Skip main navigation
Sold for $525,007
  • $525,007

    4305 Lost Spring Ct, Louisville, KY 40241

    4beds
    3,157sqft
    Single Family Residence
    Built in 1997
    0.45 Acres Lot
    $532,200 Zestimate®
    $166/sqft
    $3,212 Estimated rent

    Home value

    $532,200

    $506,000 - $559,000

    $3,212/mo

    Zestimate® history
    Loading
    Loading...

    Owner options

    List your home for rent

    $3,212/mo

    Rent Zestimate®

    Find your next renter with Zillow Rental Manager. Plus, with online applications, you can quickly screen prospective tenants – for free.

    Learn more

    $3,212/mo

    Rent Zestimate®

    Refinance and save

    $3,611/mo

    Est. payment

    Refinancing to a lower rate could help reduce your monthly payments and save thousands over the life of the loan.

    See today's rates

    $3,611/mo

    Est. payment

    Explore your selling options

    Work with a Zillow partner agent

    Leverage their expertise and Zillow's premium Showcase listings to get your home seen by more buyers.

    Get started

    List with your own agent

    Get your home in front of millions of buyers by listing it on Zillow.

    Learn how to do it

    Sell it yourself

    Take full control of how buyers see your home on Zillow by listing For Sale by Owner (FSBO).

    List your home

    What's special

    Gas fireplaceFinished walk-out basementSpacious deckRenovated kitchenQuiet wooded cul-de-sacStunning cabinetryMature trees
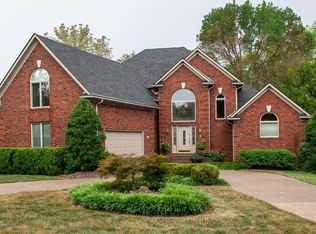
    Welcome home to 4305 Lost Spring Ct! This beautifully updated 4-bedroom, 3.5-bath home sits on a quiet wooded cul-de-sac in the desirable Spring Creek neighborhood. Step inside from a cozy, covered front porch and you'll find gorgeous updates throughout including updated flooring, light fixtures, and a gas fireplace accented with elegant tile work, creating a cozy focal point for the space. At the heart of this home is the renovated kitchen, showcasing stunning cabinetry, stone countertops, stylish tile work, and new appliances. The oversized island offers additional storage and seating for casual meals, while the adjoining formal dining room is ideal for entertaining. The first-floor primary suite includes a large walk-in closet and a spa-like ensuite with dual sinks, a garden tub, separate shower, and private water closet. A convenient laundry room and half bath complete the main level. Upstairs, three generous bedrooms and a full bath provide plenty of space for family or guests. The finished walk-out basement adds even more flexibility, offering room for a home office, second living area, and a full bathroom. Step outside to your private backyard oasis -- nearly half an acre with mature trees, a spacious deck, and room to relax or play. Conveniently located near shopping, dining, and parks, this home offers the perfect blend of comfort and tranquility. Schedule your private showing today!

    Zillow last checked:

    Listing updated:

    Listed by:

    Kyle Elmore 502-389-9920,

    White Picket Real Estate,

    Britani K Hoemeke 614-404-7374

    Bought with:

    Gregg S Wagner, 183011

    Rainey, Allen & Shaw REALTORS

    Source: Metro Search Inc. LLC DBA Apex MLS,MLS#: 1701604MLS Logo

    Facts & features

    Interior

    Bedrooms & bathrooms
    • Bedrooms: 4
    • Bathrooms: 4
    • Full bathrooms: 3
    • 1/2 bathrooms: 1
    Primary bedroom
    • Level: First
    Bedroom
    • Level: Second
    Bedroom
    • Level: Second
    Bedroom
    • Level: Second
    Primary bathroom
    • Level: First
    Half bathroom
    • Level: First
    Full bathroom
    • Level: Second
    Full bathroom
    • Level: Basement
    Dining room
    • Level: First
    Family room
    • Level: Basement
    Foyer
    • Level: First
    Kitchen
    • Level: First
    Laundry
    • Level: First
    Living room
    • Level: First
    Heating
    • Forced Air
    Cooling
    • Central Air
    Features
    • Basement: Walkout Part Fin
    • Number of fireplaces: 1
    Interior area
    • Total structure area: 2,316
    • Total interior livable area: 3,157 sqft
    • Finished area above ground: 2,316
    • Finished area below ground: 841

    Property

    Parking
    • Total spaces: 2
    • Parking features: Attached, Entry Side, Driveway
    • Attached garage spaces: 2
    • Has uncovered spaces: Yes
    Features
    • Stories: 2
    • Patio & porch: Deck, Porch
    Lot
    • Size: 0.45 Acres
    • Features: Cul-De-Sac
    Details
    • Parcel number: 269300620000

    Construction

    Type & style
    • Home type: SingleFamily
    • Property subtype: Single Family Residence
    Materials
    • Vinyl Siding, Wood Frame, Brick Veneer
    • Foundation: Crawl Space, Concrete Perimeter
    • Roof: Shingle
    Condition
    • Year built: 1997

    Utilities & green energy

    • Sewer: Public Sewer
    • Water: Public
    • Utilities for property: Electricity Connected, Natural Gas Connected

    Community & neighborhood

    Location
    • Region: Louisville
    • Subdivision: Spring Creek

    HOA & financial

    HOA
    • Has HOA: Yes
    • HOA fee: $375 annually

    Price history

    DateEventPrice
    1/16/2026Sold$525,007+0%$166/sqft
    Source: Metro Search Inc. LLC DBA Apex MLS #1701604 Report a problem
    1/7/2026Pending sale$525,000$166/sqft
    Source: Metro Search Inc. LLC DBA Apex MLS #1701604 Report a problem
    1/1/2026Listing removed$525,000$166/sqft
    Source: Metro Search Inc. LLC DBA Apex MLS #1701604 Report a problem
    11/14/2025Contingent$525,000$166/sqft
    Source: Metro Search Inc. LLC DBA Apex MLS #1701604 Report a problem
    11/4/2025Price change$525,000-4.5%$166/sqft
    Source: Metro Search Inc. LLC DBA Apex MLS #1701604 Report a problem
    10/23/2025Listed for sale$550,000+46.7%$174/sqft
    Source: Metro Search Inc. LLC DBA Apex MLS #1701604 Report a problem
    3/21/2019Sold$374,900$119/sqft
    Source: Metro Search Inc. LLC DBA Apex MLS #1523845 Report a problem
    2/14/2019Pending sale$374,900$119/sqft
    Source: Coldwell Banker McMahan Co. #1523845 Report a problem
    2/1/2019Listed for sale$374,900+15.9%$119/sqft
    Source: Coldwell Banker McMahan Co. #1523845 Report a problem
    1/28/2016Sold$323,500+11.6%$102/sqft
    Source: Public Record Report a problem
    10/30/2009Sold$290,000$92/sqft
    Source: Public Record Report a problem

    Public tax history

    YearProperty taxesTax assessment
    2024$4,584 -1.7%$402,830
    2023$4,665 -0.3%$402,830
    2022$4,681 -0.5%$402,830 +7.4%
    2021$4,705 +8.9%$374,900
    2020$4,319 $374,900 +15.9%
    2019$4,319 +20.2%$323,500
    2018$3,592 $323,500
    2017$3,592 +23.9%$323,500 +11.6%
    2013$2,900 $290,000
    2011$2,900 $290,000
    2010$2,900 +20.6%$290,000 +20.6%
    2009$2,405 $240,450
    2007-- $240,450
    2006-- $240,450 +17.7%
    2005-- $204,240
    2004-- $204,240

    Find assessor info on the county website

    Neighborhood: 40241

    Nearby schools

    GreatSchools rating
    Get pre-qualified for a loan
    At Zillow Home Loans, we can pre-qualify you in as little as 5 minutes with no impact to your credit score.

    An equal housing lender. NMLS #10287.

    Sell for more on Zillow
    Get a Zillow Showcase℠ listing at no additional cost and you could sell for .
    $532,200
    2% more
    +$10,644
    With Zillow Showcase(estimated)
    $542,844