Skip main navigation
Closed
  • Listed by: Coldwell Banker Brown Realtors • Chester C Bell • Contact: 303-526-8662
    Bought with: Re/Max Alliance
    $460,000

    4305 Mahogany Ln, Shiloh, IL 62226

    4beds
    2,611sqft
    Single Family Residence
    Built in 1997
    1.12 Acres Lot
    $461,100 Zestimate®
    $176/sqft
    $2,878 Estimated rent

    Home value

    $461,100

    $438,000 - $484,000

    $2,878/mo

    Zestimate® history
    Loading
    Loading...

    Owner options

    List your home for rent

    $2,878/mo

    Rent Zestimate®

    Find your next renter with Zillow Rental Manager. Plus, with online applications, you can quickly screen prospective tenants – for free.

    Learn more

    $2,878/mo

    Rent Zestimate®

    Refinance and save

    $3,493/mo

    Est. payment

    Refinancing to a lower rate could help reduce your monthly payments and save thousands over the life of the loan.

    See today's rates

    $3,493/mo

    Est. payment

    Explore your selling options

    Work with a Zillow partner agent

    Leverage their expertise and Zillow's premium Showcase listings to get your home seen by more buyers.

    Get started

    List with your own agent

    Get your home in front of millions of buyers by listing it on Zillow.

    Learn how to do it

    Sell it yourself

    Take full control of how buyers see your home on Zillow by listing For Sale by Owner (FSBO).

    List your home

    What's special

    In-ground sports poolNew pool linerOffice spaceGiant islandBathroom updatesMajor kitchen updatesWide open floor plan
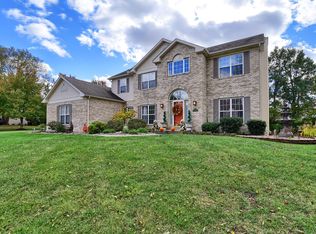
    Stunning Executive home with in-ground sports pool on over 1 acre lot! Private cul-de-sac in well established, highly sought-after neighborhood. Front door leads to 2 story foyer with a natural flow into the formal dining room with coffered ceilings or into office space. Newly updated kitchen with giant island, cathedral ceilings, granite counters and an oversized stainless gas range - Chef's dream! Wide open floor plan! Breakfast room with sliding door out to covered patio with new built-in bar with seating for 6! Flows into large great room with gas fireplace! House features 9' ceiling on main level. Head upstairs for large primary suite with trey ceilings, en-suite bath with jacuzzi tub and separate shower. Three addition bedrooms and another full bath finish the upper living area. Many updates over the last 5 years featuring new trim, new paint, new fixtures, new flooring, bathroom updates and major kitchen updates within the last 2 years. New pool liner. Don't miss your opportunity to own this fantastic property!

    Zillow last checked:

    Listing updated:

    Listed by:

    Chester C Bell 303-526-8662,

    Coldwell Banker Brown Realtors

    Bought with:

    Trudy A Lacefield, 475125511

    Re/Max Alliance

    Source: MARIS,MLS#: 26023947MLS LogoOriginating MLS: Southwestern Illinois Board of REALTORS

    Facts & features

    Interior

    Bedrooms & bathrooms
    • Bedrooms: 4
    • Bathrooms: 3
    • Full bathrooms: 2
    • 1/2 bathrooms: 1
    • Main level bathrooms: 1
    Primary bedroom
    • Features: Floor Covering: Luxury Vinyl Plank
    • Level: Second
    • Area: 252
    • Dimensions: 18x14
    Bedroom 2
    • Features: Floor Covering: Carpeting
    • Level: Second
    • Area: 120
    • Dimensions: 10x12
    Bedroom 3
    • Features: Floor Covering: Carpeting
    • Level: Second
    • Area: 144
    • Dimensions: 12x12
    Bedroom 4
    • Features: Floor Covering: Luxury Vinyl Plank
    • Level: Second
    • Area: 132
    • Dimensions: 12x11
    Primary bathroom
    • Level: Second
    Bathroom
    • Description: half bath
    • Level: Main
    Bathroom 3
    • Level: Second
    Breakfast room
    • Features: Floor Covering: Luxury Vinyl Plank
    • Level: Main
    • Area: 110
    • Dimensions: 10x11
    Dining room
    • Features: Floor Covering: Luxury Vinyl Plank
    • Level: Main
    • Area: 182
    • Dimensions: 13x14
    Great room
    • Features: Floor Covering: Luxury Vinyl Plank
    • Level: Main
    • Area: 357
    • Dimensions: 21x17
    Kitchen
    • Features: Floor Covering: Luxury Vinyl Plank
    • Level: Main
    • Area: 285
    • Dimensions: 15x19
    Laundry
    • Features: Floor Covering: Luxury Vinyl Plank
    • Level: Main
    • Area: 88
    • Dimensions: 11x8
    Office
    • Features: Floor Covering: Luxury Vinyl Plank
    • Level: Main
    • Area: 196
    • Dimensions: 14x14
    Heating
    • Forced Air, Natural Gas
    Cooling
    • Central Air
    Appliances
    • Included: Dishwasher, Disposal, Range Hood, Free-Standing Gas Range
    Features
    • Breakfast Bar, Cathedral Ceiling(s), Granite Counters, Tray Ceiling(s)
    • Basement: Crawl Space
    • Number of fireplaces: 1
    • Fireplace features: Gas Log
    Interior area
    • Total structure area: 2,611
    • Total interior livable area: 2,611 sqft
    • Finished area above ground: 2,611
    • Finished area below ground: 0

    Property

    Parking
    • Total spaces: 2
    • Parking features: Garage - Attached
    • Attached garage spaces: 2
    Features
    • Levels: Two
    • Patio & porch: Covered
    • Exterior features: Covered Courtyard, Private Yard
    • Has private pool: Yes
    • Pool features: In Ground, Liner, Sport
    • Fencing: Fenced,Wrought Iron
    Lot
    • Size: 1.12 Acres
    • Features: Cul-De-Sac, Landscaped, Level
    Details
    • Parcel number: 0802.0202021
    • Special conditions: Standard

    Construction

    Type & style
    • Home type: SingleFamily
    • Architectural style: Colonial
    • Property subtype: Single Family Residence
    Materials
    • Brick, Vinyl Siding
    Condition
    • Year built: 1997

    Utilities & green energy

    • Electric: 220 Volts
    • Sewer: Aerobic Septic
    • Water: Public
    • Utilities for property: Cable Available, Electricity Connected, Natural Gas Connected, Sewer Not Available, Water Connected

    Community & HOA

    Community
    • Subdivision: Manors At Woodfield 7th Add
    HOA
    • Has HOA: Yes
    • Amenities included: Association Management
    • Services included: Common Area Maintenance
    • HOA fee: $240 annually
    • HOA name: Community Managers Association, Inc.
    Location
    • Region: Shiloh

    Financial & listing details

    • Price per square foot: $176/sqft
    • Tax assessed value: $127,977
    • Annual tax amount: $8,405
    • Date on market: 4/23/2026
    • Cumulative days on market: 5 days
    • Listing terms: Cash,Conventional,FHA,VA Loan
    • Ownership: Private
    • Electric utility on property: Yes

    Price history

    DateEventPrice
    6/2/2026Sold$460,000+8.2%$176/sqft
    Source: MARIS #26023947 Report a problem
    4/28/2026Pending sale$425,000$163/sqft
    Source: MARIS #26023947 Report a problem
    4/23/2026Listed for sale$425,000+57.4%$163/sqft
    Source: MARIS #26023947 Report a problem
    4/18/2019Sold$270,000-1.6%$103/sqft
    Source: MARIS #19016764 Report a problem
    3/19/2019Pending sale$274,500$105/sqft
    Source: Nester Realty #19016764 Report a problem
    3/15/2019Listed for sale$274,500-3.5%$105/sqft
    Source: Nester Realty #19016764 Report a problem
    11/16/2018Listing removed$284,500$109/sqft
    Source: RE/MAX Preferred #18060296 Report a problem
    11/5/2018Price change$284,500-1.7%$109/sqft
    Source: RE/MAX Preferred #18060296 Report a problem
    9/10/2018Price change$289,500-1.7%$111/sqft
    Source: RE/MAX Preferred #18060296 Report a problem
    8/1/2018Listed for sale$294,500+15.9%$113/sqft
    Source: RE/MAX Preferred #18060296 Report a problem
    6/9/2017Sold$254,000+3.3%$97/sqft
    Source: Public Record Report a problem
    1/28/2016Listing removed$1,800$1/sqft
    Source: STRANO & ASSOCIATES Property Management Division #4416059 Report a problem
    11/17/2015Listed for rent$1,800$1/sqft
    Source: STRANO & ASSOCIATES Property Management Division #4416059 Report a problem
    3/23/2015Listing removed$245,900$94/sqft
    Source: Strano & Associates #4316716 Report a problem
    12/10/2014Listed for sale$245,900-10.6%$94/sqft
    Source: Strano & Associates #4316716 Report a problem
    12/11/2011Listing removed$275,000$105/sqft
    Source: RE/MAX PREFERRED #4007895 Report a problem
    10/7/2011Price change$275,000-6.8%$105/sqft
    Source: RE/MAX PREFERRED #4007895 Report a problem
    7/30/2011Price change$295,000-1.7%$113/sqft
    Source: RE/MAX PREFERRED #4007895 Report a problem
    6/18/2011Listed for sale$300,000+5.3%$115/sqft
    Source: Remax Preferred #4007895 Report a problem
    9/30/2008Sold$285,000-10.9%$109/sqft
    Source: Public Record Report a problem
    6/12/2008Listing removed$319,900$123/sqft
    Source: NCI #2801288 Report a problem
    4/22/2008Price change$319,900-1.5%$123/sqft
    Source: NCI #2801288 Report a problem
    3/16/2008Price change$324,900-1.5%$124/sqft
    Source: NCI #2801288 Report a problem
    2/27/2008Price change$329,900-2.9%$126/sqft
    Source: NCI #2801288 Report a problem
    2/3/2008Listed for sale$339,900+20.5%$130/sqft
    Source: NCI #2801288 Report a problem
    8/3/2005Sold$282,000$108/sqft
    Source: Public Record Report a problem

    Public tax history

    YearProperty taxesTax assessment
    2024$8,405 +4.9%$127,977 +8%
    2023$8,014 +14.7%$118,551 +9.8%
    2022$6,990 +3.1%$107,970 +4.3%
    2021$6,778 +2.7%$103,539 +4.2%
    2020$6,597 -0.8%$99,413 +6.8%
    2019$6,652 +1.6%$93,107 +2.6%
    2018$6,546 -1.4%$90,729 +2.7%
    2017$6,638 $88,313 +3.6%
    2016$6,638 -1%$85,269 -5.6%
    2014$6,706 +14.2%$90,299
    2013$5,875 $90,299 -2.1%
    2012-- $92,189 -4.1%
    2011-- $96,140 -0.1%
    2010-- $96,281 -1.5%
    2009-- $97,698
    2008-- $97,698 +10.8%
    2006-- $88,209 +5.7%
    2005$5,274 +5.7%$83,413 +6.9%
    2004$4,991 $78,029 +7.7%
    2003-- $72,423 +5.6%
    2002-- $68,609 +4.9%
    2001-- $65,430 +1%
    2000-- $64,795
    Find assessor info on the county website

    Neighborhood: 62226

    Nearby schools

    GreatSchools rating
    Schools provided by the listing agent
    • Elementary: Whiteside Dist 115
    • Middle: Whiteside Dist 115
    • High: Belleville High School-East

    Source: MARIS. This data may not be complete. We recommend contacting the local school district to confirm school assignments for this home.

    Get a cash offer in 3 minutes
    Find out how much your home could sell for in as little as 3 minutes with a no-obligation cash offer.
    Estimated market value
    $461,100
    Get a cash offer in 3 minutes
    Find out how much your home could sell for in as little as 3 minutes with a no-obligation cash offer.
    Estimated market value
    $461,100