BRAND NEW GRANITE COUNTERS THROUGHOUT, NEW WOOD-LOOK WATERPROOF LVP FLOORING, ALL NEW INTERIOR PAINT, TANKLESS WATER HEATER, WATER SOFTENER, and a NEWER ROOF ’20, AND HVAC SYSTEM 17. This home is nestled within the coveted GATED enclave of “OAKSTEAD,” this captivating home awaits your discovery. Boasting 4 bedrooms, 2 full bathrooms, and a 2-car garage, it exudes comfort and style at every turn. Adorned with this residence offers peace of mind. Step inside to find a spacious kitchen complete with a large eat-in area, granite countertops, and a breakfast bar. Stainless steel appliances, including a built-in microwave, smooth-top range, dishwasher, and garbage disposal, elevate the culinary experience. Each bedroom and the formal living area are enhanced by ceiling fans with light fixtures, ensuring comfort and ambiance. The expansive great room, adorned with sliding glass doors, leads to a sprawling screened and covered backyard patio—a serene retreat boasting privacy with no rear neighbors and picturesque wooded views. The master bedroom suite beckons with ample space for large furniture and a luxurious ensuite bathroom featuring a granite-topped double sink vanity, glassed and tiled walk-in shower, large soaking tub, separate water closet, and a walk-in closet. A clever 3-way split design ensures privacy, with a sizable single bedroom at the front of the home and two additional bedrooms situated side by side. These bedrooms share a second bathroom, complete with a granite-topped vanity and shower/tub. Beyond its stunning interiors, the community offers a wealth of amenities, including a pool, tennis and basketball courts, fitness center, clubhouse, and picnic and playground areas. Conveniently located near the I-75 interstate and the Suncoast Parkway, commuting to Tampa Bay's downtown attractions and pristine beaches is effortless. Moreover, a plethora of shopping destinations, such as the Shops at Wiregrass Mall and the Tampa Premium Outlet Mall, are just minutes away. Don’t miss this opportunity—schedule your viewing today!
Sold for $385,000
$385,000
4305 MARCHMONT BOULEVARD, LAND O LAKES, FL 34638
4beds
1,665sqft
Single Family Residence
Built in 2004
7,556 Square Feet Lot
$390,800 Zestimate®
$231/sqft
$2,353 Estimated rent
Home value
$390,800
$371,000 - $410,000
$2,353/mo
Zestimate® history
Owner options
List your home for rent
$2,353/mo
Rent Zestimate®
Find your next renter with Zillow Rental Manager. Plus, with online applications, you can quickly screen prospective tenants – for free.
$2,353/mo
Rent Zestimate®
Refinance and save
$2,677/mo
Est. payment
Refinancing to a lower rate could help reduce your monthly payments and save thousands over the life of the loan.
$2,677/mo
Est. payment
Explore your selling options
Work with a Zillow partner agent
Leverage their expertise and Zillow's premium Showcase listings to get your home seen by more buyers.
Get startedList with your own agent
Get your home in front of millions of buyers by listing it on Zillow.
Learn how to do itSell it yourself
Take full control of how buyers see your home on Zillow by listing For Sale by Owner (FSBO).
List your homeWhat's special
Zillow last checked:
Listing updated:
Listed by:
Aaron Eshack 813-917-3765,
ASSIST 2 SELL THE ESHACK TEAM 813-400-1395
Bought with:
Bob Pileggi
CHARLES RUTENBERG REALTY INC
Source: Stellar MLS,MLS#: T3516068 Originating MLS: Tampa
Originating MLS: Tampa
Facts & features
Interior
Bedrooms & bathrooms
- Bedrooms: 4
- Bathrooms: 2
- Full bathrooms: 2
Rooms
- Room types: Utility Room
Primary bedroom
- Features: Walk-In Closet(s)
- Level: First
- Dimensions: 15x12
Bedroom 2
- Features: Built-in Closet
- Level: First
- Dimensions: 13x11
Bedroom 3
- Features: Built-in Closet
- Level: First
- Dimensions: 11x11
Bedroom 4
- Features: Built-in Closet
- Level: First
- Dimensions: 11x12
Great room
- Level: First
- Dimensions: 28x15
Kitchen
- Level: First
- Dimensions: 10x11
Heating
- Central, Electric
Cooling
- Central Air
Appliances
- Included: Dishwasher, Disposal, Dryer, Microwave, Range, Tankless Water Heater, Washer, Water Softener
- Laundry: Inside
Features
- Ceiling Fan(s), Eating Space In Kitchen, High Ceilings, Split Bedroom, Stone Counters, Thermostat, Vaulted Ceiling(s), Walk-In Closet(s)
- Flooring: Carpet, Tile
- Doors: Sliding Doors
- Windows: Blinds
- Has fireplace: No
Interior area
- Total structure area: 2,390
- Total interior livable area: 1,665 sqft
Property
Parking
- Total spaces: 2
- Parking features: Driveway, Garage Door Opener
- Attached garage spaces: 2
- Has uncovered spaces: Yes
- Details: Garage Dimensions: 20X21
Features
- Levels: One
- Stories: 1
- Patio & porch: Covered, Rear Porch, Screened
- Exterior features: Irrigation System, Sidewalk
- Has view: Yes
- View description: Trees/Woods
Lot
- Size: 7,556 Square Feet
- Features: In County, Landscaped, Level, Sidewalk
- Residential vegetation: Oak Trees, Wooded
Details
- Parcel number: 182615001.0022.00022.0
- Zoning: MPUD
- Special conditions: None
Construction
Type & style
- Home type: SingleFamily
- Property subtype: Single Family Residence
Materials
- Block, Stucco
- Foundation: Slab
- Roof: Shingle
Condition
- New construction: No
- Year built: 2004
Utilities & green energy
- Sewer: Public Sewer
- Water: Public
- Utilities for property: Electricity Connected, Public, Sewer Connected, Street Lights, Underground Utilities
Community & HOA
Community
- Features: Clubhouse, Deed Restrictions, Fitness Center, Gated Community - No Guard, Park, Playground, Pool
- Pet fee: $0 monthly
- Subdivision: OAKSTEAD PRCL 05
HOA
- Has HOA: Yes
- Amenities included: Clubhouse, Fitness Center, Gated, Park, Playground, Pool
- Services included: Community Pool, Manager, Pool Maintenance
- HOA fee: $6 monthly
- HOA name: Stephani Tirado
- HOA phone: 813-610-1100
Location
- Region: Land O Lakes
Financial & listing details
- Price per square foot: $231/sqft
- Tax assessed value: $345,426
- Annual tax amount: $5,060
- Date on market: 4/5/2024
- Cumulative days on market: 45 days
- Listing terms: Cash,Conventional,FHA,VA Loan
- Ownership: Fee Simple
- Total actual rent: 0
- Electric utility on property: Yes
- Road surface type: Paved, Asphalt
Price history
| Date | Event | Price |
|---|---|---|
| 6/4/2025 | Listing removed | -- |
Source: Owner Report a problem | ||
| 7/26/2024 | Sold | $385,000-1.3%$231/sqft |
Source:  Stellar MLS #T3516068 Report a problem Stellar MLS #T3516068 Report a problem | ||
| 6/24/2024 | Pending sale | $389,900$234/sqft |
Source: Stellar MLS #T3516068 Report a problem | ||
| 6/13/2024 | Price change | $389,900-2.5%$234/sqft |
Source: Stellar MLS #T3516068 Report a problem | ||
| 5/31/2024 | Listed for sale | $399,900$240/sqft |
Source: Stellar MLS #T3516068 Report a problem | ||
| 4/25/2024 | Listing removed | -- |
Source: Stellar MLS #T3516068 Report a problem | ||
| 4/5/2024 | Listed for sale | $399,900+86.9%$240/sqft |
Source: Stellar MLS #T3516068 Report a problem | ||
| 9/25/2017 | Sold | $214,000-2.7%$129/sqft |
Source: Public Record Report a problem | ||
| 7/18/2017 | Listed for sale | $219,900+41.4%$132/sqft |
Source: Owner Report a problem | ||
| 7/12/2015 | Listing removed | $1,600$1/sqft |
Source: HOMEWARD REAL ESTATE #T2762414 Report a problem | ||
| 7/6/2015 | Price change | $1,600-5.9%$1/sqft |
Source: HOMEWARD REAL ESTATE #T2762414 Report a problem | ||
| 6/12/2015 | Listed for rent | $1,700$1/sqft |
Source: HOMEWARD REAL ESTATE #T2762414 Report a problem | ||
| 2/6/2004 | Sold | $155,475$93/sqft |
Source: Public Record Report a problem | ||
Public tax history
| Year | Property taxes | Tax assessment |
|---|---|---|
| 2024 | $5,194 +2.6% | $237,750 |
| 2023 | $5,060 +5.7% | $237,750 +3% |
| 2022 | $4,787 +1.1% | $230,830 +6.1% |
| 2021 | $4,735 -6.1% | $217,583 +10.8% |
| 2020 | $5,045 +1.8% | $196,403 +0.8% |
| 2019 | $4,955 | $194,769 +3.7% |
| 2018 | $4,955 +2.2% | $187,731 +5.5% |
| 2017 | $4,847 +3% | $178,000 +12.6% |
| 2016 | $4,705 +44.9% | $158,134 +25.4% |
| 2015 | $3,246 +1.5% | $126,114 -7.1% |
| 2014 | $3,198 | $135,741 +7.2% |
| 2013 | -- | $126,596 +4.4% |
| 2012 | -- | $121,204 -6.1% |
| 2011 | -- | $129,075 -2.1% |
| 2010 | -- | $131,852 -16.7% |
| 2009 | -- | $158,252 -20.5% |
| 2008 | -- | $199,167 -5.6% |
| 2007 | -- | $210,929 +8.9% |
| 2006 | -- | $193,623 +24.1% |
| 2005 | -- | $156,074 +505.8% |
| 2004 | -- | $25,763 |
Find assessor info on the county website
Neighborhood: Oakstead
Nearby homes
- $388,8004 bd2 ba1.9k sqft4301 Marchmont Blvd, Land O Lakes, FL 34638Off Market

- $380,700-- bd2 ba1.9k sqft4311 Marchmont Blvd, Land O Lakes, FL 34638Off Market
- $350,7003 bd2 ba1.5k sqft19313 Otters Wick Way, Land O Lakes, FL 34638Off Market
- $385,8004 bd2 ba1.9k sqft19317 Otters Wick Way, Land O Lakes, FL 34638Off Market
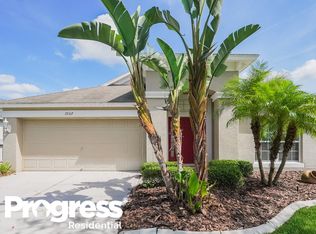
- $353,5004 bd2 ba1.6k sqft19323 Otters Wick Way, Land O Lakes, FL 34638Off Market
- $489,9004 bd2 ba1.9k sqft4321 Marchmont Blvd, Land O Lakes, FL 34638Sold
- $4,5004 bd2 ba1.9k sqft19307 Otters Wick Way, Land O Lakes, FL 34638For Rent
- $421,6004 bd3 ba1.8k sqft4300 Marchmont Blvd, Land O Lakes, FL 34638Off Market
Nearby schools
GreatSchools rating
- 7/10Oakstead Elementary SchoolGrades: PK-5Distance: 0.7 mi
- 7/10Charles S. Rushe Middle SchoolGrades: 6-8Distance: 1.2 mi
- 7/10Sunlake High SchoolGrades: 9-12Distance: 1.5 mi
Schools provided by the listing agent
- Elementary: Oakstead Elementary-PO
- Middle: Charles S. Rushe Middle-PO
- High: Sunlake High School-PO
Source: Stellar MLS. This data may not be complete. We recommend contacting the local school district to confirm school assignments for this home.
Get a cash offer in 3 minutes
Find out how much your home could sell for in as little as 3 minutes with a no-obligation cash offer.
Estimated market value
$390,800
Get a cash offer in 3 minutes
Find out how much your home could sell for in as little as 3 minutes with a no-obligation cash offer.
Estimated market value
$390,800
- Florida
- Pasco County
- Land O Lakes
- 34638
- Oakstead
- 4305 MARCHMONT BOULEVARD
Nearby cities
Nearby neighborhoods
Nearby zip codes
Other Land O Lakes Topics
