Skip main navigation
Sold for $310,000
  • $310,000

    4305 McCarty Loup, Bellevue, NE 68123

    4beds
    3baths
    2,100sqft
    Single Family Residence
    Built in 1993
    10,018.8 Square Feet Lot
    $319,300 Zestimate®
    $148/sqft
    $2,495 Estimated rent

    Home value

    $319,300

    $300,000 - $342,000

    $2,495/mo

    Zestimate® history
    Loading
    Loading...

    Owner options

    List your home for rent

    $2,495/mo

    Rent Zestimate®

    Find your next renter with Zillow Rental Manager. Plus, with online applications, you can quickly screen prospective tenants – for free.

    Learn more

    $2,495/mo

    Rent Zestimate®

    Refinance and save

    $2,103/mo

    Est. payment

    Refinancing to a lower rate could help reduce your monthly payments and save thousands over the life of the loan.

    See today's rates

    $2,103/mo

    Est. payment

    Explore your selling options

    Work with a Zillow partner agent

    Leverage their expertise and Zillow's premium Showcase listings to get your home seen by more buyers.

    Get started

    List with your own agent

    Get your home in front of millions of buyers by listing it on Zillow.

    Learn how to do it

    Sell it yourself

    Take full control of how buyers see your home on Zillow by listing For Sale by Owner (FSBO).

    List your home

    What's special

    Serene quail creek subdivisionFinished basementTiered deckOpen concept kitchenHuge closetsLarge pergolaFormal dining room
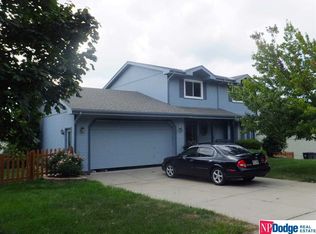
    Take a peek inside this gorgeous multi-level in the heart of Bellevue's serene Quail Creek subdivision. From the moment of entry, you'll appreciate all of the natural light that floods into every cranny of this home. Boasting 2 living spaces, a formal dining room, and an open concept kitchen with eat in dining... there is space for everyone here! Marvel at the primary bedroom/bath that has a tray ceiling, huge closets, and a 3/4 en suite bath. The finished basement is perfect for a "man cave," & holy MOLY check out the giant back yard! With a freshly re-sealed tiered deck off of the hearth room, and a large pergola for added shade in those summer months...entertaining will become your favorite past time. Finally, let's not forget the convenient location being only a short walking distance to Anderson Grove elementary & a few minute commute to shopping, interstate access, and Offutt AFB. Schedule your showing today and make this beaut yours!

    Zillow last checked:

    Listing updated:

    Listed by:

    Carolina Hogan 901-428-2228,

    Regency Homes

    Bought with:

    Lucretia Hall, 20200200

    Nebraska Realty

    Source: GPRMLS,MLS#: 22503374MLS Logo

    Facts & features

    Interior

    Bedrooms & bathrooms
    • Bedrooms: 4
    • Bathrooms: 3
    Primary bedroom
    • Level: Main
    Primary bathroom
    • Features: 3/4, Shower
    Basement
    • Area: 500
    Heating
    • Natural Gas, Forced Air
    Cooling
    • Central Air
    Appliances
    • Included: Range, Refrigerator, Washer, Dishwasher, Dryer, Disposal, Microwave
    Features
    • Ceiling Fan(s), Drain Tile, Formal Dining Room, Pantry
    • Flooring: Vinyl, Carpet, Laminate
    • Windows: LL Daylight Windows
    • Basement: Daylight,Walk-Out Access,Finished
    • Number of fireplaces: 1
    • Fireplace features: Wood Burning
    Interior area
    • Total structure area: 2,100
    • Total interior livable area: 2,100 sqft
    • Finished area above ground: 1,817
    • Finished area below ground: 283

    Property

    Parking
    • Total spaces: 2
    • Parking features: Attached
    • Attached garage spaces: 2
    Features
    • Levels: Multi/Split
    • Patio & porch: Porch, Covered Deck
    • Exterior features: Drain Tile, Separate Entrance
    • Fencing: Wood,Full,Privacy
    Lot
    • Size: 10,018 sqft
    • Dimensions: 94 x 116 x 61 x 148
    • Features: Up to 1/4 Acre., Subdivided, Public Sidewalk
    Details
    • Parcel number: 010943021

    Construction

    Type & style
    • Home type: SingleFamily
    • Architectural style: Traditional
    • Property subtype: Single Family Residence
    Materials
    • Masonite
    • Foundation: Block
    • Roof: Composition
    Condition
    • Not New and NOT a Model
    • New construction: No
    • Year built: 1993

    Utilities & green energy

    • Sewer: Public Sewer
    • Water: Public
    • Utilities for property: Cable Available, Electricity Available, Natural Gas Available, Water Available, Sewer Available, Phone Available

    Community & neighborhood

    Location
    • Region: Bellevue
    • Subdivision: Quail Creek

    Other

    Other facts
    • Listing terms: VA Loan,FHA,Conventional,Assumable,Cash
    • Ownership: Fee Simple

    Price history

    DateEventPrice
    4/16/2025Sold$310,000$148/sqft
    Source: GPRMLS #22503374 Report a problem
    2/12/2025Pending sale$310,000$148/sqft
    Source: GPRMLS #22503374 Report a problem
    2/8/2025Listed for sale$310,000$148/sqft
    Source: GPRMLS #22503374 Report a problem
    2/4/2025Listing removed$310,000$148/sqft
    Source: GPRMLS #22500847 Report a problem
    1/24/2025Pending sale$310,000$148/sqft
    Source: GPRMLS #22500847 Report a problem
    1/22/2025Price change$310,000-3.1%$148/sqft
    Source: GPRMLS #22500847 Report a problem
    1/9/2025Listed for sale$320,000+66.7%$152/sqft
    Source: GPRMLS #22500847 Report a problem
    5/25/2016Sold$192,000+1.1%$91/sqft
    Source: GPRMLS #21605222 Report a problem
    3/29/2016Listed for sale$190,000+33.8%$90/sqft
    Source: Nebraska Realty Burt Ste 200 #21605222 Report a problem
    2/6/2014Sold$142,000-5.6%$68/sqft
    Source: Public Record Report a problem
    11/21/2013Listed for sale$150,500-17.8%$72/sqft
    Source: Keller Williams Greater Omaha #21320915 Report a problem
    7/25/2006Sold$183,000+10.9%$87/sqft
    Source: Public Record Report a problem
    6/9/2003Sold$165,000+11.5%$79/sqft
    Source: Public Record Report a problem
    7/13/1999Sold$148,000$70/sqft
    Source: Public Record Report a problem

    Public tax history

    YearProperty taxesTax assessment
    2025$4,969 +6.7%$292,001 +7.9%
    2024$4,656 -14.7%$270,557
    2023$5,461 +3.1%$270,557 +13.3%
    2022$5,295 +5.9%$238,864
    2021$4,999 +5.7%$238,864 +14.2%
    2020$4,731 +1.5%$209,204 +2.9%
    2019$4,660 +7.6%$203,334 +7.6%
    2018$4,330 +7.7%$188,901 +7.6%
    2017$4,021 +4.7%$175,499 +4.6%
    2016$3,839 $167,800 +2.8%
    2015$3,839 +2.7%$163,261 +0.3%
    2014$3,739 $162,814 +1.2%
    2012$3,739 +3.5%$160,861 -1.3%
    2011$3,614 -1.1%$163,004 -2%
    2010$3,652 -4.3%$166,307 -1.8%
    2009$3,815 +3.1%$169,421 -1.8%
    2008$3,700 -0.2%$172,449 +1.1%
    2007$3,708 -0.5%$170,593 +4%
    2006$3,726 +1.8%$163,959 +0.4%
    2005$3,659 $163,353 +5.7%
    2004$3,659 +4.4%$154,531 +7.3%
    2003$3,506 +7.7%$144,025 +2.6%
    2002$3,255 +1.9%$140,329 +2.3%
    2001$3,193 -3.2%$137,125 +6.2%
    2000$3,300 $129,071
    1999-- $129,071

    Find assessor info on the county website

    Neighborhood: 68123

    Nearby schools

    GreatSchools rating
    Schools provided by the listing agent
    • Elementary: Anderson Grove
    • Middle: Papillion
    • High: Papillion-La Vista South
    • District: Papillion-La Vista

    Source: GPRMLS. This data may not be complete. We recommend contacting the local school district to confirm school assignments for this home.

    Get pre-qualified for a loan
    At Zillow Home Loans, we can pre-qualify you in as little as 5 minutes with no impact to your credit score.

    An equal housing lender. NMLS #10287.

    Sell for more on Zillow
    Get a Zillow Showcase℠ listing at no additional cost and you could sell for .
    $319,300
    2% more
    +$6,386
    With Zillow Showcase(estimated)
    $325,686