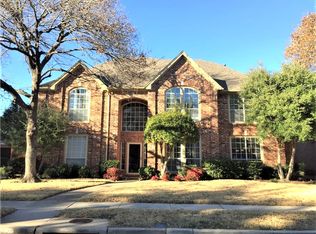
BEAUTIFUL HOME in the most desirable Plano school district. This exquisite 4 bedrooms with 3 and half bathrooms, 2 spacious living rooms and game room in 2 stories is a move-in ready home. Excellent floor plan includes a gorgeous Master Suite and half bathroom downstairs. High ceiling family room with a custom stone gas fireplace is a plus. Upstairs bedroom with a full bathroom for 2nd suite. Find an upgraded standing shower full bathroom upstairs. Wooden floor and wooden staircase with iron baluster. Completely remodeled spacious kitchen with cabinetry, taj mahal grade marble countertop, electric cooktop on kitchen island, and double ovens. Lagoon style pool, grass area for playtime fun and meticulous landscaping feel like vacation time. The Mediterranean style metal roof is a very recent upgrade which will save home insurance significantly. Just don't miss this opportunity.
Sold
Price Unknown
4305 Mead Dr, Plano, TX 75024
4beds
3,045sqft
Single Family Residence
Built in 1990
6,969 Square Feet Lot
$654,700 Zestimate®
$--/sqft
$3,926 Estimated rent
Home value
$654,700
$622,000 - $687,000
$3,926/mo
Zestimate® history
Owner options
List your home for rent
$3,926/mo
Rent Zestimate®
Find your next renter with Zillow Rental Manager. Plus, with online applications, you can quickly screen prospective tenants – for free.
$3,926/mo
Rent Zestimate®
Refinance and save
$165/mo
Est. payment
Refinancing to a lower rate could help reduce your monthly payments and save thousands over the life of the loan.
$165/mo
Est. payment
Explore your selling options
Work with a Zillow partner agent
Leverage their expertise and Zillow's premium Showcase listings to get your home seen by more buyers.
Get startedList with your own agent
Get your home in front of millions of buyers by listing it on Zillow.
Learn how to do itSell it yourself
Take full control of how buyers see your home on Zillow by listing For Sale by Owner (FSBO).
List your homeWhat's special
Grass areaCustom stone gas fireplaceHigh ceiling family roomWooden staircaseWooden floorDesirable plano school districtMediterranean style metal roof
Zillow last checked:
Listing updated:
Listed by:
Fazla Hossain 0738834,
Fathom Realty 888-455-6040
Bought with:
Jimmy Gao
FirstUSA Real Estate
Source: NTREIS,MLS#: 20325605
Facts & features
Interior
Bedrooms & bathrooms
- Bedrooms: 4
- Bathrooms: 4
- Full bathrooms: 3
- 1/2 bathrooms: 1
Primary bedroom
- Level: First
- Dimensions: 16 x 15
Bedroom
- Level: Second
- Dimensions: 13 x 12
Bedroom
- Level: Second
- Dimensions: 12 x 11
Bedroom
- Level: Second
- Dimensions: 15 x 14
Primary bathroom
- Features: Dual Sinks, Jetted Tub, Linen Closet, Separate Shower, Walk-In Closet(s)
- Level: First
Bathroom
- Features: Dual Sinks, Jetted Tub, Linen Closet, Separate Shower, Walk-In Closet(s)
- Level: Second
Bathroom
- Features: Dual Sinks, Linen Closet, Separate Shower, Walk-In Closet(s)
- Level: Second
Breakfast room nook
- Level: First
Dining room
- Level: First
- Dimensions: 14 x 11
Game room
- Level: Second
- Dimensions: 17 x 14
Half bath
- Level: First
Kitchen
- Features: Built-in Features, Eat-in Kitchen, Pantry
- Level: First
- Dimensions: 18 x 14
Living room
- Features: Fireplace
- Level: First
- Dimensions: 15 x 14
Living room
- Level: First
- Dimensions: 14 x 14
Office
- Level: First
Utility room
- Level: First
- Dimensions: 9 x 5
Heating
- Central, Natural Gas
Cooling
- Central Air, Ceiling Fan(s), Electric
Appliances
- Included: Double Oven, Dishwasher, Electric Cooktop, Disposal, Microwave
Features
- Cedar Closet(s), Chandelier, Double Vanity, Eat-in Kitchen, Kitchen Island, Pantry, Walk-In Closet(s)
- Flooring: Carpet, Tile, Wood
- Windows: Bay Window(s), Window Coverings
- Has basement: No
- Number of fireplaces: 1
- Fireplace features: Gas Starter
Interior area
- Total interior livable area: 3,045 sqft
Property
Parking
- Total spaces: 2
- Parking features: Concrete, Door-Single, Driveway, Electric Gate, Garage, Garage Door Opener, Garage Faces Rear
- Attached garage spaces: 2
- Has uncovered spaces: Yes
Features
- Levels: Two
- Stories: 2
- Exterior features: Courtyard
- Has private pool: Yes
- Pool features: Above Ground, Fenced, Gunite, Outdoor Pool, Pool, Private, Pool/Spa Combo
- Fencing: Back Yard,Gate,Wood
Lot
- Size: 6,969 Square Feet
- Residential vegetation: Grassed
Details
- Parcel number: R249600G00301
Construction
Type & style
- Home type: SingleFamily
- Architectural style: Traditional,Detached
- Property subtype: Single Family Residence
Materials
- Brick, Concrete
- Foundation: Slab
- Roof: Metal,Shingle
Condition
- Year built: 1990
Utilities & green energy
- Sewer: Public Sewer
- Water: Public
- Utilities for property: Sewer Available, Water Available
Green energy
- Energy efficient items: Appliances, Insulation
Community & HOA
Community
- Subdivision: Fairfax Hill
HOA
- Has HOA: Yes
- Services included: Association Management
- HOA fee: $165 annually
- HOA name: Fairfax Hill HOA
- HOA phone: 972-754-1299
Location
- Region: Plano
Financial & listing details
- Tax assessed value: $622,938
- Annual tax amount: $10,638
- Date on market: 7/15/2023
- Cumulative days on market: 67 days
- Listing terms: Cash,Conventional,Lease Back
- Exclusions: Refrigerator, pots in the backyards. Washer, Dryer (Negotiable)
- Road surface type: Asphalt
Price history
| Date | Event | Price |
|---|---|---|
| 8/31/2023 | Sold | -- |
Source: NTREIS #20325605 Report a problem | ||
| 7/22/2023 | Pending sale | $660,000$217/sqft |
Source: NTREIS #20325605 Report a problem | ||
| 7/17/2023 | Contingent | $660,000$217/sqft |
Source: NTREIS #20325605 Report a problem | ||
| 7/17/2023 | Pending sale | $660,000$217/sqft |
Source: NTREIS #20325605 Report a problem | ||
| 7/14/2023 | Listing removed | -- |
Source: NTREIS #20325605 Report a problem | ||
| 7/8/2023 | Price change | $660,000-2.2%$217/sqft |
Source: NTREIS #20325605 Report a problem | ||
| 6/26/2023 | Price change | $675,000-2.9%$222/sqft |
Source: NTREIS #20325605 Report a problem | ||
| 6/14/2023 | Price change | $695,000-3.5%$228/sqft |
Source: NTREIS #20325605 Report a problem | ||
| 5/12/2023 | Listed for sale | $720,000+84.6%$236/sqft |
Source: NTREIS #20325605 Report a problem | ||
| 6/5/2017 | Listing removed | $390,000$128/sqft |
Source: Mersaes Real Estate, Inc. #13578155 Report a problem | ||
| 5/4/2017 | Pending sale | $390,000$128/sqft |
Source: Mersaes Real Estate, Inc. #13578155 Report a problem | ||
| 4/13/2017 | Listed for sale | $390,000+62.5%$128/sqft |
Source: Mersaes Real Estate, Inc. #13578155 Report a problem | ||
| 7/15/2013 | Sold | -- |
Source: Agent Provided Report a problem | ||
| 6/11/2013 | Listed for sale | $240,000$79/sqft |
Source: Ebby Halliday Realtors #11968167 Report a problem | ||
Public tax history
| Year | Property taxes | Tax assessment |
|---|---|---|
| 2025 | $10,638 +3.3% | $622,938 +2.2% |
| 2024 | $10,303 -3.6% | $609,414 -1.5% |
| 2023 | $10,684 +11.6% | $619,003 +23.5% |
| 2022 | $9,576 +22.1% | $501,078 +28.8% |
| 2021 | $7,845 +0.1% | $389,046 +0.5% |
| 2020 | $7,841 -2.4% | $387,090 -1.6% |
| 2019 | $8,034 -6.8% | $393,478 -1.3% |
| 2018 | $8,616 +15.2% | $398,666 +8.3% |
| 2017 | $7,481 | $368,204 +8.6% |
| 2016 | $7,481 +39.5% | $338,933 +23.9% |
| 2015 | $5,365 | $273,510 +14.9% |
| 2014 | $5,365 | $238,047 -10.6% |
| 2013 | -- | $266,203 +7.5% |
| 2012 | -- | $247,557 -2.4% |
| 2011 | -- | $253,595 -1.2% |
| 2010 | -- | $256,585 -4.8% |
| 2009 | -- | $269,582 +4% |
| 2008 | -- | $259,174 +5.9% |
| 2007 | -- | $244,620 +0.5% |
| 2006 | -- | $243,311 +0.3% |
| 2005 | -- | $242,560 +0.2% |
| 2004 | -- | $242,043 +0.6% |
| 2003 | -- | $240,518 -2.4% |
| 2002 | -- | $246,457 +7.4% |
| 2001 | -- | $229,580 +2.1% |
| 2000 | -- | $224,882 |
Find assessor info on the county website
Neighborhood: Fairfax Hill
Nearby homes
- $673,2005 bd4 ba3.5k sqft4309 Mead Dr, Plano, TX 75024Off Market
- $653,6005 bd4 ba3.3k sqft4301 Mead Dr, Plano, TX 75024Off Market
- $673,8005 bd3 ba3.8k sqft4221 Mead Dr, Plano, TX 75024Off Market

- $606,2004 bd3 ba2.9k sqft4313 Mead Dr, Plano, TX 75024Off Market
- $591,1004 bd3 ba2.8k sqft4304 Mead Dr, Plano, TX 75024Off Market
- $--4 bd3 ba2.8k sqft4308 Mead Dr, Plano, TX 75024Sold
- $680,1005 bd4 ba3.3k sqft4300 Mead Dr, Plano, TX 75024Off Market
- $565,6004 bd3 ba2.9k sqft4217 Mead Dr, Plano, TX 75024Off Market
Nearby schools
GreatSchools rating
- 10/10Gulledge Elementary SchoolGrades: K-5Distance: 0.3 mi
- 10/10Robinson Middle SchoolGrades: 6-8Distance: 0.4 mi
- 9/10Jasper High SchoolGrades: 9-10Distance: 0.5 mi
Schools provided by the listing agent
- Elementary: Gulledge
- Middle: Robinson
- High: Jasper
- District: Plano ISD
Source: NTREIS. This data may not be complete. We recommend contacting the local school district to confirm school assignments for this home.
Get a cash offer in 3 minutes
Find out how much your home could sell for in as little as 3 minutes with a no-obligation cash offer.
Estimated market value
$654,700
Get a cash offer in 3 minutes
Find out how much your home could sell for in as little as 3 minutes with a no-obligation cash offer.
Estimated market value
$654,700
- Texas
- Collin County
- Plano
- 75024
- Fairfax Hill
- 4305 Mead Dr
Nearby cities
Nearby neighborhoods
Nearby zip codes
Other Plano Topics
