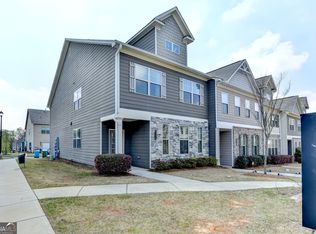
Versatile loftLarge center islandOpen-concept floor planSpacious family roomWelcoming front porchStainless steel appliancesLight-filled end-unit townhome
Built in 2021, this beautifully maintained light-filled end-unit townhome is in the highly desirable Berkeley Township community, which offers 3 bedrooms and 2.5 baths. A welcoming front porch leads into an open-concept floor plan designed for comfortable living and entertaining. This community has a pool and playground! The spacious family room features a cozy fireplace with custom built-ins on either side and flows seamlessly into the modern kitchen with a large center island, granite countertops, stylish backsplash, stainless steel appliances, and abundant cabinetry for storage. Durable engineered hardwood flooring runs throughout the main level. Upstairs, a versatile loft provides the perfect space for a home office, media room, or workout area. The oversized owner’s suite features a tray ceiling, two separate walk-in custom closets, and a spa-like bath with dual vanities, a soaking tub, and a beautifully tiled shower. Two generously sized secondary bedrooms share a well-appointed bath. The laundry room is conveniently located on the upper level. A rear driveway and spacious two-car garage provide ample parking, with additional guest parking available nearby. Ideally located near I-85, Buford Highway, shopping, dining, and entertainment, this home offers easy access to Duluth, Downtown Norcross, Peachtree Corners, Johns Creek, and Lawrenceville, and is zoned for the highly regarded Duluth High School district. Homes this new and well-located are rare—schedule your showing today.
111 days
|
351
|
25
|
Zillow last checked:
Listing updated:
Listed by:
MARYELLEN VANAKEN,
Keller Williams North Atlanta770-663-7291,
Susan Jennings,
Keller Williams North Atlanta
Source: FMLS GA,MLS#: 7738088
Loading...
Facts & features
Interior
Bedrooms & bathrooms
Bedrooms: 3
Bathrooms: 3
Full bathrooms: 2
1/2 bathrooms: 1
Rooms
Room types: Bonus Room
Primary bedroom
Features: None
Level: None
Bedroom
Features: None
Primary bathroom
Features: Double Vanity, Separate Tub/Shower
Dining room
Features: Open Concept
Kitchen
Features: Breakfast Bar, Cabinets White, Solid Surface Counters, Stone Counters, View to Family Room
Heating
Central, Forced Air, Natural Gas
Cooling
Ceiling Fan(s), Central Air, Zoned
Appliances
Included: Dishwasher, Disposal, Gas Cooktop, Gas Oven, Refrigerator
Laundry: Upper Level
Features
Double Vanity, His and Hers Closets, Tray Ceiling(s), Walk-In Closet(s)
Flooring: Luxury Vinyl, Tile
Windows: Insulated Windows
Basement: None
Attic: Pull Down Stairs
Number of fireplaces: 1
Fireplace features: Gas Starter, Living Room
Common walls with other units/homes: End Unit,No One Above,No One Below
Explore the cost of this home by adjusting the details. Changes won't be saved.
Principal & interest
$1,547
Mortgage insurance
$0
Property taxes
$170
Home insurance
$105
HOA fees
$0
Utilities
Not included
All calculations are estimates and provided by Zillow, Inc. for informational purposes only. Actual amounts may vary.
HOA fees may include property taxes on listings classified as Co-Ops. Contact the listing agent and/or owner for fee details.
Mortgage interest rates are dependent on a number of factors, including credit score, down payment, and repayment length. Interest rate data provided by Zillow Group Marketplace, Inc. as of 1/1/1970 from various mortgage lenders with which we have lead or other similar arrangements; the Estimated Payment is an average of those rates.
See how much you could borrow to make a competitive offer.