BACK ON THE MARKET WITH A NEW PRICE AND SOMETHING NEW TO LOVE! Welcome to 4305 Mountaindale Road, now offered at 545,000. This beautiful updated 3-bedroom,2-bath home has the style, character and open layout you’ve been looking for. The kitchen is the heart of the home with a large island, sleek cabinetry and open layout with an easy flow into the living spaces. Warm brick accents, statement lighting and beautifully renovated bathrooms give this home a look that feels anything but cookie-cutter! Walk out to your deck/patio and enjoy the spacious tree-lined setting with new wood privacy fencing along two sides, installed with the city’s newly developed community walking trail just beyond the property. Even better- a backyard gate provides direct access to the trail. Step right out of your own yard for a morning walk or an evening stroll, then come home to your own private outdoor space. This home offers two additional storage spaces and covered parking. OPEN HOUSE this Sunday 2-4 8/16
For sale
$545,000
4305 Mountaindale Rd, Birmingham, AL 35213
3beds
1,360sqft
Single Family Residence
Built in 1958
0.27 Acres Lot
$525,800 Zestimate®
$401/sqft
$-- HOA
What's special
Warm brick accentsLarge islandSleek cabinetryBeautifully renovated bathroomsStatement lightingSpacious tree-lined setting
- 48 days
- 857
- 52
Likely to sell faster than
Zillow last checked:
Listing updated:
Listed by:
Brooke Carr 205-739-3168,
GBH Greater Birmingham Homes
Source: GALMLS,MLS#: 21461839
Facts & features
Interior
Bedrooms & bathrooms
- Bedrooms: 3
- Bathrooms: 2
- Full bathrooms: 2
Rooms
- Room types: Bedroom, Kitchen, Master Bedroom
Primary bedroom
- Level: First
Bedroom 1
- Level: First
Bedroom 2
- Level: First
Kitchen
- Level: First
Living room
- Level: First
Basement
- Area: 0
Heating
- Electric
Cooling
- Central Air
Appliances
- Included: Dishwasher, Electric Oven, Gas Water Heater
- Laundry: Electric Dryer Hookup, Washer Hookup, Main Level, Other, Yes
Features
- Recessed Lighting, Smooth Ceilings, Separate Shower, Walk-In Closet(s)
- Flooring: Hardwood, Tile
- Basement: Crawl Space
- Attic: Pull Down Stairs,Yes
- Has fireplace: No
Interior area
- Total interior livable area: 1,360 sqft
- Finished area above ground: 1,360
- Finished area below ground: 0
Video & virtual tour
Property
Parking
- Total spaces: 1
- Parking features: Driveway
- Carport spaces: 1
- Has uncovered spaces: Yes
Features
- Levels: One
- Stories: 1
- Patio & porch: Open (PATIO), Patio
- Pool features: None
- Fencing: Fenced
- View description: None
- Waterfront features: No
Lot
- Size: 0.27 Acres
Details
- Additional structures: Storage
- Parcel number: 2300341016019.000
- Special conditions: N/A
Construction
Type & style
- Home type: SingleFamily
- Property subtype: Single Family Residence
Materials
- Wood Siding
- Foundation: Slab
Condition
- Year built: 1958
Utilities & green energy
- Water: Public
- Utilities for property: Sewer Connected
Community & HOA
Community
- Subdivision: Crestline
Location
- Region: Birmingham
Financial & listing details
- Price per square foot: $401/sqft
- Tax assessed value: $453,700
- Annual tax amount: $3,192
- Price range: $545K - $545K
- Date on market: 8/11/2026
Estimated market value
$525,800
$500,000 - $552,000
$2,658/mo
Price history
| Date | Event | Price |
|---|---|---|
| 8/11/2026 | Listed for sale | $545,000-3.7%$401/sqft |
Source:  GALMLS #21461839 Report a problem GALMLS #21461839 Report a problem | ||
| 5/27/2026 | Listing removed | $565,900$416/sqft |
Source: GALMLS #21450420 Report a problem | ||
| 5/5/2026 | Price change | $565,900-4.1%$416/sqft |
Source: GALMLS #21450420 Report a problem | ||
| 4/20/2026 | Listed for sale | $589,900+12.4%$434/sqft |
Source: GALMLS #21450420 Report a problem | ||
| 7/29/2022 | Sold | $525,000+5%$386/sqft |
Source: GALMLS #1323222 Report a problem | ||
| 7/5/2022 | Contingent | $499,900$368/sqft |
Source: GALMLS #1323222 Report a problem | ||
| 6/24/2022 | Listed for sale | $499,900+138%$368/sqft |
Source: GALMLS #1323222 Report a problem | ||
| 2/4/2022 | Sold | $210,000-11.4%$154/sqft |
Source: GALMLS #1294645 Report a problem | ||
| 10/31/2021 | Price change | $237,000-13.8%$174/sqft |
Source: GALMLS #1294645 Report a problem | ||
| 9/15/2021 | Listed for sale | $275,000$202/sqft |
Source: GALMLS #1294645 Report a problem | ||
Public tax history
| Year | Property taxes | Tax assessment |
|---|---|---|
| 2025 | $3,192 +7.2% | $45,020 +7% |
| 2024 | $2,979 +2.3% | $42,080 +2.3% |
| 2023 | $2,911 +32.9% | $41,140 +31.9% |
| 2022 | $2,190 +9.9% | $31,200 +9.6% |
| 2021 | $1,993 -3.6% | $28,480 +2.8% |
| 2020 | $2,068 +3% | $27,700 -3.4% |
| 2019 | $2,008 +21.2% | $28,680 +20.3% |
| 2018 | $1,657 +7.2% | $23,840 +6.9% |
| 2017 | $1,545 | $22,300 |
| 2016 | $1,545 | $22,300 |
| 2015 | $1,545 +24.1% | $22,300 +14.7% |
| 2014 | $1,245 -14.5% | $19,440 |
| 2013 | $1,457 | $19,440 -7.2% |
| 2012 | $1,457 -2.6% | $20,958 -2.7% |
| 2011 | $1,496 | $21,530 |
| 2010 | $1,496 | $21,530 |
| 2009 | $1,496 -0.9% | $21,530 -0.9% |
| 2008 | $1,509 +0.5% | $21,720 +0.5% |
| 2007 | $1,502 +19.6% | $21,610 +19.6% |
| 2006 | $1,256 +12.4% | $18,070 +12.3% |
| 2005 | $1,118 +1.3% | $16,090 -49.3% |
| 2004 | $1,103 +17.3% | $31,760 +17.4% |
| 2003 | $941 +32.7% | $27,060 +165.3% |
| 2002 | $709 | $10,200 |
| 2001 | $709 | $10,200 |
| 2000 | $709 | $10,200 |
Find assessor info on the county website
Monthly payment
Est. payment
Payment breakdown
Explore the cost of this home by adjusting the details. Changes won't be saved.Climate risks
Neighborhood: Crestline
Nearby schools
Schools provided by the listing agent
- Elementary: Avondale
- Middle: Putnam, W E
- High: Woodlawn
Source: GALMLS. This data may not be complete. We recommend contacting the local school district to confirm school assignments for this home.
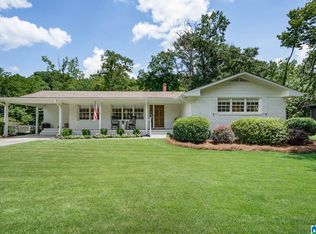
- $494,4003 bd2 ba1.9k sqft4301 Mountaindale Rd, Birmingham, AL 35213Off Market
- $551,0003 bd2 ba1.8k sqft4309 Mountaindale Rd, Birmingham, AL 35213Off Market

- $505,7003 bd2 ba1.6k sqft4304 Mountaindale Rd, Birmingham, AL 35213Off Market
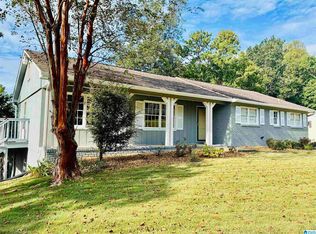
- $435,3003 bd2 ba1.6k sqft4300 Mountaindale Rd, Birmingham, AL 35213Off Market
Similar homes
- $489,0003 bd2 ba1.3k sqftAtt, Birmingham, AL 35213For Sale

 MLS ID #21463738, Krisalyn Crye, ARC Realty - Homewood. GALMLS
 - $550,0003 bd2 ba1.5k sqft2038 22nd Ct S, Birmingham, AL 35223For Sale
 MLS ID #21465801, Bret Rogers, Keller Williams. GALMLS
 - $575,0003 bd2 ba1.5k sqft44 Edgehill Rd, Homewood, AL 35209For Sale
 MLS ID #21463100, Erin Lassiter Prewitt, ARC Realty Mountain Brook. GALMLS
 - $389,0004 bd2 ba1.7k sqft409 Art Hanes Blvd, Birmingham, AL 35213For Sale
 MLS ID #21457491, Nancy Tran, Canterbury Realty Group, LLC. GALMLS
 - $485,0003 bd2 ba1.6k sqft4009 Dolly Ridge Rd, Birmingham, AL 35243For SaleMLS ID #21462331, Billy Valekis, ARC Realty Vestavia. GALMLS
- $419,9003 bd2 ba1.5k sqft5108 8th Ter S, Birmingham, AL 35212For SaleMLS ID #21463874, Mary Harmon Muir-Taylor, Ray & Poynor Properties. GALMLS
- $349,5002 bd2 ba1.4k sqft5608 9th Ave S, Birmingham, AL 35212For SaleMLS ID #21465122, Vincent Carnaggio, LAH Sotheby's International Realty Mountain Brook. GALMLS
- $749,0003 bd2 ba1.6k sqft2754 Milner Ct S, Birmingham, AL 35205For SaleMLS ID #21465516, Helen Drennen, RealtySouth-MB-Cahaba Rd. GALMLS
- $345,0003 bd2 ba1.1k sqftSpectrum,att Etc..., Birmingham, AL 35212For SaleMLS ID #21461975, Randy Aldrich, EXIT Realty Southern Select. GALMLS
- $619,9004 bd3 ba1.5k sqftAtt, Homewood, AL 35209For SaleMLS ID #21454503, David Dutton, LAH Sotheby's International Realty Crestline. GALMLS
- $289,9003 bd2 ba1.4k sqft4817 3rd Ave S, Birmingham, AL 35222For SaleMLS ID #21465562, Donna Walker, ARC Realty - Hoover. GALMLS
- $289,0003 bd2 ba1.3k sqftAtt And Spectrum, Birmingham, AL 35222For SaleMLS ID #21463728, Donna Farmer, RE/MAX Preferred. GALMLS
- $309,0004 bd2 ba1.5k sqftUnknown, Birmingham, AL 35210For SaleMLS ID #21457972, Scott Boudreaux, LAH Sotheby's International Realty Crestline. GALMLS
- $469,7503 bd2 ba1.9k sqftSpectrum Att, Birmingham, AL 35216For SaleMLS ID #21455963, John Hollingsworth, ARC Realty Vestavia. GALMLS
- $279,0003 bd2 ba1.2k sqft568 60th Pl S, Birmingham, AL 35212For SaleMLS ID #21461935, Ashton Antonetti, ARC Realty Mountain Brook. GALMLS
- $349,0003 bd2 ba1.3k sqftUnknown, Birmingham, AL 35205For SaleMLS ID #21453395, Cindy Tolbert, Realty Consultants. GALMLS
- $285,0003 bd2 ba1.2k sqft748 47th Way S, Birmingham, AL 35222For SaleMLS ID #21463363, Dawn Penfield, Keller Williams-Jasper. GALMLS
- $425,0003 bd2 ba1.6k sqft2260 Pine Ln, Birmingham, AL 35226For SaleMLS ID #21465757, Brit Mayes, Keller Williams Realty Vestavia. GALMLS
- $379,0003 bd2 ba1.3k sqft616 52nd St S, Birmingham, AL 35212For SaleMLS ID #21453465, Dane Howell, RealtySouth-MB-Crestline. GALMLS
- $374,0003 bd3 ba1.9k sqft500 56th St S, Birmingham, AL 35212For SaleMLS ID #21450385, Erin Franklin, Keller Williams Realty Vestavia. GALMLS
