Welcome to this beautifully maintained 4BR/3.5BA brick estate in sought-after Weddington Heights, offering nearly an acre, over 4200 sq ft, pristine landscaping, and the updates buyers love most. Soaring 20-foot ceilings greet you at the foyer entrance and carry through the main living area, setting an impressive tone from the moment you walk in. The resort-style backyard features a heated pool with automatic freeze protection, a 2019 pool-liner, and a functional hot tub, perfect for year-round enjoyment. Additionally, the yard features an in-ground irrigation system. Inside, the floor plan includes a separate dedicated formal living room with a second fireplace, dining room, breakfast nook, and a private home office — ideal for both entertaining and everyday living. The expansive primary suite impresses with an adjoining den, wet bar, oversized closet with pool views, large linen closet, and a jetted tub. All carpet was replaced this past month! Major systems have been carefully updated as well, including a 2024 gas furnace with a 10 year parts and 5 year labor warranty, a 2019 gas furnace with a 12 year warranty, 2013 and 2014 condensers, a 2014 roof, and both water heaters replaced in 2021 — all appliances functional. Added amenities include a central vac, pre-wiring for a security system, a 3-car garage, all just minutes from the award-winning Weddington school district. Schedule your showing today!
Closed
$1,050,000
4305 Mourning Dove Dr, Matthews, NC 28104
4beds
4,250sqft
Single Family Residence
Built in 2001
0.92 Acres Lot
$1,049,900 Zestimate®
$247/sqft
$5,807 Estimated rent
Home value
$1,049,900
$997,000 - $1.10M
$5,807/mo
Zestimate® history
Owner options
List your home for rent
$5,807/mo
Rent Zestimate®
Find your next renter with Zillow Rental Manager. Plus, with online applications, you can quickly screen prospective tenants – for free.
$5,807/mo
Rent Zestimate®
Refinance and save
$6,082/mo
Est. payment
Refinancing to a lower rate could help reduce your monthly payments and save thousands over the life of the loan.
$6,082/mo
Est. payment
Explore your selling options
Work with a Zillow partner agent
Leverage their expertise and Zillow's premium Showcase listings to get your home seen by more buyers.
Get startedList with your own agent
Get your home in front of millions of buyers by listing it on Zillow.
Learn how to do itSell it yourself
Take full control of how buyers see your home on Zillow by listing For Sale by Owner (FSBO).
List your homeWhat's special
Second fireplacePristine landscapingCentral vacPrivate home officeBreakfast nookWet barNearly an acre
Zillow last checked:
Listing updated:
Listed by:
Matt Stone matt@mattstoneteam.com,
Stone Realty Group,
Gabe Cicala,
Stone Realty Group
Bought with:
Kevin Black
Stone Realty Group
Source: Canopy MLS as distributed by MLS GRID,MLS#: 4391017
Facts & features
Interior
Bedrooms & bathrooms
- Bedrooms: 4
- Bathrooms: 4
- Full bathrooms: 3
- 1/2 bathrooms: 1
Primary bedroom
- Features: Built-in Features, Ceiling Fan(s), En Suite Bathroom, Tray Ceiling(s), Walk-In Closet(s), Wet Bar
- Level: Upper
Bedroom s
- Features: Walk-In Closet(s)
- Level: Upper
Bedroom s
- Features: Ceiling Fan(s), Walk-In Closet(s)
- Level: Upper
Bedroom s
- Features: Ceiling Fan(s), Walk-In Closet(s)
- Level: Upper
Bathroom half
- Level: Main
Bathroom full
- Features: Garden Tub
- Level: Upper
Bathroom full
- Level: Upper
Bathroom full
- Level: Upper
Breakfast
- Level: Main
Dining room
- Level: Main
Other
- Features: Built-in Features
- Level: Main
Kitchen
- Features: Kitchen Island
- Level: Main
Laundry
- Features: Storage
- Level: Main
Living room
- Level: Main
Office
- Features: Ceiling Fan(s)
- Level: Main
Other
- Features: Ceiling Fan(s)
- Level: Upper
Heating
- Baseboard
Cooling
- Central Air
Appliances
- Included: Dishwasher, Disposal, Electric Oven, Gas Range, Gas Water Heater, Microwave, Refrigerator, Refrigerator with Ice Maker, Washer/Dryer
- Laundry: Laundry Room, Main Level, Sink
Features
- Kitchen Island, Pantry, Walk-In Closet(s), Wet Bar
- Has basement: No
- Fireplace features: Great Room, Living Room
Interior area
- Total structure area: 4,250
- Total interior livable area: 4,250 sqft
- Finished area above ground: 4,250
- Finished area below ground: 0
Property
Parking
- Total spaces: 3
- Parking features: Driveway, Attached Garage, Garage Faces Side, Garage on Main Level
- Attached garage spaces: 3
- Has uncovered spaces: Yes
Features
- Levels: Two
- Stories: 2
- Exterior features: In-Ground Irrigation
- Pool features: Heated, In Ground, Pool/Spa Combo
- On waterfront: Yes
- Waterfront features: Creek
Lot
- Size: 0.92 Acres
Details
- Parcel number: 06099199
- Zoning: AM6
- Special conditions: Standard
Construction
Type & style
- Home type: SingleFamily
- Property subtype: Single Family Residence
Materials
- Brick Full
- Foundation: Crawl Space
Condition
- New construction: No
- Year built: 2001
Utilities & green energy
- Sewer: Public Sewer
- Water: City
Community & HOA
Community
- Subdivision: Weddington Heights
HOA
- Has HOA: Yes
Location
- Region: Matthews
Financial & listing details
- Price per square foot: $247/sqft
- Tax assessed value: $1,035,700
- Annual tax amount: $5,174
- Date on market: 6/12/2026
- Cumulative days on market: 3 days
- Listing terms: Cash,Conventional,FHA,VA Loan
- Road surface type: Concrete, Paved
Price history
| Date | Event | Price |
|---|---|---|
| 7/15/2026 | Sold | $1,050,000+0.5%$247/sqft |
Source:  Canopy MLS as distributed by MLS GRID #4391017 Report a problem Canopy MLS as distributed by MLS GRID #4391017 Report a problem | ||
| 6/12/2026 | Listed for sale | $1,045,000+109.8%$246/sqft |
Source: Canopy MLS as distributed by MLS GRID #4391017 Report a problem | ||
| 4/16/2002 | Sold | $498,000+189.5%$117/sqft |
Source: Public Record Report a problem | ||
| 2/28/2000 | Sold | $172,000$40/sqft |
Source: Public Record Report a problem | ||
Public tax history
| Year | Property taxes | Tax assessment |
|---|---|---|
| 2025 | $5,174 +20.5% | $1,035,700 +67.8% |
| 2024 | $4,292 +9.9% | $617,100 |
| 2023 | $3,906 -0.5% | $617,100 |
| 2022 | $3,925 | $617,100 |
| 2021 | $3,925 -8.4% | $617,100 +12.8% |
| 2020 | $4,284 | $547,200 |
| 2019 | $4,284 +7.1% | $547,200 +0% |
| 2018 | $3,999 | $547,180 0% |
| 2017 | $3,999 -4.6% | $547,200 +0% |
| 2016 | $4,194 | $547,180 |
| 2015 | $4,194 +14.8% | $547,180 +2.9% |
| 2014 | $3,654 | $531,840 |
| 2013 | -- | $531,840 |
| 2012 | -- | $531,840 |
| 2011 | -- | $531,840 |
| 2010 | -- | $531,840 |
| 2009 | $3,638 | $531,840 |
| 2008 | $3,638 +6.1% | $531,840 +12.9% |
| 2007 | $3,428 +11.6% | $471,070 |
| 2006 | $3,071 | $471,070 |
| 2005 | -- | $471,070 |
| 2004 | -- | $471,070 +7% |
| 2003 | -- | $440,070 +3% |
| 2002 | -- | $427,270 +519.2% |
| 2001 | -- | $69,000 |
| 2000 | -- | $69,000 |
Find assessor info on the county website
Neighborhood: 28104
Nearby homes
- $1,189,9005 bd4 ba4.3k sqft4287 Mourning Dove Dr, Matthews, NC 28104Off Market
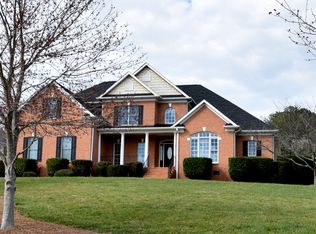
- $1,043,8005 bd4 ba3.9k sqft5105 Chickadee Ct, Matthews, NC 28104Off Market
- $605,2003 bd3 ba2.2k sqft3641 Fox Run Rd, Matthews, NC 28104Off Market
- $1,032,1005 bd4 ba3.6k sqft4271 Mourning Dove Dr, Matthews, NC 28104Off Market
- $884,3005 bd4 ba3.3k sqft5100 Chickadee Ct, Matthews, NC 28104Off Market
- $1,043,0004 bd5 ba4.3k sqft4316 Mourning Dove Dr, Matthews, NC 28104Sold
- $1,084,4004 bd4 ba3.9k sqft4264 Mourning Dove Dr, Matthews, NC 28104Off Market
- $1,048,1005 bd4 ba4k sqft5109 Chickadee Ct, Matthews, NC 28104Off Market
Nearby schools
GreatSchools rating
- 10/10Weddington Elementary SchoolGrades: PK-5Distance: 0.6 mi
- 10/10Weddington Middle SchoolGrades: 6-8Distance: 0.9 mi
- 9/10Weddington High SchoolGrades: 9-12Distance: 0.9 mi
Schools provided by the listing agent
- Elementary: Weddington
- Middle: Weddington
- High: Weddington
Source: Canopy MLS as distributed by MLS GRID. This data may not be complete. We recommend contacting the local school district to confirm school assignments for this home.
Get a cash offer in 3 minutes
Find out how much your home could sell for in as little as 3 minutes with a no-obligation cash offer.
Estimated market value
$1,049,900
Get a cash offer in 3 minutes
Find out how much your home could sell for in as little as 3 minutes with a no-obligation cash offer.
Estimated market value
$1,049,900
- North Carolina
- Union County
- Weddington
- 28104
- 4305 Mourning Dove Dr
Nearby cities
Nearby zip codes
Other Weddington Topics
