Virtually Staged. MULTIPLE OFFERS, HIGHEST AND BEST DUE BY 2:00 PM ON 7/24/26. Welcome! This 3-bedroom, 2-bathroom home sits in a central location with direct connectivity to shopping, dining, recreation, and healthcare. The property combines practical interior finishes with outdoor living and a two-car garage, all positioned minutes from the Florida Turnpike, major roadways, and local amenities. Inside, easy-to-clean tile flooring runs through the kitchen, dining room, living room, hallways, and both bathrooms, while warm, luxury vinyl plank flooring covers the bedrooms. A vaulted ceiling in the main living area and a cathedral ceiling in the primary suite add to the home, offering a light and airy feeling. The screened lanai extends the living space outdoors, creating an additional area for relaxation and entertaining no matter the weather. Its fenced backyard provides privacy and even more space for outdoor activities, whether for pets, gardening, or get-togethers. Location is a major strength here. The home sits near Florida Turnpike entry points for easy commuting and travel throughout Central Florida. Lakefront Park is nearby for recreation and community events, while multiple shopping centers provide immediate access to retail options and services. A Walmart Supercenter is minutes away for comprehensive shopping needs, along with Publix Super Market for everyday groceries and pharmacy services. Golf enthusiasts will appreciate proximity to both Royal Links and Remington Golf Club, offering different course styles. For outdoor exploration, Twin Oaks Conservation Area is close by with hiking trails and nature observation opportunities, and Whaleys Landing Public Boat Ramp provides convenient lake access. Healthcare needs are well-served with Orlando Health Hospital nearby. The local Parks and Recreation facilities round out the neighborhood's appeal with sports courts, athletic fields, a pool, splash pad, playground, and community programming. Schedule your private showing today and experience this well-positioned home firsthand.
Pending
$279,000
4305 MUTTER ROAD, ST CLOUD, FL 34769
3beds
1,154sqft
Single Family Residence
Built in 2001
7,667 Square Feet Lot
$276,900 Zestimate®
$242/sqft
$-- HOA
What's special
Two-car garageEasy-to-clean tile flooringFenced backyard provides privacy
- 44 days |
- 1,264 |
- 83 |
Likely to sell faster than
Zillow last checked:
Listing updated:
Listed by:
Joseph Doher 407-203-0007,
BERKSHIRE HATHAWAY HOMESERVICES RESULTS REALTY 407-203-0007
Source: Stellar MLS,MLS#: O6421937 Originating MLS: Orlando Regional
Originating MLS: Orlando Regional
Facts & features
Interior
Bedrooms & bathrooms
- Bedrooms: 3
- Bathrooms: 2
- Full bathrooms: 2
Primary bedroom
- Features: Ceiling Fan(s), Walk-In Closet(s)
- Level: First
- Area: 144 Square Feet
- Dimensions: 12x12
Bedroom 2
- Features: Ceiling Fan(s), Built-in Closet
- Level: First
- Area: 100 Square Feet
- Dimensions: 10x10
Bedroom 3
- Features: Ceiling Fan(s), Built-in Closet
- Level: First
- Area: 100 Square Feet
- Dimensions: 10x10
Dining room
- Level: First
- Area: 96 Square Feet
- Dimensions: 8x12
Kitchen
- Features: Pantry
- Level: First
- Area: 176 Square Feet
- Dimensions: 11x16
Living room
- Level: First
- Area: 168 Square Feet
- Dimensions: 12x14
Heating
- Central, Electric
Cooling
- Central Air
Appliances
- Included: None
- Laundry: Electric Dryer Hookup, In Garage, Washer Hookup
Features
- Cathedral Ceiling(s), Ceiling Fan(s), Living Room/Dining Room Combo, Open Floorplan, Primary Bedroom Main Floor, Thermostat, Vaulted Ceiling(s), Walk-In Closet(s)
- Flooring: Tile, Vinyl
- Doors: Sliding Doors
- Has fireplace: No
Interior area
- Total structure area: 1,764
- Total interior livable area: 1,154 sqft
Property
Parking
- Total spaces: 2
- Parking features: Driveway
- Attached garage spaces: 2
- Has uncovered spaces: Yes
Features
- Levels: One
- Stories: 1
- Patio & porch: Covered, Rear Porch, Screened
- Fencing: Fenced,Vinyl,Wood
Lot
- Size: 7,667 Square Feet
Details
- Additional structures: Shed(s)
- Parcel number: 092630075800010020
- Zoning: SR1B
- Special conditions: None
Construction
Type & style
- Home type: SingleFamily
- Architectural style: Ranch
- Property subtype: Single Family Residence
Materials
- Block, Stucco
- Foundation: Slab
- Roof: Shingle
Condition
- New construction: No
- Year built: 2001
Utilities & green energy
- Sewer: Public Sewer
- Water: Public
- Utilities for property: Electricity Connected, Water Connected
Community & HOA
Community
- Pet fee: $0 monthly
- Subdivision: PINE ISLE
HOA
- Has HOA: No
Location
- Region: Saint Cloud
Financial & listing details
- Price per square foot: $242/sqft
- Tax assessed value: $257,500
- Annual tax amount: $4,613
- Date on market: 7/6/2026
- Cumulative days on market: 38 days
- Listing terms: Cash,Conventional,FHA,VA Loan
- Ownership: Fee Simple
- Total actual rent: 0
- Electric utility on property: Yes
- Road surface type: Paved
Estimated market value
$276,900
$263,000 - $291,000
$2,055/mo
Price history
| Date | Event | Price |
|---|---|---|
| 7/28/2026 | Pending sale | $279,000$242/sqft |
Source:  Stellar MLS #O6421937 Report a problem Stellar MLS #O6421937 Report a problem | ||
| 7/22/2026 | Listed for sale | $279,000$242/sqft |
Source: Stellar MLS #O6421937 Report a problem | ||
| 7/17/2026 | Pending sale | $279,000$242/sqft |
Source: Stellar MLS #O6421937 Report a problem | ||
| 7/6/2026 | Listed for sale | $279,000-15.4%$242/sqft |
Source: Stellar MLS #O6421937 Report a problem | ||
| 6/15/2023 | Listing removed | -- |
Source: Zillow Rentals Report a problem | ||
| 6/2/2023 | Price change | $2,095-7.9%$2/sqft |
Source: Zillow Rentals Report a problem | ||
| 5/24/2023 | Price change | $2,275-5%$2/sqft |
Source: Zillow Rentals Report a problem | ||
| 5/14/2023 | Price change | $2,395-2.4%$2/sqft |
Source: Zillow Rentals Report a problem | ||
| 5/4/2023 | Price change | $2,455-2.8%$2/sqft |
Source: Zillow Rentals Report a problem | ||
| 4/25/2023 | Price change | $2,525-2.7%$2/sqft |
Source: Zillow Rentals Report a problem | ||
| 3/31/2023 | Listed for rent | $2,595$2/sqft |
Source: Zillow Rentals Report a problem | ||
| 8/24/2022 | Sold | $329,800-1.6%$286/sqft |
Source: Public Record Report a problem | ||
| 7/23/2022 | Pending sale | $335,000$290/sqft |
Source: Stellar MLS #S5070664 Report a problem | ||
| 7/14/2022 | Listed for sale | $335,000$290/sqft |
Source: Stellar MLS #S5070664 Report a problem | ||
| 7/10/2022 | Pending sale | $335,000$290/sqft |
Source: Stellar MLS #S5070664 Report a problem | ||
| 7/7/2022 | Listed for sale | $335,000+56.9%$290/sqft |
Source: Assist2Sell Report a problem | ||
| 1/27/2020 | Sold | $213,500-0.7%$185/sqft |
Source: Public Record Report a problem | ||
| 12/20/2019 | Pending sale | $214,900$186/sqft |
Source: TANNER REAL ESTATE #S5027733 Report a problem | ||
| 12/18/2019 | Listed for sale | $214,900+876.8%$186/sqft |
Source: TANNER REAL ESTATE #S5027733 Report a problem | ||
| 2/8/2001 | Sold | $22,000$19/sqft |
Source: Public Record Report a problem | ||
Public tax history
| Year | Property taxes | Tax assessment |
|---|---|---|
| 2025 | $4,613 +0.5% | $257,500 +0.2% |
| 2024 | $4,591 +2.8% | $257,000 +3.8% |
| 2023 | $4,465 +82.5% | $247,700 +32.4% |
| 2022 | $2,447 +1.4% | $187,100 +8.3% |
| 2021 | $2,413 -14.2% | $172,700 +8.1% |
| 2020 | $2,811 +7.4% | $159,700 +7% |
| 2019 | $2,617 | $149,200 +22.1% |
| 2018 | $2,617 +12.9% | $122,200 +10.6% |
| 2017 | $2,318 +8.1% | $110,500 +6.5% |
| 2016 | $2,145 +7% | $103,800 +10.2% |
| 2015 | $2,004 +18.8% | $94,200 +12.3% |
| 2014 | $1,687 | $83,900 +7.6% |
| 2013 | -- | $78,000 +10.6% |
| 2012 | -- | $70,500 -4% |
| 2011 | -- | $73,400 -11.5% |
| 2010 | -- | $82,900 -25.5% |
| 2009 | -- | $111,300 -25.6% |
| 2008 | -- | $149,600 |
Find assessor info on the county website
Monthly payment
Est. payment
Payment breakdown
Explore the cost of this home by adjusting the details. Changes won't be saved.Climate risks
Neighborhood: 34769
Nearby schools
GreatSchools rating
- 4/10Neptune Elementary SchoolGrades: PK-5Distance: 0.9 mi
- 7/10St. Cloud Middle SchoolGrades: 6-8Distance: 2.6 mi
- 4/10St. Cloud High SchoolGrades: PK,9-12Distance: 2.3 mi
Schools provided by the listing agent
- Elementary: Neptune Elementary
- Middle: St. Cloud Middle (6-8)
- High: St. Cloud High School
Source: Stellar MLS. This data may not be complete. We recommend contacting the local school district to confirm school assignments for this home.
- $303,5003 bd2 ba1.2k sqft4309 Mutter Rd, Saint Cloud, FL 34769Off Market
- $352,8003 bd2 ba1.3k sqft4301 Mutter Rd, Saint Cloud, FL 34769Off Market
- $465,0004 bd3 ba2.6k sqft4015 Old Canoe Creek Rd, Saint Cloud, FL 34769Sold

- $124,0002 bd1 ba805 sqft4001 Old Canoe Creek Rd, Saint Cloud, FL 34769Off Market
- $356,5004 bd2 ba1.9k sqft2165 Continental St, Saint Cloud, FL 34769Off Market
- $377,2004 bd3 ba2.2k sqft2176 Continental St, Saint Cloud, FL 34769Off Market
- $346,0003 bd2 ba1.9k sqft4316 Natchez Trace Dr, Saint Cloud, FL 34769Sold
- $313,1003 bd2 ba1.7k sqft4312 Natchez Trace Dr, Saint Cloud, FL 34769Off Market
A local agent can set up tours, give advice and negotiate with sellers.
Similar homes
- $249,9003 bd2 ba1.1k sqft2501 KING OAK CIRCLE, ST CLOUD, FL 34769For Sale

 MLS ID #O6421226, Britney Hastings, MLSB THE BUREAU POWERED BY CAROM REALTY. Stellar MLS
 - $299,9003 bd2 ba1.6k sqft2782 ANDES WAY, ST CLOUD, FL 34769For Sale
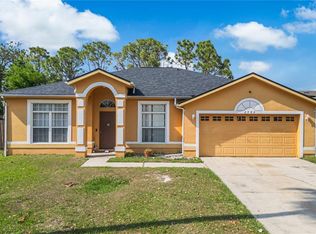 MLS ID #O6396454, Valentina Vakhova, LA ROSA REALTY KISSIMMEE. Stellar MLS
 - $329,0003 bd2 ba1.2k sqft3102 GARDEN COURT, ST CLOUD, FL 34769For Sale
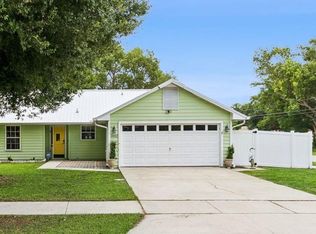 MLS ID #O6411880, Calvin Bolden, LPT REALTY, LLC. Stellar MLS
 - $255,0003 bd2 ba1.1k sqft2791 KING OAK CIRCLE, ST CLOUD, FL 34769For Sale
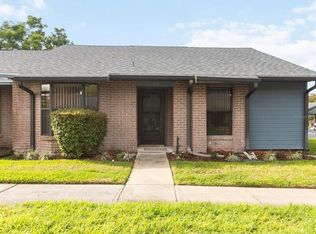 MLS ID #S5146558, Robin Wells, WEICHERT REALTORS HALLMARK PR. Stellar MLS
 - $270,0002 bd2 ba1.4k sqft909 ILLINOIS AVENUE, ST CLOUD, FL 34769For SaleMLS ID #O6430037, Kristi Rujano, ORLANDO REGIONAL REALTY. Stellar MLS
- $344,9003 bd1 ba1.2k sqft237 CALIFORNIA AVENUE, ST CLOUD, FL 34769For SaleMLS ID #S5155635, Sherri Austin, KC AND CO REAL ESTATE AND PROP. Stellar MLS
- $335,0003 bd2 ba1.2k sqft118 GEORGIA AVENUE, ST CLOUD, FL 34769For SaleMLS ID #S5146938, Tiffany Chapman, IRON VALLEY REAL ESTATE OSCEOLA. Stellar MLS
- $343,0003 bd2 ba1.6k sqft3313 PEKIN STREET, ST CLOUD, FL 34772For SaleMLS ID #S5155231, Debbie Browning, FLORIDA REALTY RESULTS LLC. Stellar MLS
- $346,0003 bd2 ba1.4k sqft1564 CYPRESS WOODS CIRCLE, ST CLOUD, FL 34772For SaleMLS ID #S5151637, Cindy Farmer, LLC, CORCORAN CONNECT LLC. Stellar MLS
- $335,0002 bd2 ba1.6k sqft1369 WOOD LAKE CIRCLE, ST CLOUD, FL 34772For SaleMLS ID #S5152508, Patricia McCabe, IRON VALLEY REAL ESTATE OSCEOLA. Stellar MLS
- $279,9003 bd2 ba1.2k sqft400 PARADISE WOODS COURT, DAVENPORT, FL 33896For SaleMLS ID #O6387989, Antoine Divay, FCG REALTY. Stellar MLS
- $235,0002 bd2 ba1.5k sqft2473 INDEPENDENCE LANE, ST CLOUD, FL 34772For SaleMLS ID #O6415848, Kimley Simard, REAL BROKER, LLC. Stellar MLS
- $310,0003 bd2 ba1.4k sqft517 PEPPERMILL CIRCLE, KISSIMMEE, FL 34758For SaleMLS ID #G5116445, Camille Ruiz, HOMEVINE REALTY. Stellar MLS
- $324,9993 bd2 ba1.5k sqft4621 GLENCREST LOOP, ST CLOUD, FL 34772For SaleMLS ID #O6421047, Wendy Stewart, LLC, TROPICAL SPRINGS REALTY. Stellar MLS
- $379,9994 bd2 ba1.6k sqft1019 CHAMBERLIN TRAIL, ST CLOUD, FL 34772For SaleMLS ID #O6411019, Dawn Grigsby, EXP REALTY LLC. Stellar MLS
- $284,0002 bd2 ba1k sqft312 LA PAZ DRIVE, KISSIMMEE, FL 34743For SaleMLS ID #L4961194, Amalia Lucena, TRUE FLORIDA REALTY LLC. Stellar MLS
- $289,9853 bd2 ba1.5k sqft909 SAN MARCO DR, KISSIMMEE, FL 34758For SaleMLS ID #S5154748, Cliff Clover, EXP REALTY LLC. Stellar MLS
- $268,0003 bd2 ba1.4k sqft104 TURIN WAY, KISSIMMEE, FL 34758For SaleMLS ID #L4963643, Derek McGehee, ALL COUNTY POLK PROPERTY MANAG. Stellar MLS
- $302,5003 bd2 ba1.4k sqft4121 CANNON COURT, KISSIMMEE, FL 34746For SaleMLS ID #O6411696, Todd Schroth, PA, EXP REALTY LLC. Stellar MLS
- $274,9003 bd2 ba1.4k sqft1003 DORKING WAY, KISSIMMEE, FL 34758For SaleMLS ID #TB8498798, Hilary Provost, BRANDYWINE HOMES USA. Stellar MLS
