Built in 2001 & refreshed in 2025! This fully updated 6-bedroom, 3,250+ sq. ft. home offers a rare and versatile 4 level layout designed for modern living. Ideally located just blocks away from Norridge and Hardwood Heights .The main level features a dramatic two-story great room with floor-to-ceiling windows, exposed beams, and an open staircase. The upgraded kitchen includes custom cabinetry, a waterfall quartz island, and stainless steel appliances. The entire second level is dedicated to the private primary suite, featuring a renovated spa-like bath, large closet, private balcony, and lofted lounge area. The third level offers 3 spacious bedrooms, a full bath, laundry room, office/study, and a central sitting area , perfect as a kids' level or second living space. The finished fourth level includes 2 legal, conforming bedrooms and flexible space ideal for a media room, playroom, gym, guest area! Outside, enjoy a new composite deck, multiple patios, fenced yard, dog run, detached 2.5 car garage, and extended driveway parking for up to 10 cars. Situated on an oversized private lot with open meadow views. An incredible opportunity for the space, updates, and versatility this home offers. Come see it for yourself and make this your dream home!
New
$780,000
4305 N Mobile Ave, Chicago, IL 60634
6beds
3,250sqft
Single Family Residence
Built in 2001
4,950 Square Feet Lot
$772,900 Zestimate®
$240/sqft
$-- HOA
What's special
Private balconyFenced yardFloor-to-ceiling windowsOpen meadow viewsPrivate primary suiteRenovated spa-like bathNew composite deck
- 20 hours
- 190
- 12
Zillow last checked:
Listing updated:
Listed by:
George Villegas 708-477-5719,
Realty of America, LLC
Source: MRED as distributed by MLS GRID,MLS#: 12748589
Facts & features
Interior
Bedrooms & bathrooms
- Bedrooms: 6
- Bathrooms: 3
- Full bathrooms: 2
- 1/2 bathrooms: 1
Rooms
- Room types: Bedroom 5, Bedroom 6, Loft, Office, Sitting Room, Storage
Primary bedroom
- Features: Flooring (Hardwood), Bathroom (Full, Double Sink, Lever/Easy to use faucets, Tub & Separate Shwr, Whirlpool & Sep Shwr)
- Level: Second
- Area: 270 Square Feet
- Dimensions: 18X15
Bedroom 2
- Features: Flooring (Hardwood)
- Level: Third
- Area: 120 Square Feet
- Dimensions: 12X10
Bedroom 3
- Features: Flooring (Hardwood)
- Level: Third
- Area: 120 Square Feet
- Dimensions: 12X10
Bedroom 4
- Features: Flooring (Hardwood)
- Level: Third
- Area: 120 Square Feet
- Dimensions: 12X10
Bedroom 5
- Features: Flooring (Hardwood)
- Level: Fourth
- Area: 272 Square Feet
- Dimensions: 17X16
Bedroom 6
- Features: Flooring (Hardwood)
- Level: Fourth
- Area: 272 Square Feet
- Dimensions: 17X16
Dining room
- Level: Main
- Dimensions: COMBO
Family room
- Features: Flooring (Hardwood)
- Level: Second
- Area: 168 Square Feet
- Dimensions: 21X8
Kitchen
- Features: Kitchen (Eating Area-Breakfast Bar, Eating Area-Table Space, Island, Pantry-Walk-in, Custom Cabinetry, Granite Counters, Pantry, Updated Kitchen), Flooring (Wood Laminate)
- Level: Main
- Area: 120 Square Feet
- Dimensions: 8X15
Laundry
- Features: Flooring (Hardwood)
- Level: Third
- Area: 42 Square Feet
- Dimensions: 7X6
Living room
- Features: Flooring (Wood Laminate)
- Level: Main
- Area: 480 Square Feet
- Dimensions: 20X24
Loft
- Features: Flooring (Hardwood)
- Level: Second
- Area: 168 Square Feet
- Dimensions: 21X8
Office
- Features: Flooring (Hardwood)
- Level: Third
- Area: 63 Square Feet
- Dimensions: 9X7
Sitting room
- Features: Flooring (Hardwood)
- Level: Third
- Area: 117 Square Feet
- Dimensions: 13X9
Storage
- Features: Flooring (Wood Laminate)
- Level: Main
- Area: 96 Square Feet
- Dimensions: 8X12
Heating
- Natural Gas, Forced Air, Zoned, Radiant Floor
Cooling
- Central Air, Zoned, Electric
Appliances
- Included: Range, Dishwasher, Refrigerator, Disposal, Stainless Steel Appliance(s), Range Hood, ENERGY STAR Qualified Appliances, Gas Cooktop, Gas Oven, Humidifier, Gas Water Heater
- Laundry: Main Level, Upper Level, Gas Dryer Hookup, Electric Dryer Hookup, In Unit, Multiple Locations, Sink
Features
- Vaulted Ceiling(s), Cathedral Ceiling(s), Dry Bar, Built-in Features, Walk-In Closet(s), High Ceilings, Coffered Ceiling(s), Beamed Ceilings, Open Floorplan, Special Millwork, Dining Combo, Granite Counters, Separate Dining Room, Pantry, Replacement Windows, Quartz Counters
- Flooring: Hardwood
- Windows: Replacement Windows, Screens, Skylight(s)
- Basement: None
- Attic: Finished,Full
- Number of fireplaces: 1
- Fireplace features: Gas Log, Gas Starter, Insert, Family Room
Interior area
- Total structure area: 3,250
- Total interior livable area: 3,250 sqft
Property
Parking
- Total spaces: 12.5
- Parking features: Concrete, Garage Door Opener, Heated Garage, Garage, Yes, Garage Owned, Detached, Driveway, Additional Parking, Direct Access, Secured
- Garage spaces: 2.5
- Has uncovered spaces: Yes
Accessibility
- Accessibility features: No Disability Access
Features
- Patio & porch: Deck, Patio, Porch
- Exterior features: Balcony, Dog Run, Other, Lighting
- Fencing: Fenced,Wood
- Has view: Yes
Lot
- Size: 4,950 Square Feet
- Features: Landscaped, Rear of Lot, Backs to Public GRND, Backs to Open Grnd, Backs to Trees/Woods, Garden, Level, Views
Details
- Parcel number: 13173020280000
- Special conditions: None
- Other equipment: Ceiling Fan(s)
Construction
Type & style
- Home type: SingleFamily
- Property subtype: Single Family Residence
Materials
- Vinyl Siding
- Foundation: Concrete Perimeter
- Roof: Asphalt
Condition
- New construction: No
- Year built: 2001
Utilities & green energy
- Electric: Circuit Breakers, 200+ Amp Service
- Sewer: Public Sewer
- Water: Lake Michigan, Public, Lake Water
Community & HOA
Community
- Features: Park, Curbs, Sidewalks, Street Lights, Street Paved
- Security: Security System, Carbon Monoxide Detector(s)
HOA
- Services included: None
Location
- Region: Chicago
Financial & listing details
- Price per square foot: $240/sqft
- Tax assessed value: $420,000
- Annual tax amount: $7,114
- Date on market: 9/1/2026
- Ownership: Fee Simple
Estimated market value
$772,900
$734,000 - $812,000
$4,027/mo
Price history
| Date | Event | Price |
|---|---|---|
| 9/1/2026 | Listed for sale | $780,000+2.8%$240/sqft |
Source:  MRED as distributed by MLS GRID #12748589 Report a problem MRED as distributed by MLS GRID #12748589 Report a problem | ||
| 8/17/2026 | Listing removed | $759,000$234/sqft |
Source: MRED as distributed by MLS GRID #12564677 Report a problem | ||
| 7/20/2026 | Contingent | $759,000$234/sqft |
Source: MRED as distributed by MLS GRID #12564677 Report a problem | ||
| 5/18/2026 | Listed for sale | $759,000$234/sqft |
Source: MRED as distributed by MLS GRID #12564677 Report a problem | ||
| 5/13/2026 | Contingent | $759,000$234/sqft |
Source: MRED as distributed by MLS GRID #12564677 Report a problem | ||
| 4/27/2026 | Price change | $759,000-5%$234/sqft |
Source: MRED as distributed by MLS GRID #12564677 Report a problem | ||
| 3/6/2026 | Listed for sale | $799,000$246/sqft |
Source: MRED as distributed by MLS GRID #12564677 Report a problem | ||
| 3/2/2026 | Contingent | $799,000$246/sqft |
Source: MRED as distributed by MLS GRID #12564677 Report a problem | ||
| 2/9/2026 | Listed for sale | $799,000-3.2%$246/sqft |
Source: MRED as distributed by MLS GRID #12564677 Report a problem | ||
| 2/9/2026 | Listing removed | $825,000$254/sqft |
Source: MRED as distributed by MLS GRID #12521163 Report a problem | ||
| 2/5/2026 | Listed for sale | $825,000$254/sqft |
Source: MRED as distributed by MLS GRID #12521163 Report a problem | ||
| 1/26/2026 | Contingent | $825,000$254/sqft |
Source: MRED as distributed by MLS GRID #12521163 Report a problem | ||
| 11/21/2025 | Listed for sale | $825,000-2.9%$254/sqft |
Source: MRED as distributed by MLS GRID #12521163 Report a problem | ||
| 11/19/2025 | Listing removed | $850,000$262/sqft |
Source: MRED as distributed by MLS GRID #12461327 Report a problem | ||
| 9/2/2025 | Listed for sale | $850,000-5.5%$262/sqft |
Source: MRED as distributed by MLS GRID #12461327 Report a problem | ||
| 9/2/2025 | Listing removed | $899,000$277/sqft |
Source: MRED as distributed by MLS GRID #12441877 Report a problem | ||
| 8/9/2025 | Listed for sale | $899,000$277/sqft |
Source: MRED as distributed by MLS GRID #12441877 Report a problem | ||
| 8/8/2025 | Listing removed | $899,000$277/sqft |
Source: MRED as distributed by MLS GRID #12427295 Report a problem | ||
| 7/22/2025 | Listed for sale | $899,000-0.1%$277/sqft |
Source: MRED as distributed by MLS GRID #12427295 Report a problem | ||
| 7/22/2025 | Listing removed | $899,500$277/sqft |
Source: MRED as distributed by MLS GRID #12419621 Report a problem | ||
| 7/15/2025 | Listed for sale | $899,500+291.1%$277/sqft |
Source: MRED as distributed by MLS GRID #12419621 Report a problem | ||
| 10/27/2003 | Sold | $230,000+21.1%$71/sqft |
Source: Public Record Report a problem | ||
| 8/29/2001 | Sold | $190,000$58/sqft |
Source: Public Record Report a problem | ||
Public tax history
| Year | Property taxes | Tax assessment |
|---|---|---|
| 2024 | $7,114 -12.8% | $42,000 |
| 2023 | $8,162 +2.9% | $42,000 |
| 2022 | $7,935 +2% | $42,000 |
| 2021 | $7,776 +60.9% | $42,000 +69.4% |
| 2020 | $4,833 -1.5% | $24,798 -11% |
| 2019 | $4,909 +1.7% | $27,863 |
| 2018 | $4,825 -6.5% | $27,863 +1.9% |
| 2017 | $5,160 -7.3% | $27,343 -9.8% |
| 2016 | $5,568 +9.8% | $30,299 |
| 2015 | $5,071 +14.7% | $30,299 +14.8% |
| 2014 | $4,422 +2.3% | $26,400 |
| 2013 | $4,323 -6.9% | $26,400 -7% |
| 2012 | $4,646 -2.5% | $28,384 -15.1% |
| 2011 | $4,766 -12.4% | $33,448 |
| 2010 | $5,443 +4.4% | $33,448 |
| 2009 | $5,216 -10.6% | $33,448 -17.8% |
| 2008 | $5,835 +1% | $40,677 |
| 2007 | $5,777 -1.1% | $40,677 |
| 2006 | $5,839 +42.5% | $40,677 +62.2% |
| 2005 | $4,097 +1% | $25,072 |
| 2004 | $4,056 +2.2% | $25,072 |
| 2003 | $3,967 +10% | $25,072 +24.9% |
| 2002 | $3,606 +118.9% | $20,072 |
| 2001 | $1,647 -8.8% | $20,072 |
| 2000 | $1,806 -3.8% | $20,072 +23.3% |
| 1999 | $1,877 | $16,278 |
Find assessor info on the county website
Monthly payment
Est. payment
Payment breakdown
Explore the cost of this home by adjusting the details. Changes won't be saved.Climate risks
Neighborhood: Portage Park
Nearby schools
Schools provided by the listing agent
- Elementary: Beard Elementary School
- Middle: Smyser Elementary School
- District: 299
Source: MRED as distributed by MLS GRID. This data may not be complete. We recommend contacting the local school district to confirm school assignments for this home.
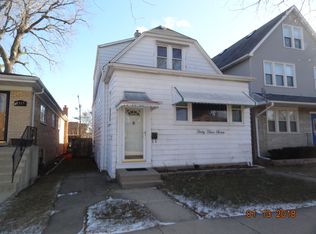
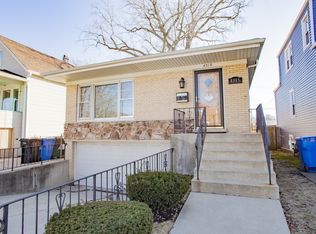
Similar homes
- $719,0006 bd3 ba3k sqft3625 N Nora Ave, Chicago, IL 60634Active
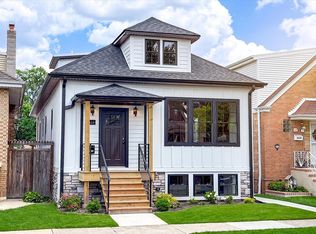 MLS ID #12743449, Dan Zietara, Hometown Real Estate Group LLC. MRED as distributed by MLS GRID
 - $829,8005 bd4 ba3k sqft5748 W Eastwood Ave, Chicago, IL 60630Active
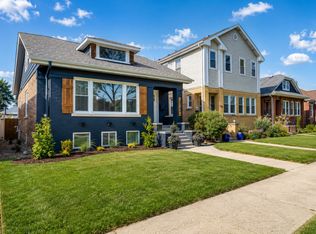 MLS ID #12740378, Monika Luterek, RE/MAX City. MRED as distributed by MLS GRID
 - $689,9005 bd5 ba4k sqft4945 N Neva Ave, Chicago, IL 60656New
 MLS ID #12748576, Eva Diaz, ExaRealty LLC. MRED as distributed by MLS GRID
 - $679,9994 bd4 ba1.8k sqft4065 N Meade Ave, Chicago, IL 60634Active
 MLS ID #12717467, Adam Zagata, Real Broker LLC. MRED as distributed by MLS GRID
