Max Incentives with-in house lender & Below market interest rates! Welcome home to RAMBLE CREEK, a new community in a pristine wooded setting with walking trails, parks, a playground, dog park, creek, and tall trees, all within easy access to I-5 and I-205. A grand two-story entry and impressive openness await you in this gorgeous 1,670 square foot home! This home has an open concept downstairs with a living room, dining room and kitchen with an eat-in island. Upgraded quartz counters and full tile back splash offer a touch of luxury for every lifestyle. The loft upstairs gives versatility to the three bedrooms. Standard features include A/C, forced air heating, gas range cooking, a kitchen island, alder cabinets, beautiful trim work, 9 ft ceilings on main floor, 8 ft ceilings upstairs, coffered ceilings in primary bedroom, dual sinks in the primary bathroom, a walk-in closet, and a fully fenced backyard. Upgrades included in this price: 10x10 covered back patio, quartz countertops in kitchen and bathrooms, laminate throughout first floor, windowsills throughout, and a gas fireplace! Set your GPS to 4519 NE 183rd Street Vancouver, WA 98686 and check in with a sales consultant for a tour! Photos are sample photos from prior homes, this home will be Ready to move in June 23rd.
Sold
$549,960
4305 NE 187th St Lot 230, Vancouver, WA 98686
3beds
1,670sqft
Residential, Single Family Residence
Built in 2025
3,484 Square Feet Lot
$551,400 Zestimate®
$329/sqft
$3,366 Estimated rent
Home value
$551,400
$524,000 - $579,000
$3,366/mo
Zestimate® history
Owner options
List your home for rent
$3,366/mo
Rent Zestimate®
Find your next renter with Zillow Rental Manager. Plus, with online applications, you can quickly screen prospective tenants – for free.
$3,366/mo
Rent Zestimate®
Refinance and save
$3,397/mo
Est. payment
Refinancing to a lower rate could help reduce your monthly payments and save thousands over the life of the loan.
$3,397/mo
Est. payment
Explore your selling options
Work with a Zillow partner agent
Leverage their expertise and Zillow's premium Showcase listings to get your home seen by more buyers.
Get startedList with your own agent
Get your home in front of millions of buyers by listing it on Zillow.
Learn how to do itSell it yourself
Take full control of how buyers see your home on Zillow by listing For Sale by Owner (FSBO).
List your homeWhat's special
Gas fireplaceLaminate throughout first floorEat-in islandWindowsills throughoutWalk-in closetLoft upstairsKitchen island
Zillow last checked:
Listing updated:
Listed by:
Elizabeth Cozzi 360-607-2607,
SEKISUI HOUSE PNW, INC.,
Desiree Roland 360-241-5156,
SEKISUI HOUSE PNW, INC.
Bought with:
OR and WA Non Rmls, NA
Non Rmls Broker
Source: RMLS (OR),MLS#: 358582056
Facts & features
Interior
Bedrooms & bathrooms
- Bedrooms: 3
- Bathrooms: 3
- Full bathrooms: 2
- Partial bathrooms: 1
- Main level bathrooms: 1
Rooms
- Room types: Loft, Bedroom 2, Bedroom 3, Dining Room, Family Room, Kitchen, Living Room, Primary Bedroom
Primary bedroom
- Level: Upper
- Area: 180
- Dimensions: 12 x 15
Bedroom 2
- Level: Upper
- Area: 120
- Dimensions: 10 x 12
Bedroom 3
- Level: Upper
- Area: 100
- Dimensions: 10 x 10
Dining room
- Level: Main
- Area: 81
- Dimensions: 9 x 9
Kitchen
- Level: Main
Living room
- Level: Main
- Area: 180
- Dimensions: 12 x 15
Heating
- ENERGY STAR Qualified Equipment, Forced Air 95 Plus
Cooling
- Central Air, Heat Pump
Appliances
- Included: Dishwasher, Disposal, ENERGY STAR Qualified Appliances, Free-Standing Gas Range, Microwave, Plumbed For Ice Maker, Stainless Steel Appliance(s), Electric Water Heater, ENERGY STAR Qualified Water Heater
- Laundry: Laundry Room
Features
- High Ceilings, High Speed Internet, Quartz, Kitchen Island, Pantry
- Flooring: Wall to Wall Carpet
- Windows: Triple Pane Windows
- Basement: Crawl Space
- Number of fireplaces: 1
- Fireplace features: Gas
Interior area
- Total structure area: 1,670
- Total interior livable area: 1,670 sqft
Property
Parking
- Total spaces: 2
- Parking features: Driveway, Attached
- Attached garage spaces: 2
- Has uncovered spaces: Yes
Features
- Levels: Two
- Stories: 2
- Patio & porch: Patio
- Exterior features: Yard
- Fencing: Fenced
Lot
- Size: 3,484 Square Feet
- Features: Gentle Sloping, Sprinkler, SqFt 3000 to 4999
Details
- Parcel number: 986067788
Construction
Type & style
- Home type: SingleFamily
- Property subtype: Residential, Single Family Residence
Materials
- Cement Siding, Lap Siding
- Foundation: Concrete Perimeter, Pillar/Post/Pier
- Roof: Composition,Shingle
Condition
- Under Construction
- New construction: Yes
- Year built: 2025
Details
- Warranty included: Yes
Utilities & green energy
- Sewer: Public Sewer
- Water: Public
Community & HOA
Community
- Subdivision: Ramble Creek
HOA
- Has HOA: Yes
- Amenities included: Commons, Management
- HOA fee: $39 monthly
Location
- Region: Vancouver
Financial & listing details
- Price per square foot: $329/sqft
- Date on market: 4/17/2026
- Cumulative days on market: 28 days
- Listing terms: Cash,Conventional,FHA,VA Loan
- Road surface type: Paved
Price history
| Date | Event | Price |
|---|---|---|
| 6/25/2026 | Sold | $549,960$329/sqft |
Source:  RMLS (OR) #358582056 Report a problem RMLS (OR) #358582056 Report a problem | ||
| 5/16/2026 | Pending sale | $549,960$329/sqft |
Source: RMLS (OR) #358582056 Report a problem | ||
| 5/7/2026 | Price change | $549,960-0.9%$329/sqft |
Source: RMLS (OR) #358582056 Report a problem | ||
| 4/25/2026 | Listed for sale | $554,935$332/sqft |
Source: RMLS (OR) #358582056 Report a problem | ||
| 4/22/2026 | Pending sale | $554,935$332/sqft |
Source: RMLS (OR) #358582056 Report a problem | ||
| 4/17/2026 | Listed for sale | $554,935$332/sqft |
Source: RMLS (OR) #358582056 Report a problem | ||
Public tax history
Tax history is unavailable.
Neighborhood: 98686
Nearby homes
- $535,0003 bd3 ba1.6k sqft4301 NE 187th St LOT 231, Vancouver, WA 98686Sold

- $535,9603 bd3 ba1.6k sqft4309 NE 187th St LOT 229, Vancouver, WA 98686Sold

- $574,9603 bd3 ba2k sqft4211 NE 187th St LOT 232, Vancouver, WA 98686Pending
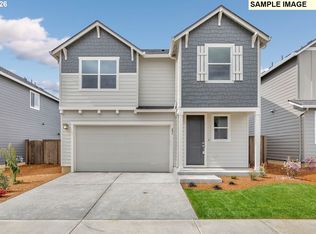
- $1,2004 bd3 ba1.6k sqft4220 NE 186th St, Vancouver, WA 98686For Rent

- $560,4204 bd3 ba1.6k sqft4209 NE 187th St LOT 233, Vancouver, WA 98686Sold
- $819,3805 bd4 ba3.3k sqft4317 NE 187th St LOT 227, Vancouver, WA 98686Sold
- $3,0994 bd3 ba2k sqft4127 NE 187th St LOT 236, Vancouver, WA 98686For Rent
- $613,6004 bd3 ba2k sqft4127 NE 187th St, Vancouver, WA 98686Off Market
Nearby schools
GreatSchools rating
- 5/10Daybreak Primary SchoolGrades: PK-4Distance: 4.1 mi
- 6/10Daybreak Middle SchoolGrades: 5-8Distance: 4.1 mi
- 5/10Prairie High SchoolGrades: 9-12Distance: 5 mi
Schools provided by the listing agent
- Elementary: Daybreak
- Middle: Daybreak
- High: Prairie
Source: RMLS (OR). This data may not be complete. We recommend contacting the local school district to confirm school assignments for this home.
Get a cash offer in 3 minutes
Find out how much your home could sell for in as little as 3 minutes with a no-obligation cash offer.
Estimated market value
$551,400
Get a cash offer in 3 minutes
Find out how much your home could sell for in as little as 3 minutes with a no-obligation cash offer.
Estimated market value
$551,400
- Washington
- Clark County
- Vancouver
- 98686
- 4305 NE 187th St Lot 230
Nearby cities
Nearby neighborhoods
Nearby zip codes
Other Vancouver Topics
