Discover this beautifully updated **2-story Tudor-style home** offering **3 full levels of light-filled living space** Enjoy the peace and quiet of the tree-lined cul-de-sac. With timeless charm and modern finishes, this spacious residence is perfect for entertaining, multi-generational living, or income-generating potential in the lower finished level. * Formal living room with large windows for natural light, * Formal dining room with elegant wainscoting – perfect for dinner parties, * Spacious updated kitchen featuring: * Quartz countertops, * Large island with bar seating, * Stainless steel appliances, * Stainless steel Farm sink with pull-down faucet, * Pantry, * Sunny breakfast area with vaulted ceiling and walkout access to deck. Second Floor Highlights: Oversized primary suite with walk-in closet with a window** Spa-inspired private bath with: Jetted soaking tub, Separate walk-in shower and Double vanity* Also, there are three additional guest bedrooms * Hall bath with double vanity and tub/shower combo The Finished Daylight, Walkout Basement: is Ideal for an in-law suite** or **rental income potential. It features a 2nd Full Kitchen, Dining area, and Family room with Fireplace and walkout to fenced backyard and deck. * Plus a 2nd primary (non-conforming) bedroom with huge walk-in closet & full bath, and a 2nd Laundry Area. Outdoor Living: includes Fenced-in yard with two spacious decks for entertaining. Bonus Features: * Located on a **quiet, wooded cul-de-sac** * Tons of storage space throughout * Versatile lower level for extended family, guests, or tenants!
Sold
Price Unknown
4305 NE 60th Ct, Gladstone, MO 64119
4beds
4,382sqft
Single Family Residence
Built in 1988
0.28 Acres Lot
$436,000 Zestimate®
$--/sqft
$3,098 Estimated rent
Home value
$436,000
$392,000 - $484,000
$3,098/mo
Zestimate® history
Owner options
List your home for rent
$3,098/mo
Rent Zestimate®
Find your next renter with Zillow Rental Manager. Plus, with online applications, you can quickly screen prospective tenants – for free.
$3,098/mo
Rent Zestimate®
Refinance and save
$500/mo
Est. payment
Refinancing to a lower rate could help reduce your monthly payments and save thousands over the life of the loan.
$500/mo
Est. payment
Explore your selling options
Work with a Zillow partner agent
Leverage their expertise and Zillow's premium Showcase listings to get your home seen by more buyers.
Get startedList with your own agent
Get your home in front of millions of buyers by listing it on Zillow.
Learn how to do itSell it yourself
Take full control of how buyers see your home on Zillow by listing For Sale by Owner (FSBO).
List your homeWhat's special
Zillow last checked:
Listing updated:
Listed by:
Sidney McCray 913-233-6807,
ReeceNichols - Overland Park
Bought with:
Sakar Quadir, 2022012266
Platinum Realty LLC
Source: Heartland MLS as distributed by MLS GRID,MLS#: 2563896
Facts & features
Interior
Bedrooms & bathrooms
- Bedrooms: 4
- Bathrooms: 4
- Full bathrooms: 4
Primary bedroom
- Features: Carpet, Walk-In Closet(s)
- Level: Second
- Area: 320 Square Feet
- Dimensions: 20 x 16
Bedroom
- Features: Luxury Vinyl, Walk-In Closet(s)
- Level: Basement
Bedroom 2
- Features: Carpet
- Level: Second
- Area: 150 Square Feet
- Dimensions: 10 x 15
Bedroom 3
- Features: Carpet
- Level: Second
- Area: 110 Square Feet
- Dimensions: 10 x 11
Bedroom 4
- Features: Carpet
- Level: Second
- Area: 121 Square Feet
- Dimensions: 11 x 11
Primary bathroom
- Features: Ceramic Tiles, Double Vanity, Separate Shower And Tub
- Level: Second
Bathroom 4
- Features: Carpet
- Level: Second
Breakfast room
- Features: Luxury Vinyl
- Level: First
- Area: 110 Square Feet
- Dimensions: 10 x 11
Other
- Features: Ceramic Tiles
- Level: Basement
Dining room
- Features: Luxury Vinyl
- Level: First
- Area: 132 Square Feet
- Dimensions: 12 x 11
Other
- Features: Ceramic Tiles, Fireplace
- Level: Basement
Family room
- Features: Built-in Features, Fireplace, Luxury Vinyl
- Level: First
- Area: 300 Square Feet
- Dimensions: 20 x 15
Kitchen
- Features: Kitchen Island, Luxury Vinyl, Pantry, Quartz Counter
- Level: First
- Area: 143 Square Feet
- Dimensions: 13 x 11
Kitchen 2nd
- Features: Ceramic Tiles
- Level: Basement
Living room
- Features: Luxury Vinyl
- Level: First
- Area: 110 Square Feet
- Dimensions: 10 x 11
Heating
- Forced Air
Cooling
- Electric
Appliances
- Included: Cooktop, Dishwasher, Disposal, Double Oven, Exhaust Fan, Microwave, Stainless Steel Appliance(s)
- Laundry: Laundry Room, Main Level
Features
- Ceiling Fan(s), Kitchen Island, Painted Cabinets, Pantry, In-Law Floorplan, Vaulted Ceiling(s), Walk-In Closet(s)
- Flooring: Carpet, Ceramic Tile, Luxury Vinyl
- Doors: Storm Door(s)
- Windows: Thermal Windows
- Basement: Basement BR,Daylight,Finished,Sump Pump,Walk-Out Access
- Number of fireplaces: 2
- Fireplace features: Basement, Living Room, Fireplace Screen
Interior area
- Total structure area: 4,382
- Total interior livable area: 4,382 sqft
- Finished area above ground: 3,136
- Finished area below ground: 1,246
Property
Parking
- Total spaces: 2
- Parking features: Attached, Garage Faces Front
- Attached garage spaces: 2
Features
- Patio & porch: Deck
- Spa features: Bath
- Fencing: Wood
Lot
- Size: 0.28 Acres
- Features: City Lot, Cul-De-Sac
Details
- Parcel number: 1470700033.00
- Special conditions: As Is
Construction
Type & style
- Home type: SingleFamily
- Architectural style: Traditional,Tudor
- Property subtype: Single Family Residence
Materials
- Brick Trim, Frame
- Roof: Composition
Condition
- Year built: 1988
Utilities & green energy
- Sewer: Public Sewer
- Water: Public
Community & HOA
Community
- Subdivision: Carriage Hill Estates
HOA
- Has HOA: Yes
- Amenities included: Pool
- HOA fee: $500 annually
- HOA name: Carriage Hills Estates HOA
Location
- Region: Gladstone
Financial & listing details
- Tax assessed value: $82,570
- Annual tax amount: $5,789
- Date on market: 7/19/2025
- Listing terms: Bond/Special,Conventional,FHA,VA Loan
- Exclusions: All
- Ownership: Private
Price history
| Date | Event | Price |
|---|---|---|
| 8/20/2025 | Sold | -- |
Source:  Heartland MLS as distributed by MLS GRID #2563896 Report a problem Heartland MLS as distributed by MLS GRID #2563896 Report a problem | ||
| 8/6/2025 | Pending sale | $450,000$103/sqft |
Source: Heartland MLS as distributed by MLS GRID #2563896 Report a problem | ||
| 7/29/2025 | Contingent | $450,000$103/sqft |
Source: Heartland MLS as distributed by MLS GRID #2563896 Report a problem | ||
| 7/25/2025 | Price change | $450,000-4.3%$103/sqft |
Source: Heartland MLS as distributed by MLS GRID #2563896 Report a problem | ||
| 7/19/2025 | Listed for sale | $470,000+118.6%$107/sqft |
Source: Heartland MLS as distributed by MLS GRID #2563896 Report a problem | ||
| 5/2/2016 | Sold | -- |
Source: Agent Provided Report a problem | ||
| 2/29/2016 | Pending sale | $215,000$49/sqft |
Source: RE/MAX Innovations #1976670 Report a problem | ||
| 2/22/2016 | Price change | $215,000+25.3%$49/sqft |
Source: RE/MAX Innovations #1976670 Report a problem | ||
| 2/12/2016 | Price change | $171,550+37.2%$39/sqft |
Source: Auction.com Report a problem | ||
| 1/27/2016 | Price change | $125,000-3.8%$29/sqft |
Source: Auction.com Report a problem | ||
| 1/20/2016 | Listed for sale | -- |
Source: Auction.com Report a problem | ||
| 1/8/2015 | Listing removed | -- |
Source: Auction.com Report a problem | ||
| 12/20/2014 | Price change | $130,000$30/sqft |
Source: Auction.com Report a problem | ||
| 12/17/2014 | Listed for sale | -- |
Source: Auction.com Report a problem | ||
Public tax history
| Year | Property taxes | Tax assessment |
|---|---|---|
| 2025 | $6,507 +12.4% | $82,570 +14.9% |
| 2024 | $5,789 +0.9% | $71,860 |
| 2023 | $5,738 +9.3% | $71,860 +14.3% |
| 2022 | $5,251 -0.1% | $62,850 |
| 2021 | $5,257 +8.5% | $62,850 +17.3% |
| 2020 | $4,847 | $53,600 |
| 2019 | $4,847 +1.9% | $53,600 +0.9% |
| 2018 | $4,757 +6.3% | $53,110 +0% |
| 2017 | $4,474 | $53,100 +8.2% |
| 2016 | $4,474 | $49,060 |
| 2015 | $4,474 +0% | $49,060 +6% |
| 2014 | $4,472 | $46,280 |
| 2013 | -- | $46,280 -4.2% |
| 2012 | -- | $48,300 |
| 2011 | -- | $48,300 +10.1% |
| 2010 | -- | $43,850 |
| 2009 | -- | $43,850 -4.1% |
| 2007 | -- | $45,730 +3% |
| 2006 | -- | $44,400 |
| 2005 | $2,911 | $44,400 +7.4% |
| 2004 | -- | $41,340 |
| 2003 | -- | $41,340 +8.2% |
| 2002 | -- | $38,210 -6.9% |
| 2001 | -- | $41,020 |
Find assessor info on the county website
Neighborhood: Ravenwood
Nearby homes
- $436,3004 bd4 ba2.4k sqft4301 NE 60th Ct, Gladstone, MO 64119Off Market
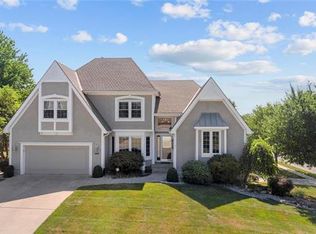
- $390,3004 bd2 ba2.3k sqft6015 N Spruce Ave, Gladstone, MO 64119Off Market
- $408,4004 bd3 ba2.7k sqft4309 NE 60th Ct, Gladstone, MO 64119Off Market
- $405,7004 bd3 ba2.3k sqft6020 N Cypress Ave, Gladstone, MO 64119Off Market
- $407,2004 bd3 ba2.7k sqft6024 N Cypress Ave, Gladstone, MO 64119Off Market
- $398,6004 bd2 ba2.5k sqft6028 N Cypress Ave, Gladstone, MO 64119Off Market
- $442,7004 bd5 ba2.7k sqft4308 NE 60th Ct, Gladstone, MO 64119Off Market
- $412,5004 bd4 ba3k sqft4304 NE 60th Ct, Gladstone, MO 64119Off Market
Nearby schools
GreatSchools rating
- 4/10Ravenwood Elementary SchoolGrades: K-5Distance: 0.5 mi
- 4/10Maple Park Middle SchoolGrades: 7-8Distance: 1.5 mi
- 4/10Winnetonka High SchoolGrades: 9-12Distance: 1.9 mi
Schools provided by the listing agent
- Elementary: Ravenwood
- Middle: Maple Park
- High: Winnetonka
Source: Heartland MLS as distributed by MLS GRID. This data may not be complete. We recommend contacting the local school district to confirm school assignments for this home.
Get a cash offer in 3 minutes
Find out how much your home could sell for in as little as 3 minutes with a no-obligation cash offer.
Estimated market value
$436,000
Get a cash offer in 3 minutes
Find out how much your home could sell for in as little as 3 minutes with a no-obligation cash offer.
Estimated market value
$436,000
- Missouri
- Clay County
- Kansas City
- 64119
- Ravenwood
- 4305 NE 60th Ct
Nearby cities
Nearby neighborhoods
Nearby zip codes
Other Kansas City Topics
