Darling Laurelhurst bungalow! This charming home offers affordability for first time buyers, space for future expansion and a perfect footprint for downsizers in one of Portland’s most sought after neighborhoods! Lovingly maintained by the same owner for 30+ years. Elevated on a beautiful tree lined street, filled with abundant natural light on a freshly painted interior. Formal living & dining rooms with large windows, a wood burning fireplace and extensive refinished hardwoods throughout the main floor. Sweet and sunny vintage kitchen complete with freshly painted cabinetry and full appliance package. Main floor includes two generous bedrooms & full bath offering versatility for a primary bedroom, guests or aging family! Hallway linen closets offer convenient storage ensuring everything has its place. Venture upstairs to find a third bedroom with cedar lined closet and bonus room with cork flooring & large closets– ideal as a play space, hobby area or home office! French doors off the dining room open to a patio & private, fenced backyard with established and thoughtful plantings, creating a safe and peaceful outdoor space for children & pets to play. With good sun most of the day, there is plenty of space to create your own fruit & vegetable garden to enjoy for family gatherings & dining alfresco. Full, open basement with laundry has ample ceiling height with plenty of room for expansion or storage needs. Convenient tuck under garage provides a great option to store bicycles and recreational toys. Friendly & peaceful location; rare close-knit neighbors who look after one another creating a true sense of community! Ideal walking & biking distance to nearby schools, iconic Laurelhurst Park & shops / cafes. Minutes to downtown Portland & Providence Hospital; close to public transportation & easy freeway access. [Home Energy Score = 3. HES Report at https://rpt.greenbuildingregistry.com/hes/OR10245922]
Sold
$706,000
4305 NE Hazelfern Pl, Portland, OR 97213
3beds
2,270sqft
Residential, Single Family Residence
Built in 1952
4,791 Square Feet Lot
$695,300 Zestimate®
$311/sqft
$3,166 Estimated rent
Home value
$695,300
$654,000 - $744,000
$3,166/mo
Zestimate® history
Owner options
List your home for rent
$3,166/mo
Rent Zestimate®
Find your next renter with Zillow Rental Manager. Plus, with online applications, you can quickly screen prospective tenants – for free.
$3,166/mo
Rent Zestimate®
Refinance and save
$4,611/mo
Est. payment
Refinancing to a lower rate could help reduce your monthly payments and save thousands over the life of the loan.
$4,611/mo
Est. payment
Explore your selling options
Work with a Zillow partner agent
Leverage their expertise and Zillow's premium Showcase listings to get your home seen by more buyers.
Get startedList with your own agent
Get your home in front of millions of buyers by listing it on Zillow.
Learn how to do itSell it yourself
Take full control of how buyers see your home on Zillow by listing For Sale by Owner (FSBO).
List your homeWhat's special
Wood burning fireplaceFreshly painted interiorFreshly painted cabinetryEstablished and thoughtful plantingsConvenient tuck under garageAbundant natural lightFull appliance package
Zillow last checked:
Listing updated:
Listed by:
Katie Fracasso PC 503-793-8605,
Living Room Realty,
Jennifer Raynak 503-793-8606,
Living Room Realty
Bought with:
Calle Holmgren, 201211463
Friday and Company
Source: RMLS (OR),MLS#: 569547321
Facts & features
Interior
Bedrooms & bathrooms
- Bedrooms: 3
- Bathrooms: 1
- Full bathrooms: 1
- Main level bathrooms: 1
Rooms
- Room types: Bonus Room, Workshop, Storage, Bedroom 2, Bedroom 3, Dining Room, Family Room, Kitchen, Living Room, Primary Bedroom
Primary bedroom
- Features: Hardwood Floors, Closet
- Level: Main
- Area: 132
- Dimensions: 12 x 11
Bedroom 2
- Features: Hardwood Floors, Closet
- Level: Main
- Area: 120
- Dimensions: 12 x 10
Bedroom 3
- Features: Closet, Cork Floor, High Ceilings
- Level: Upper
- Area: 156
- Dimensions: 13 x 12
Dining room
- Features: Formal, French Doors, Hardwood Floors
- Level: Main
- Area: 126
- Dimensions: 9 x 14
Kitchen
- Features: Dishwasher, Microwave, Free Standing Range, Free Standing Refrigerator, Vinyl Floor
- Level: Main
- Area: 70
- Width: 7
Living room
- Features: Fireplace, Formal
- Level: Main
- Area: 260
- Dimensions: 20 x 13
Heating
- Forced Air, Fireplace(s)
Cooling
- Central Air
Appliances
- Included: Dishwasher, Free-Standing Range, Free-Standing Refrigerator, Microwave, Gas Water Heater
- Laundry: Laundry Room
Features
- Double Closet, Closet, High Ceilings, Formal
- Flooring: Cork, Hardwood, Vinyl
- Doors: Storm Door(s), French Doors
- Windows: Storm Window(s), Wood Frames
- Basement: Unfinished
- Number of fireplaces: 1
- Fireplace features: Wood Burning
Interior area
- Total structure area: 2,270
- Total interior livable area: 2,270 sqft
Property
Parking
- Total spaces: 1
- Parking features: Garage Door Opener, Attached, Tuck Under
- Attached garage spaces: 1
Accessibility
- Accessibility features: Main Floor Bedroom Bath, Accessibility
Features
- Stories: 3
- Patio & porch: Covered Patio, Patio, Porch
- Exterior features: Yard
- Fencing: Fenced
Lot
- Size: 4,791 Square Feet
- Features: SqFt 3000 to 4999
Details
- Parcel number: R203255
Construction
Type & style
- Home type: SingleFamily
- Architectural style: Bungalow
- Property subtype: Residential, Single Family Residence
Materials
- Shake Siding
- Roof: Composition
Condition
- Resale
- New construction: No
- Year built: 1952
Utilities & green energy
- Gas: Gas
- Sewer: Public Sewer
- Water: Public
Community & HOA
HOA
- Has HOA: No
Location
- Region: Portland
Financial & listing details
- Price per square foot: $311/sqft
- Tax assessed value: $701,040
- Annual tax amount: $8,111
- Date on market: 4/1/2026
- Cumulative days on market: 7 days
- Listing terms: Cash,Conventional,FHA,VA Loan
- Road surface type: Paved
Price history
| Date | Event | Price |
|---|---|---|
| 4/9/2026 | Pending sale | $559,900-20.7%$247/sqft |
Source:  RMLS (OR) #569547321 Report a problem RMLS (OR) #569547321 Report a problem | ||
| 4/8/2026 | Sold | $706,000+26.1%$311/sqft |
Source: RMLS (OR) #569547321 Report a problem | ||
| 4/1/2026 | Listed for sale | $559,900$247/sqft |
Source: RMLS (OR) #569547321 Report a problem | ||
Public tax history
| Year | Property taxes | Tax assessment |
|---|---|---|
| 2025 | $8,112 +3.7% | $301,050 +3% |
| 2024 | $7,820 +4% | $292,290 +3% |
| 2023 | $7,520 +2.2% | $283,780 +3% |
| 2022 | $7,357 +1.7% | $275,520 +3% |
| 2021 | $7,233 +9% | $267,500 +3% |
| 2020 | $6,635 +3.8% | $259,710 +3% |
| 2019 | $6,391 | $252,150 +3% |
| 2018 | $6,391 +3% | $244,810 +3% |
| 2017 | $6,203 +14% | $237,680 +3% |
| 2016 | $5,441 | $230,760 +3% |
| 2015 | $5,441 +2.7% | $224,040 +3% |
| 2014 | $5,298 +3.9% | $217,520 +3% |
| 2013 | $5,097 +10.5% | $211,190 +3% |
| 2012 | $4,611 +3.9% | $205,040 +3% |
| 2011 | $4,437 +5.4% | $199,070 +3% |
| 2010 | $4,210 +2.7% | $193,280 +3% |
| 2009 | $4,100 +6% | $187,660 +3% |
| 2008 | $3,869 +0.3% | $182,200 +3% |
| 2007 | $3,858 +11.4% | $176,900 +3% |
| 2006 | $3,464 +4.7% | $171,750 +3% |
| 2005 | $3,309 -8.2% | $166,750 +3% |
| 2004 | $3,604 +2.3% | $161,900 +3% |
| 2003 | $3,524 +8.9% | $157,190 +3% |
| 2002 | $3,236 +9.5% | $152,620 +6.1% |
| 2000 | $2,957 +5.5% | $143,870 +3% |
| 1999 | $2,803 | $139,680 |
Find assessor info on the county website
Neighborhood: Laurelhurst
Nearby homes
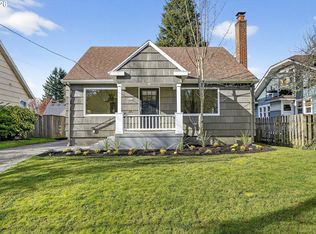
- $937,0004 bd3 ba2.3k sqft4313 NE Hazelfern Pl, Portland, OR 97213Sold
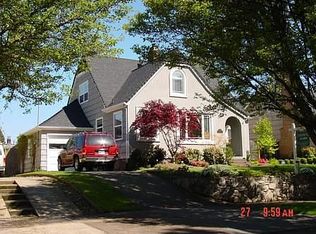
- $794,1003 bd2 ba2.2k sqft4273 NE Hazelfern Pl, Portland, OR 97213Off Market
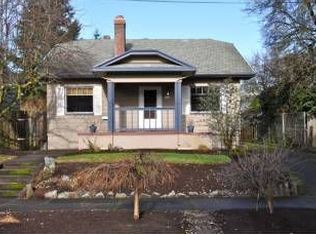
- $810,4004 bd3 ba2.3k sqft4323 NE Hazelfern Pl, Portland, OR 97213Off Market
- $701,8003 bd1 ba2k sqft4263 NE Hazelfern Pl, Portland, OR 97213Off Market
- $920,0003 bd2 ba2.5k sqft4264 NE Hassalo St, Portland, OR 97213Sold
- $589,8002 bd1 ba1.4k sqft4304 NE Hassalo St, Portland, OR 97213Off Market
- $656,4003 bd2 ba1.9k sqft4254 NE Hassalo St, Portland, OR 97213Off Market
- $704,4004 bd2 ba2.8k sqft4314 NE Hassalo St, Portland, OR 97213Off Market
Nearby schools
GreatSchools rating
- 9/10Laurelhurst Elementary SchoolGrades: K-8Distance: 0.1 mi
- 9/10Grant High SchoolGrades: 9-12Distance: 0.7 mi
Schools provided by the listing agent
- Elementary: Laurelhurst
- Middle: Laurelhurst
- High: Grant
Source: RMLS (OR). This data may not be complete. We recommend contacting the local school district to confirm school assignments for this home.
Get a cash offer in 3 minutes
Find out how much your home could sell for in as little as 3 minutes with a no-obligation cash offer.
Estimated market value
$695,300
Get a cash offer in 3 minutes
Find out how much your home could sell for in as little as 3 minutes with a no-obligation cash offer.
Estimated market value
$695,300
- Oregon
- Multnomah County
- Portland
- 97213
- Laurelhurst
- 4305 NE Hazelfern Pl
