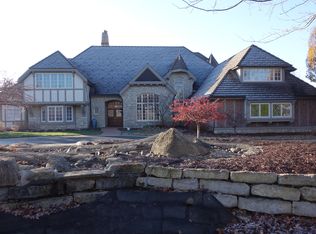
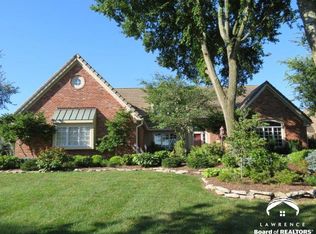
With elegance and craftsmanship, this lovely Masters at Alvamar executive level home will please your senses from the moment that you catch a glimpse of the beautiful stone exterior. Walk into the front hallway with it’s soaring ceiling and lovely staircase, and you’ll be delighted in the care and consideration that has gone into the design and the upkeep of the property. To your right is the office/library, and to your left lies the formal dining room. Ahead, the living room with broad views and a cozy fireplace, while just beyond is the Primary bedroom with a large and welcoming bath. Head to the other direction, and you’ll find a gourmet kitchen, with an island at it’s center, a sweet breakfast nook, and beyond, a comfortable hearth room with fireplace and nice quality of light courtesy of the skylights. Imagine yourself relaxing and unwinding in this pleasant space at the end of a long day, and you’ll be entranced. Upstairs, as you come off the stairs, you’re greeted at the second family room by a Merry-Go-Round pony, just the right attendant for a room that has been lovingly used as a playroom. 3 generous bedrooms make up the balance of this floor, 2 of which feature ensuite baths. Down the back stairs brings you back to the kitchen, where you can exit to the covered porch, and then into the lovely gardens and the welcoming gazebo. The 3 car garage with a gleaming epoxy floor is found through the laundry room, and then venture to the basement where you’ll find a family room with a masonry fireplace, a wet bar, and a games nook. A craft room, and a 6th bedroom round out the finished area, but the unfinished area has been set up as a workout room, along with plentiful storage. This home wants for nothing. It’s been extremely well cared for, offers beauty, craftsmanship and thoughtful space. Don’t miss out, see it today! Disclaimer: Sight unseen offers may be accepted by the Seller. The Showing Begin Date is subject to change.
Coming soon
$1,250,000
4305 Nicklaus Dr, Lawrence, KS 66047
6beds
5,189sqft
Single Family Residence, Residential
Built in 1993
-- sqft lot
$-- Zestimate®
$241/sqft
$-- HOA
What's special
- 2 days
- 339
- 13
Zillow last checked:
Listing updated:
Listed by:
THOMAS E HOWE 785-550-1169,
MCGREW REAL ESTATE
Source: LBORMLS as distributed by MLS GRID,MLS#: 166426
Facts & features
Interior
Bedrooms & bathrooms
- Bedrooms: 6
- Bathrooms: 7
- Full bathrooms: 6
- 1/2 bathrooms: 1
Primary bedroom
- Level: First
- Area: 225
- Dimensions: 15x15
Bedroom 2
- Level: Second
- Area: 255
- Dimensions: 17x15
Bedroom 3
- Level: Second
- Area: 180
- Dimensions: 15x12
Bedroom 4
- Level: Second
- Area: 168
- Dimensions: 14x12
Bedroom 5
- Level: Basement
- Area: 224
- Dimensions: 16x14
Additional room
- Description: BR6
- Level: Basement
- Area: 224
- Dimensions: 16x14
Additional room 2
- Description: Hearth Roo
- Level: First
- Area: 238
- Dimensions: 17x14
Other
- Description: Family Roo
- Level: Second
- Area: 256
- Dimensions: 16x16
Dining room
- Level: First
- Area: 168
- Dimensions: 14x12
Family room
- Level: Basement
- Area: 289
- Dimensions: 17x17
Kitchen
- Level: First
- Area: 285
- Dimensions: 19x15
Living room
- Level: First
- Area: 240
- Dimensions: 16x15
Utility room
- Level: First
- Area: 60
- Dimensions: 10x6
Heating
- Natural Gas, Zoned
Cooling
- Central Air, Zoned
Appliances
- Included: Cooktop, Dishwasher, Wall Oven, Double Oven, Disposal, Refrigerator, Microwave, Bar Fridge, Washer, Dryer, Range Hood
Features
- Ceiling Fan(s), Central Vacuum, Eat-in Kitchen, Kitchen Island, Pantry, Appliance Gar.
- Flooring: Carpet, Hardwood, Tile
- Windows: Casement, Double Pane Windows, Wood Frames
- Basement: Full,Partially Finished
- Number of fireplaces: 3
- Fireplace features: Three or More, Gas, Gas Starter, Family Room, Living Room
Interior area
- Total structure area: 5,189
- Total interior livable area: 5,189 sqft
- Finished area below ground: 1,450
Video & virtual tour
Property
Parking
- Total spaces: 3
- Parking features: Garage Door Opener
- Attached garage spaces: 3
- Details: Attached, Side Entry
Features
- Levels: 1.5 Level
- Patio & porch: Covered, Patio
- Exterior features: Other
- Fencing: Fenced,Wrought Iron
Lot
- Features: On Golf Course
Details
- Parcel number: 0231120303006028000
- Zoning: R-2
- Other equipment: Irrigation Equipment, Air Purifier
Construction
Type & style
- Home type: SingleFamily
- Property subtype: Single Family Residence, Residential
Materials
- Masonite, Stone Veneer, Frame
- Roof: Slate
Condition
- New construction: No
- Year built: 1993
Details
- Builder name: Fritzel
Utilities & green energy
- Sewer: Public Sewer
- Water: Public
- Utilities for property: Electricity, Internet, Natural Gas Connected
Community & HOA
Location
- Region: Lawrence
Financial & listing details
- Price per square foot: $241/sqft
- Tax assessed value: $987,900
- Annual tax amount: $14,404
- Date on market: 9/8/2026
- Listing terms: Cash,New Loan
- Ownership type: Private
- Electric utility on property: Yes
- Road surface type: Hard Surface
Estimated market value
Not available
Estimated sales range
Not available
Not available
Price history
Price history is unavailable.
Public tax history
| Year | Property taxes | Tax assessment |
|---|---|---|
| 2024 | $14,404 +5.8% | $113,609 +8.6% |
| 2023 | $13,615 +3.8% | $104,570 +4.5% |
| 2022 | $13,116 +0.8% | $100,062 +3.4% |
| 2021 | $13,017 +6.6% | $96,726 +5.9% |
| 2019 | $12,209 +1.4% | $91,299 +2.2% |
| 2018 | $12,037 +0.4% | $89,355 +1.5% |
| 2017 | $11,992 +4.3% | $88,033 -0.2% |
| 2016 | $11,502 +0.2% | $88,171 +0.2% |
| 2015 | $11,478 | $87,975 -0.7% |
| 2014 | $11,478 | $88,631 -0.9% |
| 2013 | -- | $89,412 -1.5% |
| 2012 | -- | $90,769 -3.8% |
| 2011 | -- | $94,392 -1.1% |
| 2006 | -- | $95,462 +4.6% |
| 2005 | -- | $91,229 +3.4% |
| 2004 | -- | $88,228 +5.5% |
| 2003 | -- | $83,662 +5.1% |
| 2002 | -- | $79,591 +3.6% |
| 2000 | -- | $76,836 |
Find assessor info on the county website
Monthly payment
Est. payment
Payment breakdown
Explore the cost of this home by adjusting the details. Changes won't be saved.Climate risks
Neighborhood: 66047
Nearby schools
Schools provided by the listing agent
- Elementary: Sunflower
- Middle: Southwest
- High: Lawrence High
Source: LBORMLS as distributed by MLS GRID. This data may not be complete. We recommend contacting the local school district to confirm school assignments for this home.