Skip main navigation
Sold for $495,000
  • $495,000

    4305 Northwood Estates Dr, Northport, AL 35473

    4beds
    2,633sqft
    Single Family Residence
    Built in 2024
    0.89 Acres Lot
    $531,800 Zestimate®
    $188/sqft
    $2,905 Estimated rent

    Home value

    $531,800

    $505,000 - $558,000

    $2,905/mo

    Zestimate® history
    Loading
    Loading...

    Owner options

    List your home for rent

    $2,905/mo

    Rent Zestimate®

    Find your next renter with Zillow Rental Manager. Plus, with online applications, you can quickly screen prospective tenants – for free.

    Learn more

    $2,905/mo

    Rent Zestimate®

    Refinance and save

    $3,096/mo

    Est. payment

    Refinancing to a lower rate could help reduce your monthly payments and save thousands over the life of the loan.

    See today's rates

    $3,096/mo

    Est. payment

    Explore your selling options

    Work with a Zillow partner agent

    Leverage their expertise and Zillow's premium Showcase listings to get your home seen by more buyers.

    Get started

    List with your own agent

    Get your home in front of millions of buyers by listing it on Zillow.

    Learn how to do it

    Sell it yourself

    Take full control of how buyers see your home on Zillow by listing For Sale by Owner (FSBO).

    List your home

    What's special

    Laundry roomHuge walk-in closetStunning quartz countertopsGorgeous tile showerSide-entry garageLarge walk-in pantrySpacious primary suite
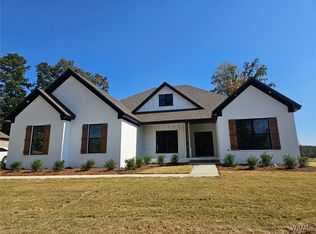
    Less than two miles from Northport City Hall, this beautiful home is under construction on a massive corner lot in the quiet Northwood Estates community! "The Fondren" highlights an incredibly spacious layout with jaw-dropping finishes around every corner. The kitchen showcases a large walk-in pantry, stunning quartz countertops, classic white cabinetry, and stainless appliances complimented by a beautiful deco hood. The spacious primary suite boasts two vanities, a gorgeous tile shower with dual shower heads, and a huge walk-in closet with easy access to the laundry room! Upstairs you will find a large teen suite complete with its own full bathroom plus a loft area! Extras include full brick exterior, side-entry garage, tankless water heater, beautiful LVP throughout the main floor... the list goes on! Estimated completion of late January, plan to start the new year in your brand new home!

    Zillow last checked:

    Listing updated:

    Listed by:

    Danita Mims 205-887-0062,

    Corder Real Estate,

    Ashley Creel 205-535-9692,

    Corder Real Estate

    Bought with:

    Jackson King III

    ERA King Real Estate - Birming

    Source: WAMLS,MLS#: 157950MLS Logo

    Facts & features

    Interior

    Bedrooms & bathrooms
    • Bedrooms: 4
    • Bathrooms: 4
    • Full bathrooms: 3
    • 1/2 bathrooms: 1
    Heating
    • Has Heating (Unspecified Type)
    Cooling
    • 1 Unit
    Appliances
    • Included: Tankless Water Heater
    • Laundry: Laundry Room
    Features
    • Breakfast Bar, Ceiling Fan(s), Kitchen Island, Open Concept, Pantry, See Remarks
    • Has basement: No
    • Has fireplace: No
    • Fireplace features: None
    Interior area
    • Total structure area: 2,633
    • Total interior livable area: 2,633 sqft

    Property

    Parking
    • Total spaces: 2
    • Parking features: Attached, Concrete, Driveway, Garage, Two Car Garage, Garage Door Opener
    • Attached garage spaces: 2
    Features
    • Levels: Two
    • Stories: 2
    • Patio & porch: Covered, Patio
    • Pool features: Community
    • Fencing: Wood
    Lot
    • Size: 0.89 Acres
    • Features: Corner Lot, Trees
    • Residential vegetation: Wooded
    Details
    • Parcel number: 3103051001002.042

    Construction

    Type & style
    • Home type: SingleFamily
    • Architectural style: Other
    • Property subtype: Single Family Residence
    Materials
    • Brick Veneer, Lap Siding
    • Roof: Composition,Shingle
    Condition
    • Under Construction
    • New construction: Yes
    • Year built: 2024

    Utilities & green energy

    • Sewer: Connected
    • Utilities for property: Sewer Connected

    Community & HOA

    Community
    • Features: Pool
    • Security: Smoke Detector(s)
    • Subdivision: Northwood Estates
    HOA
    • HOA fee: $215 annually
    Location
    • Region: Northport

    Financial & listing details

    • Price per square foot: $188/sqft
    • Tax assessed value: $417,400
    • Annual tax amount: $1,607
    • Date on market: 7/27/2023
    • Cumulative days on market: 182 days
    • Listing terms: Cash,Conventional,FHA,VA Loan
    • Road surface type: Paved

    Price history

    DateEventPrice
    3/19/2024Sold$495,000$188/sqft
    Source: WAMLS #157950 Report a problem
    1/26/2024Pending sale$495,000$188/sqft
    Source: WAMLS #157950 Report a problem
    1/24/2024Price change$495,000+4.2%$188/sqft
    Source: WAMLS #157950 Report a problem
    7/27/2023Listed for sale$474,900$180/sqft
    Source: WAMLS #157950 Report a problem

    Public tax history

    YearProperty taxesTax assessment
    2025$1,607 +86.3%$41,740 +86.3%
    2024$862 +220%$22,400 +220%
    2023$270 $7,000
    2022$270 --
    2021$270 --
    2020$270 $7,000
    2019$270 $7,000
    2018$270 $7,000
    2017$270 --
    2016$270 --
    2015$270 --
    2014$270 $7,000
    Find assessor info on the county website

    Neighborhood: 35473

    Nearby schools

    GreatSchools rating
    Schools provided by the listing agent
    • Elementary: Crestmont
    • Middle: Echols
    • High: Tuscaloosa County

    Source: WAMLS. This data may not be complete. We recommend contacting the local school district to confirm school assignments for this home.

    Get pre-qualified for a loan
    At Zillow Home Loans, we can pre-qualify you in as little as 5 minutes with no impact to your credit score.

    An equal housing lender. NMLS #10287.