Skip main navigation
Sold for $610,000
  • $610,000

    4305 Old Bartow Eagle Lake Rd, Bartow, FL 33830

    3beds
    2,330sqft
    Single Family Residence
    Built in 2016
    9.02 Acres Lot
    $609,700 Zestimate®
    $262/sqft
    $2,180 Estimated rent

    Home value

    $609,700

    $573,000 - $652,000

    $2,180/mo

    Zestimate® history
    Loading
    Loading...

    Owner options

    List your home for rent

    $2,180/mo

    Rent Zestimate®

    Find your next renter with Zillow Rental Manager. Plus, with online applications, you can quickly screen prospective tenants – for free.

    Learn more

    $2,180/mo

    Rent Zestimate®

    Refinance and save

    $4,003/mo

    Est. payment

    Refinancing to a lower rate could help reduce your monthly payments and save thousands over the life of the loan.

    See today's rates

    $4,003/mo

    Est. payment

    Explore your selling options

    Work with a Zillow partner agent

    Leverage their expertise and Zillow's premium Showcase listings to get your home seen by more buyers.

    Get started

    List with your own agent

    Get your home in front of millions of buyers by listing it on Zillow.

    Learn how to do it

    Sell it yourself

    Take full control of how buyers see your home on Zillow by listing For Sale by Owner (FSBO).

    List your home

    What's special

    Granite countertopsRecessed lighting throughout
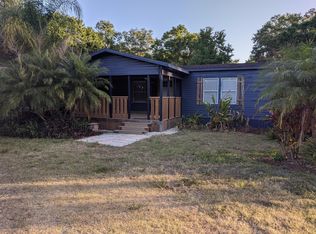
    Motivated Seller! Price reduced! 9.02 Acres with an approximate 2 acre Pond! Welcome to this stunning home with 9.02 acres featuring an approximately 2-acre pond, offering the perfect blend of modern comfort and peaceful country living. Tucked away behind a private gravel road with an electric gate, this property delivers privacy, space, and versatility. The home offers 3–4 bedrooms, 2 bathrooms, and a spacious 3-car garage that is heated and cooled by a separate unit. Inside, you’ll find granite countertops, real wood cabinetry with crown molding, recessed lighting throughout, 5-inch baseboards, and beautiful views through double-paned insulated windows. New appliances were installed in 2023 (with the exception of the dishwasher). The primary suite is a true retreat, featuring two separate walk-in closets and a spacious bathroom with dual granite vanities and a large linen closet. This hidden gem is between Tampa and Orlando with convenient access to the Polk Parkway, I-4 and just 45 minutes to Disney World. Just a short 20-minute drive to Legoland, Lakeland, Winter Haven and surrounding areas. Designed for outdoor enjoyment and rural living, the property includes: Approx. 2.5-acre partially fenced yard with electric gate—perfect for pets Chicken coop with automatic door and large run, ready for your hens Room for cows, horses, four-wheelers, or mini bikes 12x24 above-ground swimming pool to cool off and enjoy the Florida sun A 24x30 pole barn with 50-amp RV hookup and 240V outlet for an air compressor is in the enclosed 3 car garage. 12x30 backyard storage shed This exceptional property offers endless possibilities—whether you’re seeking a private retreat, hobby farm, or a home built for both comfort and adventure. Please make an appointment to see this home!

    Zillow last checked:

    Listing updated:

    Listing Provided by:

    Carla Meeks 863-604-9287,

    MEEKS REAL ESTATE LLC 863-604-9287

    Bought with:

    Yoana Contreras, 3358905

    VITA LUXURY REALTY LLC

    Source: Stellar MLS,MLS#: L4958162MLS LogoOriginating MLS: Lakeland

    Facts & features

    Interior

    Bedrooms & bathrooms
    • Bedrooms: 3
    • Bathrooms: 2
    • Full bathrooms: 2
    Primary bedroom
    • Features: Dual Closets
    • Level: First
    • Area: 195 Square Feet
    • Dimensions: 13x15
    Bedroom 2
    • Features: Built-in Closet
    • Level: First
    • Area: 121 Square Feet
    • Dimensions: 11x11
    Bedroom 3
    • Features: Built-in Closet
    • Level: First
    • Area: 121 Square Feet
    • Dimensions: 11x11
    Primary bathroom
    • Level: First
    • Area: 117 Square Feet
    • Dimensions: 9x13
    Bathroom 2
    • Level: First
    • Area: 55 Square Feet
    • Dimensions: 11x5
    Balcony porch lanai
    • Level: First
    • Area: 184 Square Feet
    • Dimensions: 23x8
    Dinette
    • Level: First
    • Area: 90 Square Feet
    • Dimensions: 9x10
    Dining room
    • Level: First
    • Area: 144 Square Feet
    • Dimensions: 12x12
    Kitchen
    • Level: First
    • Area: 154 Square Feet
    • Dimensions: 11x14
    Living room
    • Level: First
    • Area: 414 Square Feet
    • Dimensions: 18x23
    Office
    • Level: First
    • Area: 121 Square Feet
    • Dimensions: 11x11
    Utility room
    • Level: First
    • Area: 42 Square Feet
    • Dimensions: 6x7
    Heating
    • Central
    Cooling
    • Central Air
    Appliances
    • Included: Dishwasher, Disposal, Microwave, Range, Refrigerator
    • Laundry: Inside, Laundry Room
    Features
    • Ceiling Fan(s), In Wall Pest System, Kitchen/Family Room Combo, Primary Bedroom Main Floor, Solid Surface Counters, Solid Wood Cabinets, Split Bedroom, Tray Ceiling(s), Walk-In Closet(s)
    • Flooring: Carpet, Laminate, Porcelain Tile
    • Has fireplace: No
    Interior area
    • Total structure area: 3,260
    • Total interior livable area: 2,330 sqft

    Property

    Parking
    • Total spaces: 3
    • Parking features: Garage - Attached
    • Attached garage spaces: 3
    • Details: Garage Dimensions: 30x21
    Features
    • Levels: One
    • Stories: 1
    • Exterior features: Private Yard, Storage
    • Has private pool: Yes
    • Pool features: Above Ground, Vinyl
    Lot
    • Size: 9.02 Acres
    Details
    • Parcel number: 252915360002000030
    • Special conditions: None

    Construction

    Type & style
    • Home type: SingleFamily
    • Property subtype: Single Family Residence
    Materials
    • Block, Stucco
    • Foundation: Slab
    • Roof: Shingle
    Condition
    • New construction: No
    • Year built: 2016

    Utilities & green energy

    • Sewer: Septic Tank
    • Water: Public
    • Utilities for property: Electricity Connected

    Community & neighborhood

    Location
    • Region: Bartow
    • Subdivision: PINE CREEK ESTATES

    HOA & financial

    HOA
    • Has HOA: No
    Other fees
    • Pet fee: $0 monthly
    Other financial information
    • Total actual rent: 0

    Other

    Other facts
    • Listing terms: Cash,Conventional,FHA,VA Loan
    • Ownership: Fee Simple
    • Road surface type: Dirt, Gravel

    Price history

    DateEventPrice
    6/18/2026Sold$610,000-7.4%$262/sqft
    Source: Stellar MLS #L4958162 Report a problem
    5/11/2026Pending sale$659,000$283/sqft
    Source: Stellar MLS #L4958162 Report a problem
    4/25/2026Price change$659,000-5.7%$283/sqft
    Source: Stellar MLS #L4958162 Report a problem
    3/27/2026Price change$699,000-4.1%$300/sqft
    Source: Stellar MLS #L4958162 Report a problem
    3/3/2026Price change$729,000-2.1%$313/sqft
    Source: Stellar MLS #L4958162 Report a problem
    1/29/2026Price change$745,000-2.6%$320/sqft
    Source: Stellar MLS #L4958162 Report a problem
    1/9/2026Listed for sale$765,000+285%$328/sqft
    Source: Stellar MLS #L4958162 Report a problem
    2/8/2016Sold$198,700+1887%$85/sqft
    Source: Public Record Report a problem
    7/2/2015Sold$10,000-75%$4/sqft
    Source: Public Record Report a problem
    7/17/2014Sold$40,000+21.6%$17/sqft
    Source: Public Record Report a problem
    11/12/1997Sold$32,900$14/sqft
    Source: Public Record Report a problem

    Public tax history

    YearProperty taxesTax assessment
    2025$2,211 +3.2%$211,188 +2.9%
    2024$2,142 +2.3%$205,236 +3%
    2023$2,093 +2.4%$199,258 +3%
    2022$2,044 +1.1%$193,454 +4.4%
    2021$2,021 +0.8%$185,374 +1.4%
    2020$2,004 0%$182,815 +2.3%
    2019$2,005 -17.1%$178,705 +1.9%
    2018$2,418 +1.9%$175,373 +2.1%
    2017$2,374 +220.7%$171,766 +243%
    2016$740 +25.8%$50,073 +28.9%
    2015$589 -5.9%$38,848 -17.8%
    2014$626 +91.4%$47,257 +1.5%
    2013$327 -13.3%$46,559 -6.9%
    2012$377 -19%$50,026 -18%
    2011$466 -9.7%$61,015 -8%
    2010$516 -3.1%$66,340 +1%
    2009$532 +4%$65,689 +0.1%
    2008$512 $65,623
    2007-- --
    2006$655 --
    2005-- --
    2004$560 -43.6%--
    2003$992 $59,560

    Find assessor info on the county website

    Neighborhood: 33830

    Nearby schools

    GreatSchools rating
    Get a cash offer in 3 minutes
    Find out how much your home could sell for in as little as 3 minutes with a no-obligation cash offer.
    Estimated market value
    $609,700
    Get a cash offer in 3 minutes
    Find out how much your home could sell for in as little as 3 minutes with a no-obligation cash offer.
    Estimated market value
    $609,700