*This home qualifies for a 0% down, FHA loan. Agent can provide additional details.* _______________________________________________________________________________________________________________ Welcome to your dream home in the heart of the sought-after Country Walk community! This charming 3-bedroom, 2-bathroom residence boasts a spacious 2-car garage, making it the perfect place to call home. Step inside and be greeted by the inviting high ceilings that add an extra touch of elegance to the space. The open living room is a highlight, featuring a custom-built entertainment area that adds both style and functionality to your daily life. The kitchen is a chef's delight with granite counters, stainless steel appliances, and a custom tile backsplash that effortlessly blends modern design with practicality. Recent upgrades include new exterior and interior paint within the last year, giving the home a fresh and contemporary feel, along with a water filtration/purification system. The attention to detail extends to the garage, where you'll find a convenient utility sink, adding an extra layer of functionality to this well-designed home. Step outside and discover the professionally landscaped yard, a testament to the care and pride of ownership that defines this property. The open patio provides the perfect setting for grilling and entertaining, making it an ideal space to create lasting memories with family and friends. Don't miss the opportunity to make this house your home, where every detail has been thoughtfully considered to provide comfort, style, and a welcoming atmosphere. Your new beginning awaits in this delightful residence – schedule a showing today!
Sold for $329,990
$329,990
4305 OLD WAVERLY COURT, WESLEY CHAPEL, FL 33543
3beds
1,266sqft
Single Family Residence
Built in 2008
5,750 Square Feet Lot
$313,300 Zestimate®
$261/sqft
$2,004 Estimated rent
Home value
$313,300
$298,000 - $329,000
$2,004/mo
Zestimate® history
Owner options
List your home for rent
$2,004/mo
Rent Zestimate®
Find your next renter with Zillow Rental Manager. Plus, with online applications, you can quickly screen prospective tenants – for free.
$2,004/mo
Rent Zestimate®
Refinance and save
$2,320/mo
Est. payment
Refinancing to a lower rate could help reduce your monthly payments and save thousands over the life of the loan.
$2,320/mo
Est. payment
Explore your selling options
Work with a Zillow partner agent
Leverage their expertise and Zillow's premium Showcase listings to get your home seen by more buyers.
Get startedList with your own agent
Get your home in front of millions of buyers by listing it on Zillow.
Learn how to do itSell it yourself
Take full control of how buyers see your home on Zillow by listing For Sale by Owner (FSBO).
List your homeWhat's special
Zillow last checked:
Listing updated:
Listed by:
Daniel Daviadoff 770-262-4809,
AGILE GROUP REALTY 813-569-6294
Bought with:
Jocelyn Adams
BHHS FLORIDA PROPERTIES GROUP
Source: Stellar MLS,MLS#: T3491442 Originating MLS: Tampa
Originating MLS: Tampa
Facts & features
Interior
Bedrooms & bathrooms
- Bedrooms: 3
- Bathrooms: 2
- Full bathrooms: 2
Primary bedroom
- Level: First
- Dimensions: 14x12
Bedroom 2
- Level: First
- Dimensions: 12x10
Bedroom 3
- Level: First
- Dimensions: 12x11
Dining room
- Level: First
- Dimensions: 10x10
Kitchen
- Level: First
- Dimensions: 13x13
Living room
- Level: First
- Dimensions: 14x13
Heating
- Central, Electric
Cooling
- Central Air
Appliances
- Included: Cooktop, Dishwasher, Electric Water Heater, Microwave, Refrigerator, Water Filtration System, Water Purifier
- Laundry: In Garage
Features
- Accessibility Features, Ceiling Fan(s), Eating Space In Kitchen, High Ceilings, Living Room/Dining Room Combo
- Flooring: Carpet, Ceramic Tile, Hardwood
- Doors: Sliding Doors
- Has fireplace: No
Interior area
- Total structure area: 1,774
- Total interior livable area: 1,266 sqft
Property
Parking
- Total spaces: 2
- Parking features: Garage - Attached
- Attached garage spaces: 2
Features
- Levels: One
- Stories: 1
- Patio & porch: Patio
- Exterior features: Lighting, Private Mailbox, Rain Gutters, Sidewalk
Lot
- Size: 5,750 Square Feet
Details
- Parcel number: 1626200090000000250
- Zoning: MPUD
- Special conditions: None
Construction
Type & style
- Home type: SingleFamily
- Property subtype: Single Family Residence
Materials
- Block, Stucco
- Foundation: Slab
- Roof: Shingle
Condition
- New construction: No
- Year built: 2008
Utilities & green energy
- Sewer: Public Sewer
- Water: None
- Utilities for property: BB/HS Internet Available, Cable Available, Cable Connected, Electricity Available, Electricity Connected, Water Available, Water Connected
Community & HOA
Community
- Features: Pool
- Pet fee: $0 monthly
- Subdivision: COUNTRY WALK INCREMENT A PH 02
HOA
- Has HOA: Yes
- HOA fee: $58 monthly
- HOA name: Rizzetta & Company
- HOA phone: 813-803-7959
Location
- Region: Wesley Chapel
Financial & listing details
- Price per square foot: $261/sqft
- Tax assessed value: $261,161
- Annual tax amount: $5,826
- Date on market: 12/14/2023
- Cumulative days on market: 137 days
- Listing terms: Cash,Conventional,FHA,VA Loan
- Ownership: Fee Simple
- Total actual rent: 0
- Electric utility on property: Yes
- Road surface type: Asphalt
Price history
| Date | Event | Price |
|---|---|---|
| 6/13/2024 | Sold | $329,990$261/sqft |
Source:  Stellar MLS #T3491442 Report a problem Stellar MLS #T3491442 Report a problem | ||
| 5/30/2024 | Listing removed | -- |
Source: Stellar MLS #T3512692 Report a problem | ||
| 5/6/2024 | Pending sale | $329,990$261/sqft |
Source: Stellar MLS #T3491442 Report a problem | ||
| 4/23/2024 | Price change | $329,990-2.9%$261/sqft |
Source: Stellar MLS #T3491442 Report a problem | ||
| 4/19/2024 | Price change | $2,050-4.7%$2/sqft |
Source: Stellar MLS #T3512692 Report a problem | ||
| 3/28/2024 | Listed for sale | $340,000$269/sqft |
Source: Stellar MLS #T3491442 Report a problem | ||
| 3/25/2024 | Pending sale | $340,000$269/sqft |
Source: Stellar MLS #T3491442 Report a problem | ||
| 3/20/2024 | Listed for rent | $2,150$2/sqft |
Source: Stellar MLS #T3512692 Report a problem | ||
| 2/14/2024 | Price change | $340,000-1.2%$269/sqft |
Source: Stellar MLS #T3491442 Report a problem | ||
| 1/25/2024 | Price change | $344,000-1.7%$272/sqft |
Source: Stellar MLS #T3491442 Report a problem | ||
| 12/14/2023 | Listed for sale | $350,000+7.7%$276/sqft |
Source: Stellar MLS #T3491442 Report a problem | ||
| 9/19/2022 | Sold | $325,000$257/sqft |
Source: Public Record Report a problem | ||
| 8/10/2022 | Pending sale | $325,000$257/sqft |
Source: Stellar MLS #T3393280 Report a problem | ||
| 8/3/2022 | Listed for sale | $325,000+75.7%$257/sqft |
Source: Stellar MLS #T3393280 Report a problem | ||
| 10/23/2017 | Sold | $185,000-0.5%$146/sqft |
Source: Public Record Report a problem | ||
| 9/26/2017 | Pending sale | $185,900$147/sqft |
Source: RE/MAX REALTEC GROUP #U7827013 Report a problem | ||
| 9/12/2017 | Price change | $185,900-2.1%$147/sqft |
Source: RE/MAX REALTEC GROUP INC #U7827013 Report a problem | ||
| 9/12/2017 | Pending sale | $189,900$150/sqft |
Source: RE/MAX REALTEC GROUP INC #U7827013 Report a problem | ||
| 9/12/2017 | Listed for sale | $189,900$150/sqft |
Source: RE/MAX REALTEC GROUP INC #U7827013 Report a problem | ||
| 7/29/2017 | Pending sale | $189,900$150/sqft |
Source: RE/MAX REALTEC GROUP #U7827013 Report a problem | ||
| 7/22/2017 | Listed for sale | $189,900+18.7%$150/sqft |
Source: RE/MAX REALTEC GROUP INC #U7827013 Report a problem | ||
| 9/22/2015 | Sold | $160,000$126/sqft |
Source: Public Record Report a problem | ||
| 8/20/2015 | Pending sale | $160,000$126/sqft |
Source: Keller Williams - NW Tampa #T2767893 Report a problem | ||
| 7/12/2015 | Listed for sale | $160,000-7.5%$126/sqft |
Source: KELLER WILLIAMS TAMPA PROP. #T2767893 Report a problem | ||
| 9/22/2008 | Sold | $172,989$137/sqft |
Source: Public Record Report a problem | ||
Public tax history
| Year | Property taxes | Tax assessment |
|---|---|---|
| 2024 | $6,064 +4.1% | $260,620 +3.2% |
| 2023 | $5,826 +50.7% | $252,524 +21.4% |
| 2022 | $3,865 +3.8% | $208,015 +38.7% |
| 2021 | $3,724 +1% | $150,020 +1.4% |
| 2020 | $3,689 -0.1% | $147,955 +0.5% |
| 2019 | $3,691 | $147,213 -1.1% |
| 2018 | $3,691 +0.1% | $148,829 +4.5% |
| 2017 | $3,686 +2.8% | $142,373 +3.5% |
| 2016 | $3,585 +22.6% | $137,494 +37.3% |
| 2015 | $2,924 +1.3% | $100,159 -7.1% |
| 2014 | $2,887 | $107,759 +10.1% |
| 2013 | -- | $97,896 -5.7% |
| 2012 | -- | $103,821 -9.4% |
| 2011 | -- | $114,594 -4.4% |
| 2010 | -- | $119,871 -9.9% |
| 2009 | -- | $133,094 -23.3% |
| 2008 | -- | $173,621 +150.9% |
| 2007 | -- | $69,198 -8.4% |
| 2006 | -- | $75,523 |
Find assessor info on the county website
Neighborhood: Country Walk
Nearby homes
- $317,100-- bd2 ba1.4k sqft4301 Old Waverly Ct, Zephyrhills, FL 33543Off Market
- $400,0004 bd3 ba2k sqft4311 Old Waverly Ct, Zephyrhills, FL 33543Sold

- $379,4004 bd2 ba2.6k sqft4317 Old Waverly Ct, Zephyrhills, FL 33543Off Market
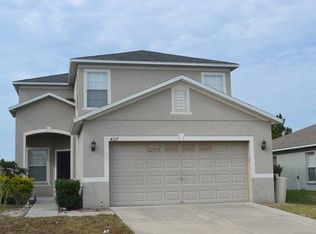
- $315,400-- bd2 ba1.4k sqft4249 Old Waverly Ct, Zephyrhills, FL 33543Off Market
- $289,900-- bd2 ba1.2k sqft4321 Old Waverly Ct, Zephyrhills, FL 33543Off Market
- $354,5003 bd3 ba1.9k sqft4306 Old Waverly Ct, Zephyrhills, FL 33543Off Market
- $338,8004 bd2 ba1.4k sqft4300 Old Waverly Ct, WESLEY CHAPEL, FL 33543Off Market
- $298,700-- bd2 ba1.2k sqft4310 Old Waverly Ct, Zephyrhills, FL 33543Off Market
Nearby schools
GreatSchools rating
- 6/10Double Branch Elementary SchoolGrades: PK-5Distance: 1 mi
- 6/10Thomas E. Weightman Middle SchoolGrades: 6-8Distance: 2.5 mi
- 5/10Wesley Chapel High SchoolGrades: 9-12Distance: 2.7 mi
Schools provided by the listing agent
- Elementary: Double Branch Elementary
- Middle: Thomas E Weightman Middle-PO
- High: Wesley Chapel High-PO
Source: Stellar MLS. This data may not be complete. We recommend contacting the local school district to confirm school assignments for this home.
Get a cash offer in 3 minutes
Find out how much your home could sell for in as little as 3 minutes with a no-obligation cash offer.
Estimated market value
$313,300
Get a cash offer in 3 minutes
Find out how much your home could sell for in as little as 3 minutes with a no-obligation cash offer.
Estimated market value
$313,300
- Florida
- Pasco County
- Wesley Chapel
- 33543
- Country Walk
- 4305 OLD WAVERLY COURT
Nearby cities
Nearby neighborhoods
Nearby zip codes
Other Wesley Chapel Topics
