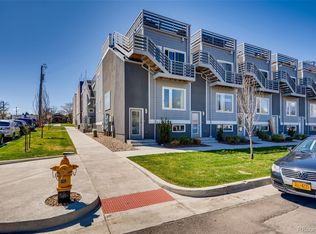
From morning coffee on the rooftop to evenings spent taking in the city lights, this Sunnyside home offers a lifestyle you’ll fall in love with.
Welcome to this beautifully maintained residence where modern comfort meets an unbeatable location. Featuring two spacious bedrooms, each with its own ensuite, plus brand new carpet and fresh interior paint, the home feels bright, clean, and truly move-in ready from the moment you step inside.
Filled with natural light and thoughtful updates, the interior is both inviting and functional. The expansive rooftop deck is a true standout, perfect for entertaining or unwinding while enjoying views of the Denver skyline and mountains.
Located just steps from local favorite Huckleberry Coffee and surrounded by some of Sunnyside’s best dining and neighborhood charm, this home puts the best of city living right at your doorstep.
Additional highlights include a spacious attached garage and a finished basement, ideal for a home office, gym, or bonus living area, with a bath rough-in already in place, offering future potential to expand and add value.
With no HOA and a prime Sunnyside location near beloved local businesses, this home delivers the perfect blend of comfort, flexibility, and connected city living.
For sale
Price cut: $5K (7/9)
$634,900
4305 Osage Street, Denver, CO 80211
2beds
1,473sqft
Townhouse
Built in 2015
654 Square Feet Lot
$-- Zestimate®
$431/sqft
$-- HOA
What's special
Finished basementExpansive rooftop deckFresh interior paintBrand new carpetTwo spacious bedroomsFilled with natural lightSpacious attached garage
- 90 days |
- 244 |
- 13 |
Zillow last checked:
Listing updated:
Listed by:
The Pugh Group 309-299-3930,
The Pugh Group LLC
Source: REcolorado as distributed by MLS GRID,MLS#: 9438986
Loading...
Facts & features
Interior
Bedrooms & bathrooms
- Bedrooms: 2
- Bathrooms: 3
- Full bathrooms: 2
- 1/2 bathrooms: 1
- Main level bathrooms: 1
Bedroom
- Features: Primary Suite
- Level: Upper
Bedroom
- Level: Upper
Bathroom
- Features: En Suite Bathroom
- Level: Main
Bathroom
- Features: En Suite Bathroom
- Level: Upper
Bathroom
- Features: En Suite Bathroom
- Level: Upper
Bonus room
- Level: Basement
Kitchen
- Level: Main
Living room
- Level: Main
Heating
- Forced Air
Cooling
- Central Air
Appliances
- Included: Dishwasher, Disposal, Microwave, Range, Refrigerator
- Laundry: In Unit
Features
- Ceiling Fan(s), Eat-in Kitchen, High Ceilings, High Speed Internet, Kitchen Island, Primary Suite
- Flooring: Carpet, Laminate
- Basement: Bath/Stubbed,Daylight,Finished
- Number of fireplaces: 1
- Fireplace features: Living Room
- Common walls with other units/homes: 2+ Common Walls
Interior area
- Total structure area: 1,473
- Total interior livable area: 1,473 sqft
- Finished area above ground: 1,200
- Finished area below ground: 273
Video & virtual tour
Property
Parking
- Total spaces: 1
- Parking features: Garage - Attached
- Attached garage spaces: 1
Features
- Levels: Two
- Stories: 2
- Patio & porch: Rooftop
- Fencing: None
- Has view: Yes
- View description: City, Mountain(s)
Lot
- Size: 654 Square Feet
- Features: Near Public Transit
Details
- Parcel number: 221408014
- Zoning: U-MX-2X
- Special conditions: Standard
Construction
Type & style
- Home type: Townhouse
- Architectural style: Urban Contemporary
- Property subtype: Townhouse
- Attached to another structure: Yes
Materials
- Wood Siding
- Roof: Rolled/Hot Mop
Condition
- Year built: 2015
Utilities & green energy
- Sewer: Public Sewer
- Water: Public
- Utilities for property: Cable Available, Electricity Connected, Natural Gas Available, Natural Gas Connected, Phone Available
Community & HOA
Community
- Subdivision: Downings
HOA
- Has HOA: No
Location
- Region: Denver
Financial & listing details
- Price per square foot: $431/sqft
- Annual tax amount: $3,659
- Date on market: 4/11/2026
- Listing terms: Cash,Conventional,FHA,VA Loan
- Exclusions: Staging Items
- Ownership: Individual
- Electric utility on property: Yes
- Road surface type: Paved
Estimated market value
Not available
Estimated sales range
Not available
Not available
Price history
| Date | Event | Price |
|---|---|---|
| 7/9/2026 | Price change | $634,900-0.8%$431/sqft |
Source: | ||
| 5/14/2026 | Price change | $639,900-1.5%$434/sqft |
Source: | ||
| 4/10/2026 | Listed for sale | $649,900$441/sqft |
Source: | ||
| 6/14/2021 | Listing removed | -- |
Source: Zillow Rental Manager Report a problem | ||
| 6/5/2021 | Price change | $3,100-8.8%$2/sqft |
Source: Zillow Rental Manager Report a problem | ||
| 5/7/2021 | Listed for rent | $3,400+24.8%$2/sqft |
Source: Zillow Rental Manager Report a problem | ||
| 6/12/2018 | Listing removed | $2,725$2/sqft |
Source: Zillow Rental Network Report a problem | ||
| 6/8/2018 | Price change | $2,725-0.9%$2/sqft |
Source: Zillow Rental Network Report a problem | ||
| 6/5/2018 | Listed for rent | $2,750$2/sqft |
Source: Owner Report a problem | ||
Public tax history
Tax history is unavailable.
Monthly payment
Est. payment$--/mo
Payment breakdown
Explore the cost of this home by adjusting the details. Changes won't be saved.All calculations are estimates and provided by Zillow, Inc. for informational purposes only. Actual amounts may vary.
HOA fees may include property taxes on listings classified as Co-Ops. Contact the listing agent and/or owner for fee details.
Mortgage interest rates are dependent on a number of factors, including credit score, down payment, and repayment length. Interest rate data provided by Zillow Group Marketplace, Inc. as of 1/1/1970 from various mortgage lenders with which we have lead or other similar arrangements; the Estimated Payment is an average of those rates.
See how much you could borrow to make a competitive offer.
Climate risks
Neighborhood: Sunnyside
Nearby schools
GreatSchools rating
- 5/10Trevista ECE-5 At Horace MannGrades: PK-5Distance: 0.2 mi
- 4/10Bryant Webster K-8 SchoolGrades: PK-8Distance: 0.6 mi
- 5/10North High SchoolGrades: 9-12Distance: 1.5 mi
Schools provided by the listing agent
- Elementary: Trevista at Horace Mann
- Middle: Strive Sunnyside
- High: North
- District: Denver 1
Source: REcolorado as distributed by MLS GRID. This data may not be complete. We recommend contacting the local school district to confirm school assignments for this home.
A local agent can set up tours, give advice and negotiate with sellers.
- Colorado
- Denver County
- Denver
- 80211
- Sunnyside
- 4305 Osage Street