WATERFRONT ON 30-ACRE LAKE!Zionsville address but Carmel Schools! This sophisticated 3/4 BR 3.5 BA custom home features high-end details - elegant trimwork, raised ceilings, custom light fixtures, custom blinds and plantation shutters, sound system, arched doorways, hardwood floors, beautiful ceramic tile and welcoming spaces all freshly painted. Situated on a lovely professionally landscaped CDS lot w/in ground irrigation system & wrought iron fenced 1/3 acre parcel overlooking the serene lake w/kayaking, fishing fun. The home offers breathtaking views with a generous piece of the sky and a calming lifestyle. It has been expertly maintained and feels like new construction. Upon entry you are met with a gracious great room with raised ceilings, warm fireplace, a ceiling fan, remote controlled blinds, window tinting in GR and breakfast room, and views of fenced yard and lake beyond. The kitchen is a chef's dream with European cabinets, gourmet Bosch appliances including a gas range, refrigerator, dual convection ovens, & generous pantry. large center island allows for ample prep and easy conversation. The open-to breakfast room is perfect for casual dinners and access to the large two level concrete paver patio complete with sound system, pergola, fire pit, outdoor kitchen (grill and fridge!). An office/flex room with terrific views offers the best work from home experience ever! The main level is host to a spacious ensuite w/spa-like bathroom, rainwater showerhead, walk-in closets, as well as two additional bedrooms. An upper level loft w/ceiling fan and full bath provides great hobby or office space or the potential for a 4th bedroom. An epoxied basement with sump pump provides additional storage. Cubbie area is perfect before leaving and entering the oversized finished epoxied floored two car side load garage w/keyless entry. There is so much to enjoy here; you'll have to see for yourself! All appliances including LG washer/dryer, water softener, ring doorbel
Sold
$1,105,500
4305 Prairie Falcon Dr, Zionsville, IN 46077
3beds
3,567sqft
Residential, Single Family Residence
Built in 2020
0.31 Acres Lot
$1,109,900 Zestimate®
$310/sqft
$4,067 Estimated rent
Home value
$1,109,900
$1.05M - $1.17M
$4,067/mo
Zestimate® history
Owner options
List your home for rent
$4,067/mo
Rent Zestimate®
Find your next renter with Zillow Rental Manager. Plus, with online applications, you can quickly screen prospective tenants – for free.
$4,067/mo
Rent Zestimate®
Refinance and save
$6,952/mo
Est. payment
Refinancing to a lower rate could help reduce your monthly payments and save thousands over the life of the loan.
$6,952/mo
Est. payment
Explore your selling options
Work with a Zillow partner agent
Leverage their expertise and Zillow's premium Showcase listings to get your home seen by more buyers.
Get startedList with your own agent
Get your home in front of millions of buyers by listing it on Zillow.
Learn how to do itSell it yourself
Take full control of how buyers see your home on Zillow by listing For Sale by Owner (FSBO).
List your homeWhat's special
Warm fireplaceWalk-in closetsSound systemIn ground irrigation systemHigh-end detailsBreathtaking viewsCubbie area
Zillow last checked:
Listing updated:
Listed by:
Sharon Robinson 317-696-8443,
F.C. Tucker Company
Bought with:
Douglas Taylor
D.M. Taylor Realty LLC
Source: MIBOR as distributed by MLS GRID,MLS#: 22086723
Facts & features
Interior
Bedrooms & bathrooms
- Bedrooms: 3
- Bathrooms: 4
- Full bathrooms: 3
- 1/2 bathrooms: 1
- Main level bathrooms: 3
- Main level bedrooms: 3
Primary bedroom
- Level: Main
- Area: 238 Square Feet
- Dimensions: 17x14
Bedroom 2
- Level: Main
- Area: 195 Square Feet
- Dimensions: 15x13
Bedroom 3
- Level: Main
- Area: 210 Square Feet
- Dimensions: 15x14
Bonus room
- Level: Upper
- Area: 252 Square Feet
- Dimensions: 18x14
Dining room
- Level: Main
- Area: 209 Square Feet
- Dimensions: 19x11
Great room
- Level: Main
- Area: 408 Square Feet
- Dimensions: 24x17
Kitchen
- Level: Main
- Area: 209 Square Feet
- Dimensions: 19x11
Laundry
- Level: Main
- Area: 96 Square Feet
- Dimensions: 12x8
Library
- Level: Main
- Area: 100 Square Feet
- Dimensions: 10x10
Heating
- Forced Air, Natural Gas
Cooling
- Central Air
Appliances
- Included: Gas Cooktop, Dishwasher, Down Draft, Dryer, ENERGY STAR Qualified Water Heater, Disposal, Gas Water Heater, Humidifier, Microwave, Double Oven, Convection Oven, Electric Oven, Refrigerator, Washer
- Laundry: In Unit, Laundry Closet, Laundry Room, Main Level, Sink
Features
- Attic Access, Double Vanity, Breakfast Bar, High Ceilings, Kitchen Island, Entrance Foyer, Ceiling Fan(s), Hardwood Floors, High Speed Internet, Pantry, Walk-In Closet(s)
- Flooring: Hardwood
- Windows: Wood Work Painted
- Basement: Partial,Unfinished
- Attic: Access Only
- Number of fireplaces: 1
- Fireplace features: Great Room
Interior area
- Total structure area: 3,567
- Total interior livable area: 3,567 sqft
- Finished area below ground: 0
Property
Parking
- Total spaces: 2
- Parking features: Attached, Concrete, Garage Door Opener, Garage Faces Side, Storage
- Attached garage spaces: 2
- Details: Garage Parking Other(Finished Garage, Garage Door Opener, Guest Street Parking, Keyless Entry)
Accessibility
- Accessibility features: Hallway - 36 Inch Wide, Accessible Doors, Accessible Full Bath
Features
- Levels: One and One Half
- Stories: 1
- Patio & porch: Covered, Patio
- Exterior features: Gas Grill, Lighting, Fire Pit, Outdoor Kitchen, Sprinkler System, Other
- Fencing: Fenced,Full,Gate,Wrought Iron
- Has view: Yes
- View description: Lake
- Has water view: Yes
- Water view: Lake
- Waterfront features: Lake Privileges, Lake Front, Water Access, Waterfront
Lot
- Size: 0.31 Acres
- Features: Cul-De-Sac, Curbs, Sidewalks, Storm Sewer, Suburb, Trees-Small (Under 20 Ft)
Details
- Parcel number: 290931015003000018
- Horse amenities: None
Construction
Type & style
- Home type: SingleFamily
- Architectural style: Contemporary,Traditional
- Property subtype: Residential, Single Family Residence
Materials
- Brick, Cement Siding
- Foundation: Concrete Perimeter
Condition
- Updated/Remodeled
- New construction: No
- Year built: 2020
Details
- Builder name: Paul Shoopman
Utilities & green energy
- Electric: 200+ Amp Service
- Water: Public
- Utilities for property: Electricity Connected, Sep Electric Meter, Sep Gas Meter, Sep Sewer Meter, Sewer Connected, Water Connected
Community & HOA
Community
- Security: Smoke Detector(s)
- Subdivision: Waterfront At West Clay
HOA
- Has HOA: Yes
- HOA fee: $1,449 semi-annually
Location
- Region: Zionsville
Financial & listing details
- Price per square foot: $310/sqft
- Tax assessed value: $944,600
- Annual tax amount: $10,502
- Date on market: 3/20/2026
- Cumulative days on market: 11 days
- Electric utility on property: Yes
Price history
| Date | Event | Price |
|---|---|---|
| 6/4/2026 | Sold | $1,105,500-1.3%$310/sqft |
Source:  MIBOR as distributed by MLS GRID #22086723 Report a problem MIBOR as distributed by MLS GRID #22086723 Report a problem | ||
| 4/21/2026 | Pending sale | $1,120,000$314/sqft |
Source: MIBOR as distributed by MLS GRID #22086723 Report a problem | ||
| 4/13/2026 | Listing removed | $1,120,000$314/sqft |
Source: MIBOR as distributed by MLS GRID #22086723 Report a problem | ||
| 3/31/2026 | Pending sale | $1,120,000$314/sqft |
Source: MIBOR as distributed by MLS GRID #22086723 Report a problem | ||
| 3/20/2026 | Listed for sale | $1,120,000$314/sqft |
Source: MIBOR as distributed by MLS GRID #22086723 Report a problem | ||
Public tax history
| Year | Property taxes | Tax assessment |
|---|---|---|
| 2025 | $18,523 +6.1% | $944,600 +1.9% |
| 2024 | $17,457 -7.5% | $927,200 +7.1% |
| 2023 | $18,871 +13% | $865,900 -5.7% |
| 2022 | $16,706 | $917,900 +13.4% |
| 2021 | -- | $809,100 +134750% |
| 2020 | -- | $600 |
Find assessor info on the county website
Neighborhood: 46077
Nearby homes
- $1,187,2004 bd2 ba3.9k sqft4323 Prairie Falcon Dr, Zionsville, IN 46077Off Market
- $1,262,5004 bd4 ba4.7k sqft4287 Prairie Falcon Dr, Zionsville, IN 46077Sold
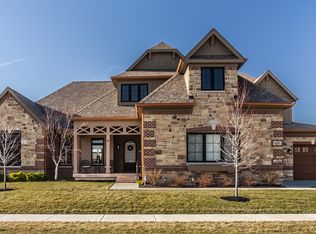
- $1,160,1004 bd3 ba3.5k sqft4341 Prairie Falcon Dr, Zionsville, IN 46077Off Market
- $1,102,800-- bd4 ba4.2k sqft4304 Prairie Falcon Dr, Zionsville, IN 46077Off Market
- $1,175,9004 bd3 ba5k sqft4269 Prairie Falcon Dr, Zionsville, IN 46077Off Market
- $908,3004 bd3 ba3.2k sqft4322 Prairie Falcon Dr, Zionsville, IN 46077Off Market
- $1,059,100-- bd3 ba3.4k sqft4286 Prairie Falcon Dr, Zionsville, IN 46077Off Market
- $1,025,0005 bd4 ba3.8k sqft4268 Prairie Falcon Dr, Zionsville, IN 46077Sold
Nearby schools
GreatSchools rating
- 9/10West Clay ElementaryGrades: PK-5Distance: 1.1 mi
- 10/10Creekside Middle SchoolGrades: 6-8Distance: 1 mi
- 10/10Carmel High SchoolGrades: 9-12Distance: 6.2 mi
Schools provided by the listing agent
- Elementary: Towne Meadow Elementary School
- Middle: Creekside Middle School
- High: Carmel High School
Source: MIBOR as distributed by MLS GRID. This data may not be complete. We recommend contacting the local school district to confirm school assignments for this home.
Get a cash offer in 3 minutes
Find out how much your home could sell for in as little as 3 minutes with a no-obligation cash offer.
Estimated market value
$1,109,900
Get a cash offer in 3 minutes
Find out how much your home could sell for in as little as 3 minutes with a no-obligation cash offer.
Estimated market value
$1,109,900
- Indiana
- Hamilton County
- Zionsville
- 46077
- 4305 Prairie Falcon Dr
Nearby cities
Nearby zip codes
Other Zionsville Topics
