Skip main navigation
Sold
  • Price Unknown

    4305 Quail Pointe Rd, Lawrence, KS 66047

    3beds
    2,576sqft
    Townhouse, Residential
    Built in 1989
    871 Square Feet Lot
    $374,900 Zestimate®
    $--/sqft
    $2,533 Estimated rent

    Home value

    $374,900

    $349,000 - $405,000

    $2,533/mo

    Zestimate® history
    Loading
    Loading...

    Owner options

    List your home for rent

    $2,533/mo

    Rent Zestimate®

    Find your next renter with Zillow Rental Manager. Plus, with online applications, you can quickly screen prospective tenants – for free.

    Learn more

    $2,533/mo

    Rent Zestimate®

    Refinance and save

    $600/mo

    Est. payment

    Refinancing to a lower rate could help reduce your monthly payments and save thousands over the life of the loan.

    See today's rates

    $600/mo

    Est. payment

    Explore your selling options

    Work with a Zillow partner agent

    Leverage their expertise and Zillow's premium Showcase listings to get your home seen by more buyers.

    Get started

    List with your own agent

    Get your home in front of millions of buyers by listing it on Zillow.

    Learn how to do it

    Sell it yourself

    Take full control of how buyers see your home on Zillow by listing For Sale by Owner (FSBO).

    List your home

    What's special

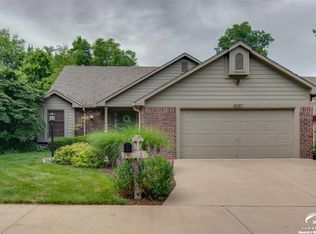
    Nestled along the prestigious Jayhawk Club Golf Course, this quality - built residence offers an exceptional opportunity to own a home in one of the area's most sought-after locations. Owned by the respected Warren and Mary Corman family, this home showcases thoughtful design, generous living spaces, and timeless character throughout. Featuring over 2,500 square fee of finished living space, with a fully functional main floor living potential, the home offers 3 spacious bedrooms, walk in closets, a floor plan designed for both everyday living and entertaining. Enjoy formal and informal dining areas, two inviting fireplaces, and expansive windows that capture beautiful views of the golf course. Step outside to the large elevated deck overlooking the fairways, providing the perfect setting for morning coffee, evening relaxation, or entertaining guests while enjoying the scenic surroundings. The walkout basement expands the living space with a large recreation area and includes additional unfinished space ideal for a hobby room, craft room, workshop, fitness area or future expansion. While the home could be customized with a few cosmetic updates, it's exceptional location, quality construction, and versatile layout provide an outstanding foundation for value enhancement. A rare opportunity to own a well-designed, maintenance free community home in a premier neighborhood, where location, space and potential come together. Quail Pointe at Alvamar Subdivision

    Zillow last checked:

    Listing updated:

    Listed by:

    Darin Stephens 785-250-7278,

    Stone & Story RE Group, LLC

    Bought with:

    House Non Member

    SUNFLOWER ASSOCIATION OF REALT

    Source: Sunflower AOR as distributed by MLS GRID,MLS#: 245154MLS Logo

    Facts & features

    Interior

    Bedrooms & bathrooms
    • Bedrooms: 3
    • Bathrooms: 3
    • Full bathrooms: 3
    Rooms
    • Room types: Formal Living Room, 1st Floor Primary Bedroom, Primary Bath, Rec Room, Pantry, 1st Fl Full Bath, 1st Fl Half Bath
    Primary bedroom
    • Level: Main
    • Area: 231.87
    • Dimensions: 13.1x17.7
    Bedroom 2
    • Level: Main
    • Area: 180.18
    • Dimensions: 15.4x11.7
    Bedroom 3
    • Level: Lower
    • Area: 278.73
    • Dimensions: 16.3x17.1
    Dining room
    • Level: Main
    • Area: 261.58
    • Dimensions: 12.11x21.6
    Family room
    • Level: Basement
    Great room
    • Area: 129.2
    • Dimensions: 9.5x13.6
    Kitchen
    • Level: Main
    • Dimensions: 0
    Laundry
    • Level: Main
    Living room
    • Level: Main
    • Area: 175.5
    • Dimensions: 13.5x13
    Recreation room
    • Area: 605.22
    • Dimensions: 26.2x23.1
    Heating
    • Has Heating (Unspecified Type)
    Cooling
    • Central Air
    Appliances
    • Included: Electric Range, Oven, Microwave, Dishwasher, Refrigerator
    • Laundry: Main Level, Separate Room
    Features
    • Flooring: Ceramic Tile, Carpet
    • Doors: Storm Door(s)
    • Windows: Storm Window(s)
    • Basement: Concrete,Partial,Partially Finished,Walk-Out Access
    • Number of fireplaces: 2
    • Fireplace features: Two
    Interior area
    • Total structure area: 2,576
    • Total interior livable area: 2,576 sqft
    • Finished area above ground: 1,641
    • Finished area below ground: 935

    Property

    Parking
    • Total spaces: 2
    • Parking features: Attached
    • Attached garage spaces: 2
    Features
    • Patio & porch: Deck
    Lot
    • Size: 871 Square Feet
    • Features: Cul-De-Sac
    Details
    • Parcel number: R29506
    • Special conditions: Standard,Arm's Length

    Construction

    Type & style
    • Home type: Townhouse
    • Architectural style: Ranch
    • Property subtype: Townhouse, Residential
    Materials
    • Brick, Frame
    • Roof: Composition
    Condition
    • Year built: 1989

    Utilities & green energy

    • Water: Public

    Community & HOA

    Community
    • Subdivision: Other
    HOA
    • Has HOA: Yes
    • Services included: Maintenance Grounds, Snow Removal
    • HOA fee: $600 quarterly
    • HOA name: HOA President (Lives On-site) - 4301 Quail Pointe
    Location
    • Region: Lawrence

    Financial & listing details

    • Tax assessed value: $433,100
    • Annual tax amount: $6,274
    • Date on market: 6/19/2026
    • Cumulative days on market: 29 days

    Price history

    DateEventPrice
    8/14/2026Sold--
    Source: Sunflower AOR as distributed by MLS GRID #245154 Report a problem
    7/20/2026Contingent$449,000$174/sqft
    Source: LBORMLS as distributed by MLS GRID #165897 Report a problem
    7/18/2026Pending sale$449,000$174/sqft
    Source: Sunflower AOR as distributed by MLS GRID #245154 Report a problem
    6/19/2026Listed for sale$449,000$174/sqft
    Source: Sunflower AOR as distributed by MLS GRID #245154 Report a problem

    Public tax history

    YearProperty taxesTax assessment
    2024$6,218 +6%$49,807 +9.5%
    2023$5,867 $45,483 +2.3%
    2022-- $44,448 +18.5%
    2021$5,018 +10%$37,501 +9.3%
    2019$4,560 +2.6%$34,316 +3.3%
    2018$4,445 -0.6%$33,212 +0.5%
    2017$4,472 +14.5%$33,040 +9.5%
    2016$3,906 $30,176
    2015-- $30,176 -9.1%
    2014-- $33,189 -2.2%
    2013-- $33,948
    2012-- $33,948
    Find assessor info on the county website

    Neighborhood: 66047

    Nearby schools

    GreatSchools rating
    Schools provided by the listing agent
    • Elementary: Hillcrest Elementary School/USD 497
    • Middle: Southwest Middle School/USD 497
    • High: Lawrence High School/USD 497

    Source: Sunflower AOR as distributed by MLS GRID. This data may not be complete. We recommend contacting the local school district to confirm school assignments for this home.

    Get a cash offer in 3 minutes
    Find out how much your home could sell for in as little as 3 minutes with a no-obligation cash offer.
    Estimated market value
    $374,900
    Get a cash offer in 3 minutes
    Find out how much your home could sell for in as little as 3 minutes with a no-obligation cash offer.
    Estimated market value
    $374,900