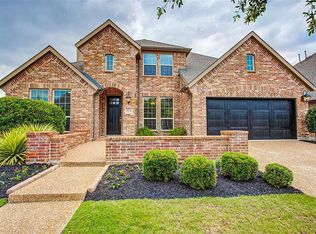
The time has come. This is what you've been waiting for!! 5 Bedrooms, 4 FULL Baths, PLUS a Study, Gameroom, and Media Rm with the LATEST Smart Home Technology. Cancel your summer plans because this backyard paradise with pool, spa, and outdoor living area, situated on a private creek lot, will keep you from ever wanting to leave!! Light, bright, open floor plan with vaulted ceilings, nail down hardwood floors, fresh paint and carpet, separate utility rm, mud area, dry bar with wine cooler, gas cooktop, exhaust hood, and double ovens. First floor guest rm with full bath, 5th bedroom up makes the perfect in-law suite. Loft with built in provides additional workspace. Gameroom has built ins, wet bar and frig. New Roof, WHOLE HOUSE GENERATOR, 2 new HVAC systems, Hunter Douglas power window shades, High-End Alarm System, and Extra-Large Tankless Water Heater with Insta Hot. They've done it all, nothing left for you to do but move in. I promise this one won't last long. It's truly a UNICORN.
Sold
Price Unknown
4305 Reed Dr, McKinney, TX 75070
5beds
3,755sqft
Single Family Residence
Built in 2014
8,319 Square Feet Lot
$859,200 Zestimate®
$--/sqft
$4,604 Estimated rent
Home value
$859,200
$816,000 - $902,000
$4,604/mo
Zestimate® history
Owner options
List your home for rent
$4,604/mo
Rent Zestimate®
Find your next renter with Zillow Rental Manager. Plus, with online applications, you can quickly screen prospective tenants – for free.
$4,604/mo
Rent Zestimate®
Refinance and save
$370/mo
Est. payment
Refinancing to a lower rate could help reduce your monthly payments and save thousands over the life of the loan.
$370/mo
Est. payment
Explore your selling options
Work with a Zillow partner agent
Leverage their expertise and Zillow's premium Showcase listings to get your home seen by more buyers.
Get startedList with your own agent
Get your home in front of millions of buyers by listing it on Zillow.
Learn how to do itSell it yourself
Take full control of how buyers see your home on Zillow by listing For Sale by Owner (FSBO).
List your homeWhat's special
Whole house generatorOpen floor planFresh paintBackyard paradiseHardwood floorsWet barPrivate creek lot
Zillow last checked:
Listing updated:
Listed by:
Sharon Apligian 0620372 214-563-5259,
RE/MAX DFW Associates 972-312-9000
Bought with:
Jinfang Wang
Everbright Realty LLC
Source: NTREIS,MLS#: 20544957
Facts & features
Interior
Bedrooms & bathrooms
- Bedrooms: 5
- Bathrooms: 4
- Full bathrooms: 4
Primary bedroom
- Features: Dual Sinks, Double Vanity, En Suite Bathroom, Garden Tub/Roman Tub, Sitting Area in Primary, Separate Shower, Walk-In Closet(s)
- Level: First
- Dimensions: 18 x 15
Bedroom
- Features: Split Bedrooms, Walk-In Closet(s)
- Level: First
- Dimensions: 12 x 10
Bedroom
- Features: Ceiling Fan(s), Walk-In Closet(s)
- Level: Second
- Dimensions: 12 x 12
Bedroom
- Features: Ceiling Fan(s), Walk-In Closet(s)
- Level: Second
- Dimensions: 11 x 10
Bedroom
- Features: Ceiling Fan(s), Split Bedrooms, Walk-In Closet(s)
- Level: Second
- Dimensions: 15 x 14
Breakfast room nook
- Features: Built-in Features, Eat-in Kitchen
- Level: First
- Dimensions: 12 x 16
Dining room
- Level: First
- Dimensions: 13 x 13
Other
- Features: Built-in Features, Stone Counters, Separate Shower
- Level: First
Other
- Features: Built-in Features, Dual Sinks
- Level: Second
Other
- Features: Built-in Features
- Level: Second
Game room
- Features: Built-in Features, Ceiling Fan(s), Other
- Level: Second
- Dimensions: 16 x 14
Kitchen
- Features: Breakfast Bar, Built-in Features, Eat-in Kitchen, Kitchen Island, Stone Counters, Walk-In Pantry
- Level: First
- Dimensions: 19 x 13
Living room
- Features: Fireplace
- Level: First
- Dimensions: 25 x 15
Media room
- Level: Second
- Dimensions: 15 x 14
Office
- Features: Ceiling Fan(s)
- Level: First
- Dimensions: 15 x 12
Utility room
- Features: Built-in Features, Utility Room
- Level: First
Other
- Features: Built-in Features
- Level: First
Heating
- Central, Natural Gas, Zoned
Cooling
- Central Air, Ceiling Fan(s), Electric, Zoned
Appliances
- Included: Some Gas Appliances, Convection Oven, Double Oven, Dishwasher, Gas Cooktop, Disposal, Gas Water Heater, Microwave, Plumbed For Gas, Tankless Water Heater, Vented Exhaust Fan, Wine Cooler
- Laundry: Electric Dryer Hookup, Laundry in Utility Room
Features
- Wet Bar, Dry Bar, Decorative/Designer Lighting Fixtures, Granite Counters, High Speed Internet, Kitchen Island, Loft, Open Floorplan, Pantry, Smart Home, Cable TV, Vaulted Ceiling(s), Walk-In Closet(s), Wired for Sound
- Flooring: Carpet, Ceramic Tile, Hardwood
- Windows: Bay Window(s), Shutters, Window Coverings
- Has basement: No
- Number of fireplaces: 1
- Fireplace features: Gas, Gas Log, Gas Starter
Interior area
- Total interior livable area: 3,755 sqft
Property
Parking
- Total spaces: 2
- Parking features: Door-Single
- Attached garage spaces: 2
Features
- Levels: Two
- Stories: 2
- Patio & porch: Front Porch, Patio, Covered
- Exterior features: Lighting, Outdoor Living Area, Private Yard, Rain Gutters
- Pool features: Gunite, Heated, In Ground, Pool, Pool Sweep, Pool/Spa Combo, Water Feature, Community
- Fencing: Wood
- Waterfront features: Creek
Lot
- Size: 8,319 Square Feet
- Features: Back Yard, Corner Lot, Greenbelt, Interior Lot, Lawn, Landscaped, Many Trees, Subdivision, Sprinkler System
Details
- Parcel number: R1051800K00501
- Other equipment: Generator, Home Theater
Construction
Type & style
- Home type: SingleFamily
- Architectural style: Traditional,Detached
- Property subtype: Single Family Residence
Materials
- Brick, Rock, Stone
- Foundation: Slab
- Roof: Composition
Condition
- Year built: 2014
Utilities & green energy
- Sewer: Public Sewer
- Water: Public
- Utilities for property: Sewer Available, Underground Utilities, Water Available, Cable Available
Green energy
- Energy efficient items: Appliances, HVAC, Insulation, Thermostat
- Water conservation: Water-Smart Landscaping
Community & HOA
Community
- Features: Pool, Trails/Paths, Sidewalks
- Security: Prewired, Security System, Smoke Detector(s), Security Lights
- Subdivision: Village Park North Ph 2b
HOA
- Has HOA: Yes
- Services included: Association Management
- HOA fee: $370 semi-annually
- HOA name: CMA MGMT
- HOA phone: 972-943-2828
Location
- Region: Mckinney
Financial & listing details
- Tax assessed value: $865,572
- Annual tax amount: $15,790
- Date on market: 2/28/2024
- Cumulative days on market: 2 days
- Listing terms: Cash,Conventional,VA Loan
- Exclusions: Exclude TVs in family room, upstairs exercise room, and patio. All Mounts stay. TV in Gameroom Stays.
Price history
| Date | Event | Price |
|---|---|---|
| 4/1/2024 | Sold | -- |
Source: NTREIS #20544957 Report a problem | ||
| 3/1/2024 | Pending sale | $879,000$234/sqft |
Source: NTREIS #20544957 Report a problem | ||
| 2/28/2024 | Listed for sale | $879,000+17.4%$234/sqft |
Source: NTREIS #20544957 Report a problem | ||
| 11/17/2021 | Sold | -- |
Source: NTREIS #14670983 Report a problem | ||
| 10/9/2021 | Pending sale | $749,000$199/sqft |
Source:  Coldwell Banker Apex, Realtors #14670983 Report a problem Coldwell Banker Apex, Realtors #14670983 Report a problem | ||
| 10/6/2021 | Contingent | $749,000$199/sqft |
Source: NTREIS #14670983 Report a problem | ||
| 9/22/2021 | Listed for sale | $749,000$199/sqft |
Source: NTREIS #14670983 Report a problem | ||
| 8/15/2014 | Sold | -- |
Source: Agent Provided Report a problem | ||
Public tax history
| Year | Property taxes | Tax assessment |
|---|---|---|
| 2025 | $15,309 +8.4% | $865,572 -0.7% |
| 2024 | $14,118 -2.2% | $872,000 -0.6% |
| 2023 | $14,441 -7.2% | $877,579 +14% |
| 2022 | $15,558 +42.7% | $769,612 +46.7% |
| 2021 | $10,899 +0.2% | $524,628 +2.1% |
| 2020 | $10,874 -3.2% | $513,925 -1.5% |
| 2019 | $11,229 -0.2% | $521,968 +4.4% |
| 2018 | $11,249 +9.7% | $500,000 +7.9% |
| 2017 | $10,252 | $463,310 +6.3% |
| 2016 | $10,252 +662.7% | $436,049 +4.3% |
| 2015 | $1,344 | $418,031 +689.9% |
| 2014 | $1,344 | $52,920 |
Find assessor info on the county website
Neighborhood: Village Park
Nearby homes
- $609,5003 bd3 ba3k sqft5408 Dimebox Dr, McKinney, TX 75070Off Market
- $738,2004 bd3 ba3.3k sqft5404 Dimebox Dr, McKinney, TX 75070Off Market
- $839,4004 bd3 ba4k sqft5400 Dimebox Dr, McKinney, TX 75070Off Market
- $731,5004 bd3 ba3.7k sqft5501 Pacific Ave, McKinney, TX 75070Off Market
- $678,5005 bd3 ba3.5k sqft5500 Dimebox Dr, McKinney, TX 75070Off Market
- $690,4005 bd3 ba3.5k sqft5505 Pacific Ave, McKinney, TX 75070Off Market
- $659,6004 bd3 ba3.2k sqft5504 Dimebox Dr, McKinney, TX 75070Off Market
- $605,2004 bd3 ba2.8k sqft5413 Dimebox Dr, McKinney, TX 75070Off Market
Nearby schools
GreatSchools rating
- 10/10Lois Lindsey ElementaryGrades: PK-6Distance: 0.3 mi
- 10/10Walter & Lois Curtis Middle SchoolGrades: 7-8Distance: 4.7 mi
- 8/10Allen High SchoolGrades: 9-12Distance: 3.5 mi
Schools provided by the listing agent
- Elementary: Lois Lindsey
- Middle: Curtis
- High: Allen
- District: Allen ISD
Source: NTREIS. This data may not be complete. We recommend contacting the local school district to confirm school assignments for this home.
Get a cash offer in 3 minutes
Find out how much your home could sell for in as little as 3 minutes with a no-obligation cash offer.
Estimated market value
$859,200
Get a cash offer in 3 minutes
Find out how much your home could sell for in as little as 3 minutes with a no-obligation cash offer.
Estimated market value
$859,200
- Texas
- Collin County
- McKinney
- 75070
- Village Park
- 4305 Reed Dr
