Skip main navigation
Pending
  • $850,000

    4305 S Bernson Ln, Spokane, WA 99223

    5beds
    3baths
    3,522sqft
    : 
    $5,240/mo
    Get pre-qualified
    Single Family Residence
    Built in 2017
    8,277 Square Feet Lot
    $-- Zestimate®
    $241/sqft
    $-- HOA

    What's special

    Mountain viewsGourmet kitchenMain-floor officeGleaming hardwood floorsSoaring ceilingsMassive rec roomDaylight lower level
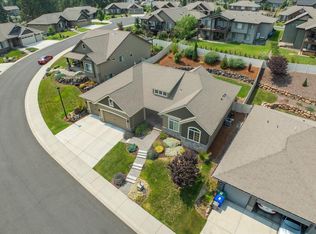
    Why wait to build? This stunning Paras "Chinook" rancher offers privacy and luxury, backing directly to protected greenspace and trails. Fresh 2025 interior paint and premium custom upgrades elevate this home above the rest. The open main floor impresses with soaring ceilings, mountain views, and a gourmet kitchen featuring quartz counters, maple cabinetry, and double ovens. The primary suite is a true sanctuary, updated with gleaming hardwood floors and high-end custom closets. A main-floor office and laundry add daily convenience. The daylight lower level is a layout masterpiece, featuring a massive rec room, three spacious bedrooms, and two full bathrooms—ideal for guests or multi-generational living. Car enthusiasts will appreciate the fully finished and insulated 3-car garage, perfect for projects year-round. Step out to the covered deck for outdoor enjoyment regardless of the weather. With new ceiling fans and zero rear neighbors, this is the complete package.
    30 days
    |
    117
    |
    1
    |

    Zillow last checked:

    Listing updated:

    Listed by:

    Haydn Halsted Main:(509)570-2482,

    REAL Broker LLC

    Source: SMLS as distributed by MLS GRID,MLS#: 202620918MLS Logo

      Facts & features

      Interior

      Bedrooms & bathrooms
      • Bedrooms: 5
      • Bathrooms: 3
      Basement
      • Level: Basement
      First floor
      • Level: First
      • Area: 1761 Square Feet
      Heating
      • Natural Gas, Forced Air
      Cooling
      • Central Air
      Appliances
      • Included: Gas Range, Double Oven, Dishwasher, Refrigerator, Disposal, Microwave, Washer, Dryer
      Features
      • Cathedral Ceiling(s), Hard Surface Counters
      • Flooring: Wood
      • Basement: Full,Finished,Daylight,Rec/Family Area,Walk-Out Access
      • Number of fireplaces: 1
      Interior area
      • Total structure area: 3,522
      • Total interior livable area: 3,522 sqft

      Property

      Parking
      • Total spaces: 3
      • Parking features: Attached, Garage Door Opener, Oversized
      • Garage spaces: 3
      Features
      • Levels: One
      • Stories: 1
      • Fencing: Fenced
      • Has view: Yes
      • View description: Mountain(s)
      Lot
      • Size: 8,277 Square Feet
      • Features: Views, Sprinkler - Automatic, Irregular Lot, Surveyed
      Details
      • Parcel number: 35354.0726

      Construction

      Type & style
      • Home type: SingleFamily
      • Architectural style: Ranch,Craftsman
      • Property subtype: Single Family Residence
      Materials
      • Stone Veneer, Fiber Cement
      • Roof: Composition
      Condition
      • New construction: No
      • Year built: 2017

      Community & HOA

      Community
      • Subdivision: Trickle Creek
      HOA
      • Has HOA: Yes
      Location
      • Region: Spokane

      Financial & listing details

      • Price per square foot: $241/sqft
      • Tax assessed value: $797,800
      • Annual tax amount: $8,600
      • Date on market: 7/15/2026
      • Listing terms: FHA,VA Loan,Conventional,Cash
      • Road surface type: Paved

        Estimated market value

        Not available

        Estimated sales range

        Not available

        Not available

        Price history

        DateEventPrice
        7/15/2026Pending sale$850,000$241/sqft
        Source: SMLS as distributed by MLS GRID #202620918 Report a problem
        7/15/2026Listed for sale$850,000$241/sqft
        Source: SMLS as distributed by MLS GRID #202620918 Report a problem
        7/13/2026Listing removed$850,000$241/sqft
        Source: SMLS as distributed by MLS GRID #202613358 Report a problem
        5/1/2026Price change$850,000-4%$241/sqft
        Source: SMLS as distributed by MLS GRID #202613358 Report a problem
        4/14/2026Price change$885,000-1.7%$251/sqft
        Source: SMLS as distributed by MLS GRID #202613358 Report a problem
        3/12/2026Listed for sale$900,000-0.3%$256/sqft
        Source: SMLS as distributed by MLS GRID #202613358 Report a problem
        9/27/2025Listing removed$903,000$256/sqft
        Source: SMLS as distributed by MLS GRID #202517344 Report a problem
        9/8/2025Price change$903,000-2.9%$256/sqft
        Source: SMLS as distributed by MLS GRID #202517344 Report a problem
        8/12/2025Price change$929,900-2.1%$264/sqft
        Source: SMLS as distributed by MLS GRID #202517344 Report a problem
        6/17/2025Price change$949,900-3.1%$270/sqft
        Source: SMLS as distributed by MLS GRID #202517344 Report a problem
        5/23/2025Listed for sale$980,000+69%$278/sqft
        Source: SMLS as distributed by MLS GRID #202517344 Report a problem
        8/8/2018Sold$579,900$165/sqft
        Source: SMLS as distributed by MLS GRID #201718678 Report a problem
        6/21/2018Pending sale$579,900$165/sqft
        Source: Coldwell Banker Tomlinson South #201718678 Report a problem
        10/25/2017Price change$579,900+1.8%$165/sqft
        Source: Coldwell Banker Tomlinson South #201718678 Report a problem
        9/27/2017Price change$569,900+1.8%$162/sqft
        Source: Coldwell Banker Tomlinson South #201718678 Report a problem
        6/12/2017Listed for sale$559,900$159/sqft
        Source: Coldwell Banker Tomlinson N #201718678 Report a problem

        Public tax history

        Tax history is unavailable.
        Find assessor info on the county website

        Monthly payment

        Est. payment

        Payment breakdown

        Explore the cost of this home by adjusting the details. Changes won't be saved.
        All calculations are estimates and provided by Zillow, Inc. for informational purposes only. Actual amounts may vary.
        HOA fees may include property taxes on listings classified as Co-Ops. Contact the listing agent and/or owner for fee details.
        See how much you could borrow to make a competitive offer.

        Climate risks

        Neighborhood: 99223

        Getting around

        3 / 100
        Car-Dependent
        0 / 100
        No Nearby Transit
        9 / 100
        Somewhat Bikeable

        Nearby schools

        GreatSchools rating
        Schools provided by the listing agent
        • Elementary: Moran Prairie
        • Middle: Chase
        • High: Ferris
        • District: Spokane Dist 81

        Source: SMLS as distributed by MLS GRID. This data may not be complete. We recommend contacting the local school district to confirm school assignments for this home.

        A local agent can set up tours, give advice and negotiate with sellers.

        Browse local experts

        Similar homes