Meticulously cared for 3 bedroom, 3 bathroom home with a large double stall garage in a beautiful, mature southeast Sioux Falls neighborhood! This inviting home offers a comfortable and functional layout, a spacious yard that is mostly fenced, and a location that is hard to beat — just one block from Lewis Park with many other parks, bike trail access, and everyday conveniences nearby. Inside, you’ll appreciate the warmth and character throughout, including beautiful wood floors, generous living spaces, and a cozy wood-burning fireplace that anchors the main living room. The kitchen offers great cabinet and counter space, updated appliances, and an easy flow into the dining area, where sliding doors lead to the deck and backyard. The primary bedroom includes a private three-quarter bath, and the additional bedrooms and bathrooms provide excellent flexibility for family, guests, or home office needs. Main-floor laundry is installed in the 3rd bedroom (seller can remove if buyer desires). Additional laundry hookups are also located on the lower level. The lower level adds even more usable space, including a non-legal bedroom and a massive finished storage or rec room that would also make an excellent home gym, hobby space, playroom, or media area. Whether you need extra storage, workout space, or room to spread out, this home delivers. Outdoors, enjoy a spacious yard with mature trees, a large deck, and plenty of room to relax, garden, play, or entertain. The mostly fenced backyard adds function and privacy, while the peaceful neighborhood setting offers charm, shade, and easy access to some of the area’s best amenities. The location is outstanding, with nearby access to Lewis Park, Spencer Dog Park, Tuthill Park, bike trails, John Harris Elementary, Holy Spirit Elementary, Lincoln High School, Ronning Library, Avera Fitness Center, Hy-Vee, Walgreens, Avera Hospital, and convenient access to I-229. A well-loved home in a highly convenient, tree-filled setting!
Sold for $387,400
$387,400
4305 S Highland Ave, Sioux Falls, SD 57103
3beds
2,496sqft
Single Family Residence
Built in 1982
0.27 Acres Lot
$386,300 Zestimate®
$155/sqft
$2,342 Estimated rent
Home value
$386,300
$367,000 - $406,000
$2,342/mo
Zestimate® history
Owner options
List your home for rent
$2,342/mo
Rent Zestimate®
Find your next renter with Zillow Rental Manager. Plus, with online applications, you can quickly screen prospective tenants – for free.
$2,342/mo
Rent Zestimate®
Refinance and save
$2,009/mo
Est. payment
Refinancing to a lower rate could help reduce your monthly payments and save thousands over the life of the loan.
$2,009/mo
Est. payment
Explore your selling options
Work with a Zillow partner agent
Leverage their expertise and Zillow's premium Showcase listings to get your home seen by more buyers.
Get startedList with your own agent
Get your home in front of millions of buyers by listing it on Zillow.
Learn how to do itSell it yourself
Take full control of how buyers see your home on Zillow by listing For Sale by Owner (FSBO).
List your homeWhat's special
Beautiful wood floorsUpdated appliancesLarge deckComfortable and functional layoutInviting homeWarmth and character throughoutLarge double stall garage
Zillow last checked:
Listing updated:
Listed by:
Jon D Fick,
Vigor Realty 605-360-7643
Bought with:
Anne Ferrell
Source: Realtor Association of the Sioux Empire,MLS#: 22604572
Facts & features
Interior
Bedrooms & bathrooms
- Bedrooms: 3
- Bathrooms: 3
- Full bathrooms: 1
- 3/4 bathrooms: 2
- Main level bedrooms: 3
Primary bedroom
- Description: his & hers closets, 3/4 bath
- Level: Main
- Area: 180
- Dimensions: 15 x 12
Bedroom 2
- Level: Main
- Area: 121
- Dimensions: 11 x 11
Bedroom 3
- Description: main floor laundry
- Level: Main
- Area: 132
- Dimensions: 12 x 11
Dining room
- Level: Main
- Area: 132
- Dimensions: 12 x 11
Family room
- Level: Basement
- Area: 255
- Dimensions: 17 x 15
Kitchen
- Level: Main
- Area: 132
- Dimensions: 12 x 11
Living room
- Description: wood burning fireplace
- Level: Main
- Area: 273
- Dimensions: 21 x 13
Heating
- Natural Gas
Cooling
- Central Air
Appliances
- Included: Electric Range, Microwave, Dishwasher, Disposal, Refrigerator, Washer, Dryer
Features
- 3+ Bedrooms Same Level
- Flooring: Carpet, Ceramic Tile, Wood
- Basement: Full
- Number of fireplaces: 1
- Fireplace features: Wood Burning
Interior area
- Total interior livable area: 2,496 sqft
- Finished area above ground: 1,380
- Finished area below ground: 1,116
Property
Parking
- Total spaces: 2
- Parking features: Garage
- Garage spaces: 2
Features
- Patio & porch: Deck, Front Porch
- Fencing: Chain Link
Lot
- Size: 0.27 Acres
- Dimensions: 90x130.2
- Features: City Lot
Details
- Parcel number: 029452
Construction
Type & style
- Home type: SingleFamily
- Architectural style: Ranch
- Property subtype: Single Family Residence
Materials
- Hard Board
- Foundation: Block
- Roof: Composition
Condition
- Year built: 1982
Utilities & green energy
- Sewer: Public Sewer
- Water: Public
Community & HOA
Community
- Subdivision: Crestview Addn
HOA
- Has HOA: No
Location
- Region: Sioux Falls
Financial & listing details
- Price per square foot: $155/sqft
- Tax assessed value: $342,200
- Annual tax amount: $4,662
- Date on market: 6/22/2026
- Listing terms: Conventional
- Road surface type: Curb and Gutter
Price history
| Date | Event | Price |
|---|---|---|
| 9/4/2026 | Sold | $387,400-2.5%$155/sqft |
Source:  Realtor Association of the Sioux Empire #22604572 Report a problem Realtor Association of the Sioux Empire #22604572 Report a problem | ||
| 6/22/2026 | Listed for sale | $397,400$159/sqft |
Source: Realtor Association of the Sioux Empire #22604572 Report a problem | ||
Public tax history
| Year | Property taxes | Tax assessment |
|---|---|---|
| 2025 | $4,454 +1.2% | $342,200 +1.9% |
| 2024 | $4,400 -7.8% | $335,800 |
| 2023 | $4,771 +10.5% | $335,800 +17.6% |
| 2022 | $4,317 +16.1% | $285,600 +20.1% |
| 2021 | $3,720 -1.7% | $237,900 +0.9% |
| 2020 | $3,785 +11.4% | $235,700 +4.5% |
| 2018 | $3,397 -5.1% | $225,454 +6.5% |
| 2017 | $3,581 +5.4% | $211,759 +3.9% |
| 2016 | $3,397 +5.1% | $203,792 +5.2% |
| 2015 | $3,232 +2.7% | $193,637 |
| 2014 | $3,148 +7% | $193,637 +1.6% |
| 2013 | $2,941 | $190,515 +2.9% |
| 2012 | $2,941 | $185,132 -4.2% |
| 2011 | -- | $193,183 |
| 2010 | -- | $193,183 |
| 2009 | $2,906 | $193,183 |
| 2008 | -- | $193,183 +7% |
| 2007 | -- | $180,611 |
Find assessor info on the county website
Neighborhood: 57103
Nearby homes
- $349,1003 bd2 ba1.1k sqft4401 S Highland Ave, Sioux Falls, SD 57103Off Market
- $335,5005 bd3 ba2.1k sqft4300 S Thunderbird Trl, Sioux Falls, SD 57103Off Market
- $314,5004 bd3 ba1.3k sqft4304 S Thunderbird Trl, Sioux Falls, SD 57103Off Market
- $330,0003 bd2 ba1.7k sqft4404 S Ash Grove Ave, Sioux Falls, SD 57103Sold
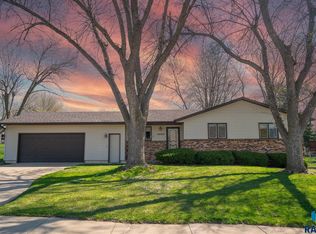
- $379,8004 bd2 ba2.4k sqft4405 S Highland Ave, Sioux Falls, SD 57103Off Market
- $339,9004 bd3 ba1.8k sqft4408 S Ash Grove Ave, Sioux Falls, SD 57103Off Market
- $369,9004 bd3 ba1.9k sqft4304 S Highland Ave, Sioux Falls, SD 57103Off Market
- $325,0003 bd3 ba1.9k sqft4308 S Thunderbird Trl, Sioux Falls, SD 57103Off Market
Nearby schools
GreatSchools rating
- 8/10John Harris Elementary - 23Grades: PK-5Distance: 1 mi
- 8/10Patrick Henry Middle School - 07Grades: 6-8Distance: 1.6 mi
- 6/10Lincoln High School - 02Grades: 9-12Distance: 1 mi
Schools provided by the listing agent
- Elementary: John Harris ES
- Middle: Patrick Henry MS
- High: Lincoln HS
- District: Sioux Falls
Source: Realtor Association of the Sioux Empire. This data may not be complete. We recommend contacting the local school district to confirm school assignments for this home.
Sell for more on Zillow
Get a Zillow Showcase℠ listing at no additional cost and you could sell for .
$386,300
2% more
+$7,726
With Zillow Showcase(estimated)
$394,026
Sell for more on Zillow
Get a Zillow Showcase℠ listing at no additional cost and you could sell for .
$386,300
2% more
+$7,726
With Zillow Showcase(estimated)
$394,026
- South Dakota
- Minnehaha County
- Sioux Falls
- 57103
- 4305 S Highland Ave
