Skip main navigation
Sold
  • $950,000

    4305 SE Ash St, Portland, OR 97215

    3beds
    2,358sqft
    Residential, Single Family Residence
    Built in 1941
    5,227 Square Feet Lot
    $948,400 Zestimate®
    $403/sqft
    $4,001 Estimated rent

    Home value

    $948,400

    $901,000 - $996,000

    $4,001/mo

    Zestimate® history
    Loading
    Loading...

    Owner options

    List your home for rent

    $4,001/mo

    Rent Zestimate®

    Find your next renter with Zillow Rental Manager. Plus, with online applications, you can quickly screen prospective tenants – for free.

    Learn more

    $4,001/mo

    Rent Zestimate®

    Refinance and save

    $5,913/mo

    Est. payment

    Refinancing to a lower rate could help reduce your monthly payments and save thousands over the life of the loan.

    See today's rates

    $5,913/mo

    Est. payment

    Explore your selling options

    Work with a Zillow partner agent

    Leverage their expertise and Zillow's premium Showcase listings to get your home seen by more buyers.

    Get started

    List with your own agent

    Get your home in front of millions of buyers by listing it on Zillow.

    Learn how to do it

    Sell it yourself

    Take full control of how buyers see your home on Zillow by listing For Sale by Owner (FSBO).

    List your home

    What's special

    Flexible living spacesGenerous flex spaceFully finished basementExceptional outdoor settingPatio for outdoor diningQuiet tree-lined streetThree bedrooms
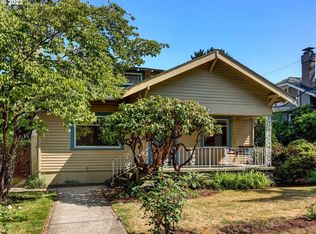
    Nestled on a quiet, tree-lined street in the heart of Laurelhurst, this timeless Cape Cod offers 2,538 square feet of beautifully designed living space that blends classic charm with everyday comfort. The home features three bedrooms, including a private upper-level primary suite that provides a peaceful retreat.The main level offers two additional bedrooms, inviting living spaces filled with natural light, and a thoughtful floor plan that is both functional and welcoming. Downstairs, the fully finished basement expands your living options with generous flex space, a full bathroom, and endless possibilities for a media room, home office, gym, or guest accommodations.French doors open to an extraordinary backyard that feels like your own private oasis. A true gardener's paradise, the lush outdoor space is complete with vibrant landscaping, a patio for outdoor dining, and a spacious deck perched above the detached garage—perfect for entertaining, relaxing, or enjoying warm summer evenings.Combining classic Cape Cod character, flexible living spaces, and an exceptional outdoor setting, this Laurelhurst gem offers the perfect place to call home. [Home Energy Score = 4. HES Report at https://rpt.greenbuildingregistry.com/hes/OR10249626]

    Zillow last checked:

    Listing updated:

    Listed by:

    Jules Fedota 503-888-8842,

    Windermere Realty Trust,

    Myles Faulkner 503-481-9684,

    Windermere Realty Trust

    Bought with:

    Kate Alvord, 201246372

    Windermere Realty Trust

    Source: RMLS (OR),MLS#: 201740575MLS Logo

    Facts & features

    Interior

    Bedrooms & bathrooms
    • Bedrooms: 3
    • Bathrooms: 3
    • Full bathrooms: 3
    • Main level bathrooms: 1
    Rooms
    • Room types: Bedroom 2, Bedroom 3, Dining Room, Family Room, Kitchen, Living Room, Primary Bedroom
    Primary bedroom
    • Features: Closet Organizer, Hardwood Floors, Ensuite
    • Level: Upper
    • Area: 126
    • Dimensions: 9 x 14
    Bedroom 2
    • Features: Hardwood Floors
    • Level: Main
    • Area: 144
    • Dimensions: 12 x 12
    Bedroom 3
    • Features: Hardwood Floors
    • Level: Main
    • Area: 120
    • Dimensions: 10 x 12
    Dining room
    • Features: French Doors
    • Level: Main
    • Area: 100
    • Dimensions: 10 x 10
    Family room
    • Level: Lower
    • Area: 465
    • Dimensions: 15 x 31
    Kitchen
    • Features: Dishwasher, Hardwood Floors, Free Standing Range, Free Standing Refrigerator
    • Level: Main
    • Area: 100
    • Width: 10
    Living room
    • Features: Fireplace, Hardwood Floors
    • Level: Main
    • Area: 247
    • Dimensions: 13 x 19
    Heating
    • Forced Air, Fireplace(s)
    Appliances
    • Included: Dishwasher, Down Draft, Free-Standing Gas Range, Free-Standing Range, Free-Standing Refrigerator, Gas Appliances, Washer/Dryer, Gas Water Heater
    Features
    • Closet Organizer, Granite
    • Flooring: Hardwood
    • Doors: French Doors
    • Basement: Finished,Full
    • Number of fireplaces: 1
    • Fireplace features: Wood Burning
    Interior area
    • Total structure area: 2,358
    • Total interior livable area: 2,358 sqft

    Property

    Parking
    • Total spaces: 1
    • Parking features: Off Street, On Street, Detached
    • Garage spaces: 1
    • Has uncovered spaces: Yes
    Features
    • Stories: 3
    • Exterior features: Garden, Raised Beds, Yard
    Lot
    • Size: 5,227 Square Feet
    • Features: SqFt 5000 to 6999
    Details
    • Parcel number: R204094

    Construction

    Type & style
    • Home type: SingleFamily
    • Architectural style: Cape Cod
    • Property subtype: Residential, Single Family Residence
    Materials
    • Wood Siding
    • Foundation: Concrete Perimeter
    • Roof: Composition
    Condition
    • Approximately
    • New construction: No
    • Year built: 1941

    Utilities & green energy

    • Gas: Gas
    • Sewer: Public Sewer
    • Water: Public

    Community & HOA

    Community
    • Subdivision: Laurelhurst
    HOA
    • Has HOA: No
    Location
    • Region: Portland

    Financial & listing details

    • Price per square foot: $403/sqft
    • Tax assessed value: $826,520
    • Annual tax amount: $9,917
    • Date on market: 7/8/2026
    • Cumulative days on market: 5 days
    • Listing terms: Cash,Conventional,FHA
    • Road surface type: Paved

    Price history

    DateEventPrice
    7/28/2026Sold$950,000+5.7%$403/sqft
    Source: RMLS (OR) #201740575 Report a problem
    7/13/2026Pending sale$899,000$381/sqft
    Source: RMLS (OR) #201740575 Report a problem
    7/8/2026Listed for sale$899,000+45%$381/sqft
    Source: RMLS (OR) #201740575 Report a problem
    5/14/2015Sold$620,000+7.1%$263/sqft
    Source: RMLS (OR) #15372382 Report a problem
    4/14/2015Listed for sale$579,000+75.5%$246/sqft
    Source: Realty Trust Group, Inc. #15372382 Report a problem
    5/18/2005Sold$330,000+83.3%$140/sqft
    Source: Public Record Report a problem
    5/24/2000Sold$180,000$76/sqft
    Source: Public Record Report a problem

    Public tax history

    YearProperty taxesTax assessment
    2025$9,917 +3.7%$368,060 +3%
    2024$9,561 +4%$357,340 +3%
    2023$9,193 +2.2%$346,940 +3%
    2022$8,994 +1.7%$336,840 +3%
    2021$8,842 +9%$327,030 +3%
    2020$8,111 +3.8%$317,510 +3%
    2019$7,813 $308,270 +3%
    2018$7,813 +3%$299,300 +3%
    2017$7,584 +14%$290,590 +3%
    2016$6,652 $282,130 +11.2%
    2015$6,652 +10.9%$253,650 +3%
    2014$5,998 +3.9%$246,270 +3%
    2013$5,770 +10.5%$239,100 +3%
    2012$5,220 +3.9%$232,140 +3%
    2011$5,023 +5.4%$225,380 +3%
    2010$4,766 +2.7%$218,820 +3%
    2009$4,641 +6%$212,450 +3%
    2008$4,380 +11%$206,270 +14%
    2007$3,947 +11.4%$181,000 +3%
    2006$3,544 +4.7%$175,730 +3%
    2005$3,385 -8.2%$170,620 +3%
    2004$3,687 +2.3%$165,660 +3%
    2003$3,606 +8.9%$160,840 +3%
    2002$3,311 +8.8%$156,160 +6.1%
    2000$3,044 $147,210
    Find assessor info on the county website

    Neighborhood: Laurelhurst

    Nearby schools

    GreatSchools rating
    Schools provided by the listing agent
    • Elementary: Laurelhurst
    • Middle: Laurelhurst
    • High: Grant

    Source: RMLS (OR). This data may not be complete. We recommend contacting the local school district to confirm school assignments for this home.

    Get a cash offer in 3 minutes
    Find out how much your home could sell for in as little as 3 minutes with a no-obligation cash offer.
    Estimated market value
    $948,400
    Get a cash offer in 3 minutes
    Find out how much your home could sell for in as little as 3 minutes with a no-obligation cash offer.
    Estimated market value
    $948,400