Stunning contemporary residence in prestigious Ridgemont neighborhood. Elegant sunken living room w/ soaring ceilings & large windows, which flood the interior w/ natural light. The floor plan is sensible & thoughtfully appointed, w/ one bedroom & full bathroom on the main level; this bedroom is versatile, w/ custom finishes: barn doors, two built-in desks, hanging closets, drawers, cabinets, & a queen sized Murphy bed, dueling as an executive home office or a guest room. Tastefully modernized chef’s kitchen is a culinary delight w/ stainless steel appliances, refaced cabinet doors, beautiful quartz counters, & a greenhouse window which overlooks the backyard. Upstairs, the primary suite offers a luxurious retreat w/ an oversized, sun drenched remodeled bathroom & an expansive closet. Two additional bedrooms & a modern hall bath, a seating area at the top of the stairs, & the best surprise of all = an enormous bonus room with wainscotting, built-in shelves, cabinetry, desk & peek-a-boo views of the bay. Interior flow to the outdoor areas is perfect for entertaining, as the corner lot affords a wraparound backyard with stylish pavers, hot tub, lush lawn & mature trees. Whole house A/C. Double paned windows, wood shutters, & recessed lighting throughout.
Sold for $1,600,000
$1,600,000
4305 Saint Cloud Ct, Oakland, CA 94619
4beds
2,945sqft
Single Family Residence
Built in 1987
9,147 Square Feet Lot
$1,621,500 Zestimate®
$543/sqft
$6,241 Estimated rent
Home value
$1,621,500
$1.51M - $1.74M
$6,241/mo
Zestimate® history
Owner options
List your home for rent
$6,241/mo
Rent Zestimate®
Find your next renter with Zillow Rental Manager. Plus, with online applications, you can quickly screen prospective tenants – for free.
$6,241/mo
Rent Zestimate®
Refinance and save
$11,044/mo
Est. payment
Refinancing to a lower rate could help reduce your monthly payments and save thousands over the life of the loan.
$11,044/mo
Est. payment
Explore your selling options
Work with a Zillow partner agent
Leverage their expertise and Zillow's premium Showcase listings to get your home seen by more buyers.
Get startedList with your own agent
Get your home in front of millions of buyers by listing it on Zillow.
Learn how to do itSell it yourself
Take full control of how buyers see your home on Zillow by listing For Sale by Owner (FSBO).
List your homeWhat's special
Modern hall bathMature treesGuest roomExecutive home officeQueen sized murphy bedLarge windowsNatural light
Zillow last checked:
Listing updated:
Listed by:
Grace Bishop DRE #01245471 510-872-4512,
Red Oak Realty
Bought with:
Antonia Robinson, DRE #00970629
Metropolitan Realty
Source: bridgeMLS/CCAR/Bay East AOR,MLS#: 41053229
Facts & features
Interior
Bedrooms & bathrooms
- Bedrooms: 4
- Bathrooms: 3
- Full bathrooms: 3
Rooms
- Room types: Family Room, Office
Kitchen
- Features: Counter - Stone, Dishwasher, Eat In Kitchen, Electric Range/Cooktop, Ice Maker Hookup, Range/Oven Built-in, Refrigerator, Updated Kitchen
Heating
- Forced Air
Cooling
- Has cooling: Yes
Appliances
- Included: Dishwasher, Electric Range, Plumbed For Ice Maker, Range, Refrigerator, Dryer, Washer
- Laundry: Dryer, Washer, Cabinets
Features
- Dining Area, Updated Kitchen
- Flooring: Tile, Carpet
- Windows: Greenhouse Window(s), Window Coverings
- Number of fireplaces: 2
- Fireplace features: Family Room, Gas Starter, Living Room, Wood Burning
Interior area
- Total structure area: 2,945
- Total interior livable area: 2,945 sqft
Property
Parking
- Total spaces: 3
- Parking features: Int Access From Garage, Garage Faces Front, Garage Door Opener
- Attached garage spaces: 3
Features
- Levels: Two Story
- Stories: 2
- Exterior features: Garden, Back Yard, Front Yard, Garden/Play, Side Yard, Sprinklers Automatic, Landscape Back, Landscape Front
- Pool features: Community
- Has spa: Yes
- Fencing: Fenced
Lot
- Size: 9,147 Square Feet
- Features: Cul-De-Sac, Level, Front Yard
Details
- Parcel number: 37A315363
- Special conditions: Standard
Construction
Type & style
- Home type: SingleFamily
- Architectural style: Contemporary
- Property subtype: Single Family Residence
Materials
- Siding - Other
- Roof: Shingle
Condition
- Existing
- New construction: No
- Year built: 1987
Utilities & green energy
- Electric: No Solar
- Sewer: Public Sewer
- Water: Public
Community & HOA
Community
- Security: Carbon Monoxide Detector(s), Double Strapped Water Heater, Security Patrol
HOA
- Has HOA: Yes
- Amenities included: Greenbelt, Pool
- Services included: Management Fee, Common Area Maint
- HOA fee: $725 quarterly
- HOA name: CROWNRIDGE HOMEOWNERS
- HOA phone: 925-743-3080
Location
- Region: Oakland
Financial & listing details
- Price per square foot: $543/sqft
- Tax assessed value: $1,070,920
- Date on market: 3/19/2024
- Listing terms: Cash,Conventional
Price history
| Date | Event | Price |
|---|---|---|
| 4/29/2024 | Sold | $1,600,000+14.7%$543/sqft |
Source:  bridgeMLS/CCAR/Bay East AOR #41053229 Report a problem bridgeMLS/CCAR/Bay East AOR #41053229 Report a problem | ||
| 4/8/2024 | Pending sale | $1,395,000$474/sqft |
Source: bridgeMLS/CCAR/Bay East AOR #41053229 Report a problem | ||
| 3/19/2024 | Listed for sale | $1,395,000+114.6%$474/sqft |
Source: bridgeMLS/CCAR/Bay East AOR #41053229 Report a problem | ||
| 7/26/2012 | Sold | $650,000-1.4%$221/sqft |
Source: bridgeMLS/CCAR/Bay East AOR #40570372 Report a problem | ||
| 5/1/2012 | Pending sale | $659,000$224/sqft |
Source: Pacific Union International, Inc. #40570372 Report a problem | ||
| 4/19/2012 | Listed for sale | $659,000+43.3%$224/sqft |
Source: Pacific Union International, Inc. #40570372 Report a problem | ||
| 5/7/1999 | Sold | $460,000$156/sqft |
Source: Public Record Report a problem | ||
Public tax history
| Year | Property taxes | Tax assessment |
|---|---|---|
| 2025 | -- | $1,070,920 +36.5% |
| 2024 | $11,820 -4.9% | $784,705 +2% |
| 2023 | $12,429 +2.5% | $769,320 +2% |
| 2022 | $12,123 +4.1% | $754,240 +2% |
| 2021 | $11,643 +1.1% | $739,452 +1% |
| 2020 | $11,516 +3.6% | $731,873 +2% |
| 2019 | $11,116 +6.1% | $717,527 +2% |
| 2018 | $10,480 | $703,461 +2% |
| 2017 | $10,480 +3.1% | $689,668 +2% |
| 2016 | $10,165 -0.6% | $676,148 +1.5% |
| 2015 | $10,231 | $665,995 +2% |
| 2014 | $10,231 | $652,950 +0.5% |
| 2013 | -- | $650,000 +13.2% |
| 2012 | -- | $574,125 +2% |
| 2011 | -- | $562,868 +0.8% |
| 2010 | -- | $558,664 -0.2% |
| 2009 | -- | $559,994 +2% |
| 2008 | -- | $549,014 +2% |
| 2007 | -- | $538,250 +2% |
| 2006 | -- | $527,697 +2% |
| 2005 | -- | $517,351 +2% |
| 2004 | -- | $507,210 +1.9% |
| 2003 | -- | $497,917 +2% |
| 2002 | -- | $488,157 +2% |
| 2001 | $6,595 | $478,584 |
Find assessor info on the county website
Neighborhood: Caballo Hills
Nearby homes
- $1,437,6003 bd3 ba2.2k sqft6102 Viewcrest Dr, Oakland, CA 94619Off Market
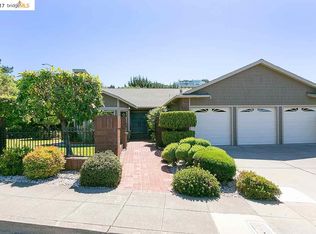
- $1,216,5004 bd3 ba2.5k sqft4311 Saint Cloud Ct, Oakland, CA 94619Off Market
- $1,588,9005 bd3 ba2.8k sqft6108 Viewcrest Dr, Oakland, CA 94619Off Market
- $1,176,2003 bd2 ba2.5k sqft4317 Saint Cloud Ct, Oakland, CA 94619Off Market
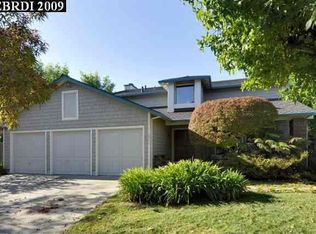
- $1,409,6003 bd2 ba2.5k sqft4306 Saint Cloud Ct, Oakland, CA 94619Off Market
- $1,462,3003 bd2 ba2.7k sqft4204 Highknoll Dr, Oakland, CA 94619Off Market
- $1,021,8003 bd2 ba1.8k sqft4312 Saint Cloud Ct, Oakland, CA 94619Off Market
- $1,593,1003 bd3 ba2.2k sqft4318 Saint Cloud Ct, Oakland, CA 94619Off Market
Nearby schools
GreatSchools rating
- 5/10Carl B. Munck Elementary SchoolGrades: K-5Distance: 0.7 mi
- 7/10Montera Middle SchoolGrades: 6-8Distance: 3 mi
- 6/10Skyline High SchoolGrades: 9-12Distance: 0.9 mi
Get a cash offer in 3 minutes
Find out how much your home could sell for in as little as 3 minutes with a no-obligation cash offer.
Estimated market value
$1,621,500
Get a cash offer in 3 minutes
Find out how much your home could sell for in as little as 3 minutes with a no-obligation cash offer.
Estimated market value
$1,621,500
- California
- Alameda County
- Oakland
- 94619
- Caballo Hills
- 4305 Saint Cloud Ct
Nearby cities
Nearby neighborhoods
Nearby zip codes
Other Oakland Topics
