Live the Florida Lifestyle in North Port! This well maintained 3-bedroom, 2-bath pool home with quality construction by Tenbusch Homes and a host of upgrades: NEW A/C (2024), roof (2017), ACCORDIAN HURRICANE SHUTTERS, vinyl privacy fence and CITY WATER. The Curb appeal shines with TROPICAL LANDSCAPING with LIGHTS, screened garage, and front porch. Inside, enjoy high ceilings, crown molding, formal living & dining rooms, and a bright family room. The chef’s kitchen features QUARTZ COUNTERS, LARGE BUTCHER BLOCK ISLAND, double oven, soft-close cabinets, and a TROPICAL TIKI BAR pass-through. The PRIMARY ENSUITE includes DUAL WALK-IN closets, lanai access, and a SPA STYLE BATHROOM with Roman shower and DUAL VANITIES. Outside, relax in your private oasis with a HEATED POOL, waterfall feature, stone pavers, and outdoor lighting. Additional perks include CENTRAL VACUUM, indoor laundry, and built-in desk. All located near top-rated schools, shopping, golf, beaches, and Braves Spring Training. Schedule your private showing today!
Sold for $420,000
$420,000
4305 Sandune Ave, North Port, FL 34287
3beds
2,214sqft
Single Family Residence
Built in 1997
10,000 Square Feet Lot
$410,900 Zestimate®
$190/sqft
$3,147 Estimated rent
Home value
$410,900
$374,000 - $452,000
$3,147/mo
Zestimate® history
Owner options
List your home for rent
$3,147/mo
Rent Zestimate®
Find your next renter with Zillow Rental Manager. Plus, with online applications, you can quickly screen prospective tenants – for free.
$3,147/mo
Rent Zestimate®
Refinance and save
$2,717/mo
Est. payment
Refinancing to a lower rate could help reduce your monthly payments and save thousands over the life of the loan.
$2,717/mo
Est. payment
Explore your selling options
Work with a Zillow partner agent
Leverage their expertise and Zillow's premium Showcase listings to get your home seen by more buyers.
Get startedList with your own agent
Get your home in front of millions of buyers by listing it on Zillow.
Learn how to do itSell it yourself
Take full control of how buyers see your home on Zillow by listing For Sale by Owner (FSBO).
List your homeWhat's special
Screened garageLarge butcher block islandHeated poolTropical tiki bar pass-throughVinyl privacy fenceQuartz countersHigh ceilings
Zillow last checked:
Listing updated:
Listed by:
Kimberly Werla, PA 941-979-2757,
RE/MAX ALLIANCE GROUP 941-486-8686
Bought with:
Carrie Howard, 3472036
MEDWAY REALTY
Source: Stellar MLS,MLS#: N6138276 Originating MLS: Venice
Originating MLS: Venice
Facts & features
Interior
Bedrooms & bathrooms
- Bedrooms: 3
- Bathrooms: 2
- Full bathrooms: 2
Primary bedroom
- Features: Ceiling Fan(s), Dual Sinks, En Suite Bathroom, Exhaust Fan, Makeup/Vanity Space, Shower No Tub, Split Vanities, Water Closet/Priv Toilet, Walk-In Closet(s)
- Level: First
- Area: 338 Square Feet
- Dimensions: 26x13
Bedroom 2
- Features: Ceiling Fan(s), Walk-In Closet(s)
- Level: First
- Area: 117 Square Feet
- Dimensions: 13x9
Bedroom 3
- Features: Ceiling Fan(s), Walk-In Closet(s)
- Level: First
- Area: 130 Square Feet
- Dimensions: 13x10
Balcony porch lanai
- Level: First
- Area: 1216 Square Feet
- Dimensions: 38x32
Dining room
- Level: First
- Area: 96 Square Feet
- Dimensions: 12x8
Family room
- Features: Ceiling Fan(s)
- Level: First
- Area: 198 Square Feet
- Dimensions: 18x11
Kitchen
- Features: Breakfast Bar, Ceiling Fan(s), Pantry, Kitchen Island
- Level: First
- Area: 204 Square Feet
- Dimensions: 17x12
Laundry
- Features: Built-in Features
- Level: First
- Area: 91 Square Feet
- Dimensions: 13x7
Living room
- Features: Ceiling Fan(s)
- Level: First
- Area: 144 Square Feet
- Dimensions: 12x12
Heating
- Central, Electric
Cooling
- Central Air
Appliances
- Included: Dishwasher, Dryer, Microwave, Range, Refrigerator, Washer
- Laundry: Laundry Room
Features
- Ceiling Fan(s), Eating Space In Kitchen, Kitchen/Family Room Combo, Open Floorplan, Split Bedroom, Stone Counters, Vaulted Ceiling(s), Walk-In Closet(s)
- Flooring: Engineered Hardwood, Luxury Vinyl, Tile
- Doors: Sliding Doors
- Windows: Window Treatments, Hurricane Shutters
- Has fireplace: No
Interior area
- Total structure area: 2,964
- Total interior livable area: 2,214 sqft
Property
Parking
- Total spaces: 2
- Parking features: Driveway, Garage Door Opener
- Attached garage spaces: 2
- Has uncovered spaces: Yes
Features
- Levels: One
- Stories: 1
- Patio & porch: Covered, Rear Porch, Screened
- Exterior features: Irrigation System, Lighting, Private Mailbox, Rain Gutters
- Has private pool: Yes
- Pool features: Gunite, Heated, In Ground, Screen Enclosure
Lot
- Size: 10,000 Square Feet
Details
- Additional structures: Shed(s)
- Parcel number: 0989037704
- Zoning: RSF2
- Special conditions: None
Construction
Type & style
- Home type: SingleFamily
- Architectural style: Florida
- Property subtype: Single Family Residence
Materials
- Block, Stucco
- Foundation: Slab
- Roof: Shingle
Condition
- New construction: No
- Year built: 1997
Utilities & green energy
- Sewer: Septic Tank
- Water: Public
- Utilities for property: Cable Available, Electricity Connected, Private, Public, Street Lights
Community & HOA
Community
- Pet fee: $0 monthly
- Subdivision: PORT CHARLOTTE SUB 10
HOA
- Has HOA: No
Location
- Region: North Port
Financial & listing details
- Price per square foot: $190/sqft
- Tax assessed value: $287,000
- Annual tax amount: $5,011
- Date on market: 4/10/2025
- Cumulative days on market: 144 days
- Listing terms: Cash,Conventional,FHA,VA Loan
- Ownership: Fee Simple
- Total actual rent: 0
- Electric utility on property: Yes
- Road surface type: Asphalt, Paved
Price history
| Date | Event | Price |
|---|---|---|
| 10/17/2025 | Sold | $420,000-5.6%$190/sqft |
Source:  Stellar MLS #N6138276 Report a problem Stellar MLS #N6138276 Report a problem | ||
| 9/2/2025 | Pending sale | $445,000$201/sqft |
Source: Stellar MLS #N6138276 Report a problem | ||
| 8/7/2025 | Price change | $445,000-2.2%$201/sqft |
Source: Stellar MLS #N6138276 Report a problem | ||
| 7/11/2025 | Price change | $455,000-3%$206/sqft |
Source: Stellar MLS #N6138276 Report a problem | ||
| 5/27/2025 | Price change | $469,000-2.1%$212/sqft |
Source: Stellar MLS #N6138276 Report a problem | ||
| 4/21/2025 | Price change | $479,000-4.1%$216/sqft |
Source: Stellar MLS #N6138276 Report a problem | ||
| 4/10/2025 | Listed for sale | $499,500+3%$226/sqft |
Source: Stellar MLS #N6138276 Report a problem | ||
| 6/16/2023 | Sold | $484,900$219/sqft |
Source: Public Record Report a problem | ||
| 5/5/2023 | Pending sale | $484,900$219/sqft |
Source: Stellar MLS #C7475135 Report a problem | ||
| 5/4/2023 | Listed for sale | $484,900+76.3%$219/sqft |
Source: Stellar MLS #C7475135 Report a problem | ||
| 4/2/2018 | Sold | $275,000-3.5%$124/sqft |
Source: Public Record Report a problem | ||
| 2/16/2018 | Pending sale | $285,000$129/sqft |
Source: BERKSHIRE HATHAWAY HOMESERVICES FLORIDA REALTY #C7248671 Report a problem | ||
| 2/3/2018 | Listed for sale | $285,000-5%$129/sqft |
Source: BERKSHIRE HATHAWAY HOMESERVICES FLORIDA REALTY #C7248671 Report a problem | ||
| 3/13/2007 | Sold | $300,000+4900%$136/sqft |
Source: Public Record Report a problem | ||
| 12/17/1996 | Sold | $6,000$3/sqft |
Source: Public Record Report a problem | ||
Public tax history
| Year | Property taxes | Tax assessment |
|---|---|---|
| 2025 | $4,588 -8.5% | $287,000 -10.5% |
| 2024 | $5,011 +25.9% | $320,500 +27.4% |
| 2023 | $3,981 +2.6% | $251,573 +3% |
| 2022 | $3,881 +1.2% | $244,246 +3% |
| 2021 | $3,836 +0.8% | $237,132 +1.4% |
| 2020 | $3,806 +2.6% | $233,858 +2.3% |
| 2019 | $3,708 | $228,600 +6.2% |
| 2018 | $3,708 -5.7% | $215,300 +10% |
| 2017 | $3,932 +19.6% | $195,790 +1.9% |
| 2016 | $3,287 | $192,100 +15.3% |
| 2015 | $3,287 +9.7% | $166,600 +23% |
| 2014 | $2,996 +6.9% | $135,400 |
| 2013 | $2,802 +8.2% | $135,400 +9.1% |
| 2012 | $2,589 +7.3% | $124,100 +6.5% |
| 2011 | $2,414 -11.2% | $116,500 -13.1% |
| 2010 | $2,719 -23.2% | $134,100 -3.6% |
| 2009 | $3,542 | $139,100 -30.8% |
| 2008 | $3,542 +38.6% | $201,000 +25.9% |
| 2007 | $2,556 | $159,699 +2.5% |
| 2006 | -- | $155,804 +3% |
| 2005 | -- | $151,266 +3% |
| 2004 | $2,590 -0.7% | $146,860 +1.9% |
| 2003 | $2,608 +1.4% | $144,122 +2.4% |
| 2002 | $2,573 +6.2% | $140,744 +1.6% |
| 2001 | $2,422 +2.4% | $138,528 +3% |
| 2000 | $2,365 | $134,493 |
Find assessor info on the county website
Neighborhood: 34287
Nearby homes
- $389,6003 bd2 ba2.2k sqft4335 Sandune Ave, North Port, FL 34287Off Market
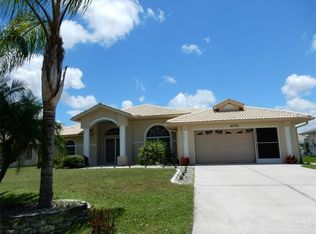
- $33,000-- bd-- ba-- sqftSandune Ave, North port, FL 34287Off Market
- $335,5003 bd3 ba1.8k sqft4300 Nemo Ave, North Port, FL 34287Off Market
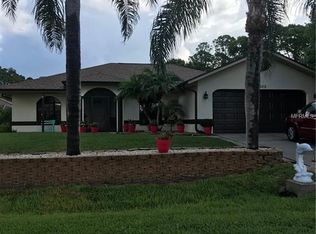
- $278,2003 bd2 ba1.9k sqft4328 Nemo Ave, North Port, FL 34287Off Market
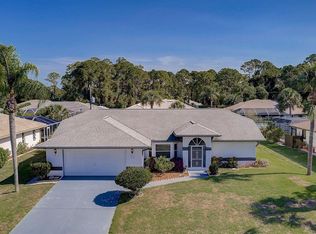
- $266,3003 bd2 ba1.9k sqft4272 Nemo Ave, North Port, FL 34287Off Market
- $338,1003 bd2 ba1.7k sqft4365 Sandune Ave, North Port, FL 34287Off Market
- $290,0002 bd2 ba1.5k sqft4334 Sandune Ave, North Port, FL 34287Sold
- $16,500-- bd-- ba-- sqftSandune Ave, North port, FL 34287Off Market
Nearby schools
GreatSchools rating
- 7/10Cranberry Elementary SchoolGrades: PK-5Distance: 0.8 mi
- 8/10Heron Creek Middle SchoolGrades: 6-8Distance: 1.7 mi
- 3/10North Port High SchoolGrades: PK,9-12Distance: 1.6 mi
Schools provided by the listing agent
- Elementary: Cranberry Elementary
- Middle: Heron Creek Middle
- High: North Port High
Source: Stellar MLS. This data may not be complete. We recommend contacting the local school district to confirm school assignments for this home.
Get a cash offer in 3 minutes
Find out how much your home could sell for in as little as 3 minutes with a no-obligation cash offer.
Estimated market value
$410,900
Get a cash offer in 3 minutes
Find out how much your home could sell for in as little as 3 minutes with a no-obligation cash offer.
Estimated market value
$410,900
- Florida
- Sarasota County
- North Port
- 34287
- 4305 Sandune Ave
Nearby cities
Nearby neighborhoods
Nearby zip codes
Other North Port Topics
