Welcome to this charming 3-bedroom, 2-bathroom brick home nestled in the desirable Old Granbury Estates on the Fort Worth side of Granbury. Recently given a fresh coat of exterior paint. This home offers an open floor plan with a split bedroom layout, modern comfort and convenience. Exterior features include a storage building & enjoy gatherings in the spacious, fenced backyard with a covered patio, perfect for outdoor & entertaining or simply unwinding in privacy. With its prime location, you'll have easy access to the metroplex, HEB or Kroger & other shopping making commuting a breeze. Buyer to verify accuracy of all information including room & lot sizes, schools, taxes, amenities, etc. Neither Seller nor Listing Agent make any warranties or representation as to accuracy.
Sold
Price Unknown
4305 Sheldon Dr, Granbury, TX 76049
3beds
1,433sqft
Single Family Residence
Built in 2003
8,058 Square Feet Lot
$237,900 Zestimate®
$--/sqft
$1,862 Estimated rent
Home value
$237,900
$226,000 - $250,000
$1,862/mo
Zestimate® history
Owner options
List your home for rent
$1,862/mo
Rent Zestimate®
Find your next renter with Zillow Rental Manager. Plus, with online applications, you can quickly screen prospective tenants – for free.
$1,862/mo
Rent Zestimate®
Refinance and save
Refinancing to a lower rate could help reduce your monthly payments and save thousands over the life of the loan.
Explore your selling options
Work with a Zillow partner agent
Leverage their expertise and Zillow's premium Showcase listings to get your home seen by more buyers.
Get startedList with your own agent
Get your home in front of millions of buyers by listing it on Zillow.
Learn how to do itSell it yourself
Take full control of how buyers see your home on Zillow by listing For Sale by Owner (FSBO).
List your homeWhat's special
Modern comfortFenced backyardDesirable old granbury estatesSplit bedroom layoutOpen floor planLot sizesCovered patio
Zillow last checked:
Listing updated:
Listed by:
Paula Maples 0557491 817-907-2688,
Keller Williams Brazos West 817-279-6996
Bought with:
Pam Knieper
Knieper Realty, Inc.
Source: NTREIS,MLS#: 20544851
Facts & features
Interior
Bedrooms & bathrooms
- Bedrooms: 3
- Bathrooms: 2
- Full bathrooms: 2
Primary bedroom
- Level: First
- Dimensions: 0 x 0
Bedroom
- Features: Walk-In Closet(s)
- Level: First
- Dimensions: 11 x 12
Bedroom
- Level: First
- Dimensions: 13 x 12
Dining room
- Level: First
- Dimensions: 0 x 0
Kitchen
- Level: First
- Dimensions: 0 x 0
Living room
- Level: First
- Dimensions: 0 x 0
Utility room
- Level: First
- Dimensions: 5 x 6
Heating
- Central
Cooling
- Central Air, Ceiling Fan(s)
Appliances
- Included: Dishwasher, Electric Range, Electric Water Heater, Refrigerator
- Laundry: Washer Hookup, Electric Dryer Hookup
Features
- Eat-in Kitchen, Pantry
- Flooring: Carpet, Ceramic Tile
- Windows: Window Coverings
- Has basement: No
- Has fireplace: No
Interior area
- Total interior livable area: 1,433 sqft
Property
Parking
- Total spaces: 2
- Parking features: Garage - Attached
- Attached garage spaces: 2
Features
- Levels: One
- Stories: 1
- Patio & porch: Covered
- Exterior features: Storage
- Pool features: None
- Fencing: Chain Link
Lot
- Size: 8,058 Square Feet
- Features: Cul-De-Sac
Details
- Parcel number: R000094331
Construction
Type & style
- Home type: SingleFamily
- Architectural style: Traditional,Detached
- Property subtype: Single Family Residence
- Attached to another structure: Yes
Materials
- Foundation: Slab
- Roof: Composition
Condition
- Year built: 2003
Utilities & green energy
- Sewer: Public Sewer
- Water: Public
- Utilities for property: Sewer Available, Water Available
Community & HOA
Community
- Subdivision: Old Granbury Estates
HOA
- Has HOA: No
Location
- Region: Granbury
Financial & listing details
- Tax assessed value: $219,230
- Annual tax amount: $2,927
- Date on market: 3/8/2024
- Cumulative days on market: 3 days
- Listing terms: Cash,Conventional,FHA,USDA Loan,VA Loan
- Exclusions: Seller does not own Minerals
Price history
| Date | Event | Price |
|---|---|---|
| 5/24/2024 | Listing removed | -- |
Source: Zillow Rentals Report a problem | ||
| 5/21/2024 | Listed for rent | $1,650$1/sqft |
Source: Zillow Rentals Report a problem | ||
| 3/7/2024 | Sold | -- |
Source: NTREIS #20544851 Report a problem | ||
| 2/29/2024 | Pending sale | $218,000$152/sqft |
Source: NTREIS #20544851 Report a problem | ||
| 2/25/2024 | Listed for sale | $218,000+144.9%$152/sqft |
Source: NTREIS #20544851 Report a problem | ||
| 7/15/2014 | Sold | -- |
Source: Agent Provided Report a problem | ||
| 5/19/2014 | Price change | $89,000-3.8%$62/sqft |
Source: Keller Williams Realty #12086867 Report a problem | ||
| 3/14/2014 | Price change | $92,500-5.6%$65/sqft |
Source: Keller Williams Realty #12086867 Report a problem | ||
| 2/6/2014 | Listed for sale | $98,000-18.3%$68/sqft |
Source: Keller Williams Realty #12086867 Report a problem | ||
| 4/1/2010 | Listing removed | $120,000$84/sqft |
Source: MIKE MILNER REAL ESTATE SERVICES #11353276 Report a problem | ||
| 2/27/2010 | Listed for sale | $120,000$84/sqft |
Source: MIKE MILNER REAL ESTATE SERVICES #11353276 Report a problem | ||
Public tax history
| Year | Property taxes | Tax assessment |
|---|---|---|
| 2025 | $3,572 +491.7% | $219,230 -1.1% |
| 2024 | $604 | $221,660 +5.6% |
| 2023 | $604 -53.4% | $209,880 +4.2% |
| 2022 | $1,294 | $201,360 +33.4% |
| 2021 | $1,294 | $151,000 +8.8% |
| 2020 | $1,294 | $138,850 +4% |
| 2019 | $1,294 | $133,450 +13.1% |
| 2018 | $1,294 | $118,010 +3.4% |
| 2017 | $1,294 | $114,180 +15.6% |
| 2016 | $1,294 -21.5% | $98,790 +10.2% |
| 2015 | $1,649 | $89,610 +11.6% |
| 2014 | $1,649 | $80,270 |
| 2013 | -- | $80,270 +0.6% |
| 2012 | -- | $79,760 |
| 2011 | -- | $79,760 -19.2% |
| 2010 | -- | $98,730 -0.8% |
| 2009 | -- | $99,570 +8.6% |
| 2008 | -- | $91,700 +20.1% |
| 2007 | -- | $76,370 +3.1% |
| 2006 | -- | $74,060 -13.8% |
| 2005 | -- | $85,930 -0.4% |
| 2004 | -- | $86,310 |
Find assessor info on the county website
Neighborhood: 76049
Nearby homes
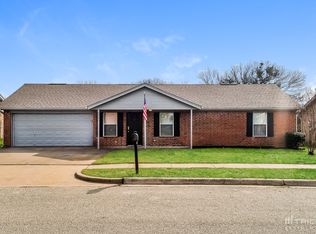
- $223,1003 bd2 ba1.4k sqft4303 Sheldon Dr, Granbury, TX 76049Off Market
- $223,0003 bd2 ba1.3k sqft215 Dean Ct, Granbury, TX 76049Off Market

- $232,2003 bd2 ba1.3k sqft213 Dean Ct, Granbury, TX 76049Off Market
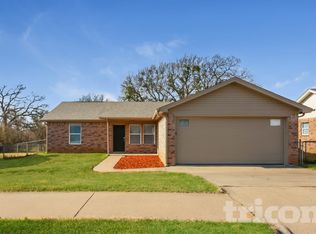
- $--3 bd2 ba1.4k sqft300 Sheila Dr, Granbury, TX 76049Sold

- $222,500-- bd-- ba1.3k sqft211 Dean Ct, Granbury, TX 76049Off Market
- $--3 bd2 ba1.4k sqft217 Dean Ct, Granbury, TX 76049Sold
- $210,6003 bd2 ba1.2k sqft305 Kathy Ln, Granbury, TX 76049Off Market
- $266,2003 bd2 ba1.3k sqft302 Sheila Dr, Granbury, TX 76049Off Market
Nearby schools
GreatSchools rating
- 9/10Oak Woods SchoolGrades: PK-5Distance: 1.9 mi
- 8/10Acton Middle SchoolGrades: 6-8Distance: 1 mi
- 6/10Granbury High SchoolGrades: 9-12Distance: 5.6 mi
Schools provided by the listing agent
- Elementary: Oak Woods
- Middle: Acton
- High: Granbury
- District: Granbury ISD
Source: NTREIS. This data may not be complete. We recommend contacting the local school district to confirm school assignments for this home.
Get a cash offer in 3 minutes
Find out how much your home could sell for in as little as 3 minutes with a no-obligation cash offer.
Estimated market value
$237,900
Get a cash offer in 3 minutes
Find out how much your home could sell for in as little as 3 minutes with a no-obligation cash offer.
Estimated market value
$237,900
- Texas
- Hood County
- Granbury
- 76049
- 4305 Sheldon Dr
