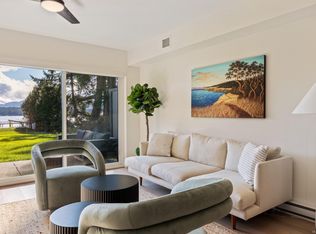
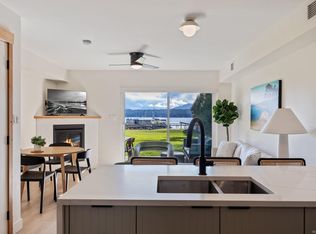
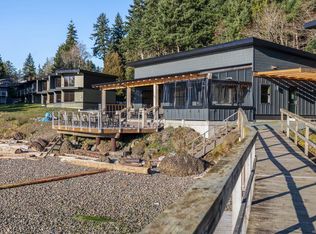
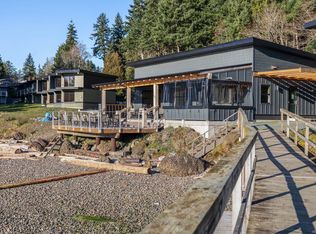
Own a piece of Hornby Island that works for you. Hornby Island Resort is an ideal family destination, offering beauty & charm that stand apart. Owners can enjoy extended stays while benefiting from professionally managed short-term rentals that provide consistent, hands-off income. Custom built & designed, the suites offer direct access to a sandy beach & clear ocean waters. Each unit looks across Lambert Channel to the Strathcona Mnts & offers a 1000sqft floorplan, 2 beds with private ensuites & an open concept main floor featuring a spacious kitchen, counter seating, dining area, living room, fireplace & powder room. A private walk-out patio leads to a lush lawn w/ a BBQ pergola & space to relax. This turnkey package includes all appliances & high-end furnishings. Onsite, the Thatch Pub is a great place to gather. With beaches, markets, & outdoor activities nearby, plus easy access by seaplane, boat, or BC Ferries, this is a rare lifestyle & investment opportunity for years to come.
New construction
C$830,000
4305 Shingle Spit Rd #215, Hornby Island, BC V0R 1Z0
2beds
3baths
1,055sqft
Single Family Residence
Built in 2023
-- sqft lot
$-- Zestimate®
C$787/sqft
C$341/mo HOA
What's special
- 163 days
- 9
- 0
Zillow last checked:
Listing updated:
Listed by:
Amy Hollenbach Personal Real Estate Corporation,
Engel & Volkers Vancouver Island North,
Richelle Newson Personal Real Estate Corporation,
Engel & Volkers Vancouver Island North
Source: VIVA,MLS®#: 1034805
Facts & features
Interior
Bedrooms & bathrooms
- Bedrooms: 2
- Bathrooms: 3
- Main level bathrooms: 1
Kitchen
- Level: Main
Heating
- Baseboard, Electric, Propane
Cooling
- None
Appliances
- Included: Dishwasher, Dryer, Oven/Range Electric, Refrigerator, Washer
- Laundry: In Unit
Features
- Controlled Entry, Dining/Living Combo, Storage
- Flooring: Laminate
- Basement: Crawl Space
- Number of fireplaces: 1
- Fireplace features: Propane
- Furnished: Yes
Interior area
- Total structure area: 1,055
- Total interior livable area: 1,055 sqft
Video & virtual tour
Property
Parking
- Total spaces: 2
- Parking features: Open
- Has uncovered spaces: Yes
Accessibility
- Accessibility features: Ground Level Main Floor
Features
- Levels: 2
- Entry location: Main Level
- Patio & porch: Balcony/Patio
- Exterior features: Low Maintenance Yard
- Has view: Yes
- View description: Ocean
- Has water view: Yes
- Water view: Ocean
- Waterfront features: Ocean Front, Walk on Waterfront
Lot
- Features: Park Setting
Details
- Parcel number: 032180730
- Zoning: C3
- Zoning description: Residential/Commercial
- Other equipment: Propane Tank Leased
Construction
Type & style
- Home type: SingleFamily
- Architectural style: West Coast
- Property subtype: Single Family Residence
Materials
- Cement Fibre, Frame Wood
- Foundation: Concrete Perimeter
- Roof: Membrane
Condition
- New Construction
- New construction: Yes
- Year built: 2023
Details
- Warranty included: Yes
Utilities & green energy
- Water: Well: Drilled
- Utilities for property: Electricity Connected
Community & HOA
Community
- Subdivision: Hornby Island Vacations Suites
HOA
- Has HOA: Yes
- Services included: Septic
- HOA fee: C$341 monthly
Location
- Region: Hornby Island
Financial & listing details
- Price per square foot: C$787/sqft
- Tax assessed value: C$939,000
- Annual tax amount: C$4,393
- Date on market: 5/6/2026
- Ownership: Freehold/Strata
- Electric utility on property: Yes
- Road surface type: Paved
Price history
| Date | Event | Price |
|---|---|---|
| 5/6/2026 | Listed for sale | C$830,000C$787/sqft |
Source: VIVA #1034805 Report a problem | ||
Public tax history
Tax history is unavailable.
Climate risks
Neighborhood: V0R
Nearby schools
GreatSchools rating
No schools nearby
We couldn't find any schools near this home.
- C$835,0002 bd3 ba1k sqft4305 Shingle Spit Rd #210, Hornby Island, BC V0R1Z0New Construction
- C$840,0002 bd3 ba1k sqft4305 Shingle Spit Rd #209, Hornby Island, BC V0R1Z0New Construction
- C$830,0002 bd3 ba1k sqft4305 Shingle Spit Rd #211, Hornby Island, BC V0R1Z0New Construction
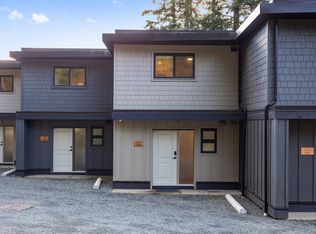
- C$825,0002 bd3 ba1k sqft4305 Shingle Spit Rd #214, Hornby Island, BC V0R1Z0New Construction
Similar homes
- C$830,0002 bd3 ba1k sqft4305 Shingle Spit Rd #211, Hornby Island, BC V0R 1Z0New ConstructionMLS ID #1034219, Amy Hollenbach Personal Real Estate Corporation, Engel & Volkers Vancouver Island North. VIVA
- C$835,0002 bd3 ba1k sqft4305 Shingle Spit Rd #210, Hornby Island, BC V0R 1Z0New ConstructionMLS ID #1034825, Amy Hollenbach Personal Real Estate Corporation, Engel & Volkers Vancouver Island North. VIVA
- C$825,0002 bd3 ba1k sqft4305 Shingle Spit Rd #214, Hornby Island, BC V0R 1Z0New ConstructionMLS ID #1034821, Amy Hollenbach Personal Real Estate Corporation, Engel & Volkers Vancouver Island North. VIVA
- C$825,0002 bd3 ba1k sqft4305 Shingle Spit Rd #213, Hornby Island, BC V0R 1Z0New Construction
 MLS ID #1034823, Amy Hollenbach Personal Real Estate Corporation, Engel & Volkers Vancouver Island North. VIVA
