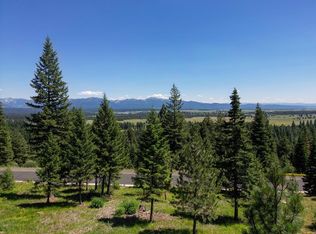
This 10-bedroom 13 bathroom stunning mountain escape situated on over two acres is professionally decorated throughout with custom high-end furnishings, carpets, bedding, draperies, flooring, marble and granite countertops, moldings, light fixtures and finishes. All bedrooms are spacious including, two elaborate primary suites, and a charming bunkroom that sleeps 7. Chef's dream kitchen with state-of-the-art appliances including Wolfe gas cooktop, 4 ft side by side Sub Zero Fridge and freezer, two dishwashers, double ovens with large center granite island and attached formal dining room. Gorgeous main living area and bar off kitchen with slide window doors to capture the breathtaking views. Inviting covered outdoor patio with fireplace and lounge seating. Downstairs rec room and bar is an alternative place for family gatherings with adjacent gym and sunk in Jacuzzi just outside. The entire home is accessible by a 3-floor elevator. Steps away from all of the member amenities.
Active
$9,995,000
4305 Song Sparrow Ct, McCall, ID 83638
10beds
12baths
14,625sqft
Single Family Residence
Built in 2020
2.29 Acres Lot
$8,891,700 Zestimate®
$683/sqft
$190/mo HOA
What's special
- 254 days
- 702
- 24
Zillow last checked:
Listing updated:
Listed by:
Katy Sabala 208-315-1727,
Keller Williams Realty Boise
Source: IMLS,MLS#: 98974017
Facts & features
Interior
Bedrooms & bathrooms
- Bedrooms: 10
- Bathrooms: 12
- Main level bathrooms: 3
- Main level bedrooms: 2
Primary bedroom
- Level: Main
Bedroom 2
- Level: Main
Bedroom 3
- Level: Upper
Bedroom 4
- Level: Upper
Bedroom 5
- Level: Upper
Heating
- Electric, Radiant
Cooling
- Central Air
Appliances
- Included: Gas Water Heater, ENERGY STAR Qualified Water Heater, Tankless Water Heater, Dishwasher, Disposal, Double Oven, Microwave, Oven/Range Built-In, Refrigerator, Trash Compactor, Washer, Gas Range
Features
- Bath-Master, Bed-Master Main Level, Guest Room, Split Bedroom, Formal Dining, Family Room, Great Room, Rec/Bonus, Two Master Bedrooms, Walk-In Closet(s), Pantry, Kitchen Island, Granite Counters, Marble Counters, Number of Baths Main Level: 3, Number of Baths Upper Level: 5, Number of Baths Below Grade: 3.5
- Flooring: Hardwood, Tile, Carpet, Marble
- Basement: Daylight,Walk-Out Access
- Has fireplace: Yes
- Fireplace features: Three or More, Gas
Interior area
- Total structure area: 14,625
- Total interior livable area: 14,625 sqft
- Finished area above ground: 9,925
- Finished area below ground: 4,700
Video & virtual tour
Property
Parking
- Total spaces: 3
- Parking features: Attached, Carport
- Attached garage spaces: 3
- Has carport: Yes
Accessibility
- Accessibility features: Accessible Elevator Installed
Features
- Levels: Tri-Level
- Patio & porch: Covered Patio/Deck
- Has private pool: Yes
- Pool features: In Ground, Private
- Has spa: Yes
- Spa features: Heated, Bath
- Fencing: Block/Brick/Stone
Lot
- Size: 2.29 Acres
- Features: 1 - 4.99 AC, Auto Sprinkler System, Drip Sprinkler System, Full Sprinkler System
Details
- Parcel number: RPM05450050990 & RPM00000067166
Construction
Type & style
- Home type: SingleFamily
- Property subtype: Single Family Residence
Materials
- Frame, Log, Masonry, Stone, Wood Siding
- Foundation: Crawl Space
- Roof: Other
Condition
- Year built: 2020
Utilities & green energy
- Water: Public
- Utilities for property: Sewer Connected, Cable Connected, Broadband Internet
Green energy
- Green verification: Cool Roof Rating
- Indoor air quality: Ventilation
Community & HOA
Community
- Features: Gated
- Security: Alarm
- Subdivision: Whitetail
HOA
- Has HOA: Yes
- HOA fee: $190 monthly
Location
- Region: Mccall
Financial & listing details
- Price per square foot: $683/sqft
- Annual tax amount: $41,719
- Date on market: 2/6/2026
- Listing terms: Cash,Conventional,FHA,VA Loan
- Ownership: Fee Simple
Estimated market value
$8,891,700
$8.45M - $9.51M
Not available
Price history
Price history is unavailable.
Public tax history
Tax history is unavailable.
Monthly payment
Est. payment
Payment breakdown
Explore the cost of this home by adjusting the details. Changes won't be saved.Climate risks
Neighborhood: 83638
Nearby schools
Schools provided by the listing agent
- Elementary: Barbara Morgan STEM Academy
- Middle: McCall Donnelly
- High: McCall Donnelly
- District: McCall-Donnelly Joint District #421
Source: IMLS. This data may not be complete. We recommend contacting the local school district to confirm school assignments for this home.