Looking for a ranch that actually has room to grow?
This Forest Ridge home offers 4 bedrooms, 3 full baths, and over 3,000 sq ft of finished living space across two full levels.
The finished lower level is the game changer—with a second kitchen, full bath, recreation room, and multiple finished rooms that can easily adapt to multigenerational living, guests, work, hobbies, or additional everyday living space.
Upstairs features beautiful wood floors, an updated kitchen, renovated primary bath, and three additional bedrooms.
Plus, major updates are already done, including sewer (2025), windows (2024), appliances (2024–25), and HVAC (2021).
Quiet cul-de-sac. 2-car garage. Low HOA. Pool, pickleball, tennis, basketball, playgrounds, and green space.
Homes with this much finished space and flexibility don’t come around often.
Pending
$339,000
4305 Spring Hollow Ct, Dayton, OH 45424
4beds
3,305sqft
Single Family Residence
Built in 1972
0.34 Acres Lot
$334,000 Zestimate®
$103/sqft
$36/mo HOA
What's special
Finished lower levelRecreation roomQuiet cul-de-sacTwo full levelsBeautiful wood floorsUpdated kitchenRenovated primary bath
- 26 days |
- 957 |
- 69 |
Likely to sell faster than
Zillow last checked:
Listing updated:
Listed by:
Tung Nghiem (866)212-4991,
eXp Realty
Source: DABR MLS,MLS#: 965345 Originating MLS: Dayton Area Board of REALTORS
Originating MLS: Dayton Area Board of REALTORSFacts & features
Interior
Bedrooms & bathrooms
- Bedrooms: 4
- Bathrooms: 3
- Full bathrooms: 3
- Main level bathrooms: 2
Primary bedroom
- Level: Main
- Dimensions: 15 x 14
Bedroom
- Level: Main
- Dimensions: 11 x 10
Bedroom
- Level: Main
- Dimensions: 13 x 11
Bedroom
- Level: Main
- Dimensions: 10 x 10
Bonus room
- Level: Basement
- Dimensions: 18 x 11
Bonus room
- Level: Basement
- Dimensions: 12 x 10
Dining room
- Level: Main
- Dimensions: 12 x 10
Entry foyer
- Level: Main
- Dimensions: 9 x 8
Family room
- Level: Main
- Dimensions: 20 x 12
Kitchen
- Level: Main
- Dimensions: 12 x 11
Kitchen
- Level: Basement
- Dimensions: 9 x 9
Laundry
- Level: Basement
- Dimensions: 22 x 8
Living room
- Level: Main
- Dimensions: 18 x 15
Recreation
- Level: Basement
- Dimensions: 27 x 18
Utility room
- Level: Basement
- Dimensions: 12 x 11
Heating
- Forced Air, Natural Gas
Cooling
- Central Air
Appliances
- Included: Dishwasher, Disposal, Microwave, Range, Refrigerator, Gas Water Heater
Features
- Granite Counters, Remodeled, Second Kitchen
- Windows: Insulated Windows, Vinyl
- Basement: Full,Finished
Interior area
- Total structure area: 3,305
- Total interior livable area: 3,305 sqft
Property
Parking
- Total spaces: 2
- Parking features: Attached, Garage, Two Car Garage, Garage Door Opener
- Attached garage spaces: 2
Features
- Levels: One
- Stories: 1
- Patio & porch: Deck
- Exterior features: Deck, Fence
Lot
- Size: 0.34 Acres
Details
- Parcel number: I393002170015
- Zoning: Residential
- Zoning description: Residential
Construction
Type & style
- Home type: SingleFamily
- Architectural style: Ranch
- Property subtype: Single Family Residence
Materials
- Brick, Vinyl Siding
Condition
- Year built: 1972
Utilities & green energy
- Water: Public
- Utilities for property: Natural Gas Available, Sewer Available, Water Available
Community & HOA
Community
- Subdivision: Forest Rdg 04 Sec 02
HOA
- Has HOA: Yes
- HOA fee: $427 annually
- HOA name: Forest Ridge Association
Location
- Region: Dayton
Financial & listing details
- Price per square foot: $103/sqft
- Tax assessed value: $233,210
- Annual tax amount: $4,432
- Date on market: 7/30/2026
- Date available: 07/30/2026
- Listing terms: Conventional,FHA,VA Loan
Estimated market value
$334,000
$317,000 - $351,000
$2,540/mo
Price history
| Date | Event | Price |
|---|---|---|
| 8/14/2026 | Pending sale | $339,000$103/sqft |
Source:  DABR MLS #965345 Report a problem DABR MLS #965345 Report a problem | ||
| 7/30/2026 | Listed for sale | $339,000+27.9%$103/sqft |
Source: DABR MLS #965345 Report a problem | ||
| 12/18/2023 | Sold | $265,000-1.5%$80/sqft |
Source: DABR MLS #899413 Report a problem | ||
| 11/16/2023 | Pending sale | $269,000$81/sqft |
Source:  Coldwell Banker Heritage Realtors #899413 Report a problem Coldwell Banker Heritage Realtors #899413 Report a problem | ||
| 11/10/2023 | Listed for sale | $269,000$81/sqft |
Source: Coldwell Banker Heritage Realtors #899413 Report a problem | ||
| 11/10/2023 | Pending sale | $269,000$81/sqft |
Source: DABR MLS #899413 Report a problem | ||
| 11/10/2023 | Listed for sale | $269,000$81/sqft |
Source: DABR MLS #899413 Report a problem | ||
Public tax history
| Year | Property taxes | Tax assessment |
|---|---|---|
| 2025 | $4,432 -0.3% | $81,620 |
| 2024 | $4,447 -18.2% | $81,620 |
| 2023 | $5,438 +75.7% | $81,620 +40% |
| 2022 | $3,095 -0.8% | $58,300 |
| 2021 | $3,121 -0.4% | $58,300 |
| 2020 | $3,132 +32.5% | $58,300 +28% |
| 2019 | $2,364 -1.1% | $45,560 |
| 2018 | $2,390 +2.2% | $45,560 |
| 2017 | $2,339 -1.1% | $45,560 +1.1% |
| 2016 | $2,365 +4.4% | $45,060 |
| 2015 | $2,266 -4.9% | $45,060 |
| 2014 | $2,383 | $45,060 |
Find assessor info on the county website
Monthly payment
Est. payment
Payment breakdown
Explore the cost of this home by adjusting the details. Changes won't be saved.Climate risks
Neighborhood: 45424
Nearby schools
GreatSchools rating
- NAFairborn Primary SchoolGrades: PK-2Distance: 4.7 mi
- 5/10Baker Middle SchoolGrades: 6-8Distance: 5.8 mi
- 5/10Fairborn High SchoolGrades: 9-12Distance: 5.8 mi
Schools provided by the listing agent
- District: Fairborn
Source: DABR MLS. This data may not be complete. We recommend contacting the local school district to confirm school assignments for this home.
- $308,6004 bd3 ba2.4k sqft4311 Spring Hollow Ct, Dayton, OH 45424Off Market

- $319,2004 bd3 ba2k sqft4301 Spring Hollow Ct, Dayton, OH 45424Off Market
- $277,7004 bd2 ba2.2k sqft4308 Beach Haven Ct, Dayton, OH 45424Off Market
- $241,7003 bd2 ba1.6k sqft4312 Beach Haven Ct, Dayton, OH 45424Off Market
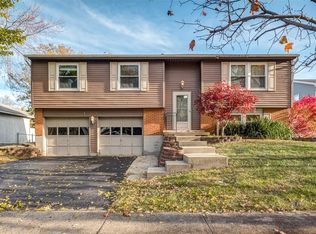
- $259,5003 bd2 ba1.8k sqft4316 Beach Haven Ct, Dayton, OH 45424Off Market
- $216,2003 bd2 ba1.2k sqft4304 Beach Haven Ct, Dayton, OH 45424Off Market
- $267,1003 bd2 ba1.5k sqft4300 Spring Hollow Ct, Dayton, OH 45424Off Market
- $318,5005 bd4 ba2.4k sqft4310 Spring Hollow Ct, Dayton, OH 45424Off Market
A local agent can set up tours, give advice and negotiate with sellers.
A local lender can help you make sure your offer is ready when you are.
Similar homes
- $329,9005 bd4 ba2.2k sqft7321 Union Schoolhouse Rd, Dayton, OH 45424For Sale

 MLS ID #966229, Cory Allen, Streetlight Realty LLC. DABR MLS
 - $274,9004 bd3 ba2.4k sqft5404 Quisenberry Dr, Dayton, OH 45424For Sale
 MLS ID #966481, Ryan Bevins, Keller Williams Community Part. DABR MLS
 - $278,0004 bd3 ba2k sqft4925 Honeywood Ct, Dayton, OH 45424For Sale
 MLS ID #965205, Anthony Mahone, Coldwell Banker Heritage. DABR MLS
 - $299,9003 bd3 ba1.9k sqft4939 Sweetbirch Dr, Dayton, OH 45424For Sale
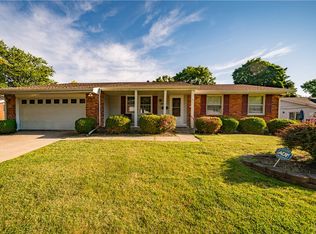 MLS ID #960850, Tami Holmes, Tami Holmes Realty. DABR MLS
 - $245,0004 bd2 ba1.8k sqft4959 Strathaven Dr, Dayton, OH 45424For SaleMLS ID #967200, Lyndsey Jones, Local Roots Realty. DABR MLS
- $320,0004 bd3 ba2.2k sqft8930 Willowgate Ln, Dayton, OH 45424For SaleMLS ID #966149, Oceana Massonneau, Plum Tree Realty. DABR MLS
- $334,9004 bd2 ba1.8k sqft4460 E Mohave Dr, Dayton, OH 45431For SaleMLS ID #965970, Shaun M Hayes, BHHS Professional Realty. DABR MLS
- $274,9004 bd3 ba2.1k sqft4900 Pennswood Dr, Dayton, OH 45424For SaleMLS ID #964926, Alicia Barlow, Keller Williams Home Town Rlty. DABR MLS
- $339,0003 bd2 ba2.4k sqft3041 Mountville Dr, Dayton, OH 45440For SaleMLS ID #966875, Wei Xiong, Ownerland Realty, Inc.. DABR MLS
- $299,9004 bd3 ba2.2k sqft7519 Rustic Woods Dr, Huber Heights, OH 45424For SaleMLS ID #965121, Tami Holmes, Tami Holmes Realty. DABR MLS
- $239,9003 bd2 ba1.9k sqft7013 Cologne Pl, Dayton, OH 45424For SaleMLS ID #966830, Jeffrey T Roberts, RE/MAX Alliance Realty. DABR MLS
- $259,9003 bd3 ba1.6k sqft4731 Whitewood Ct, Dayton, OH 45424For SaleMLS ID #963774, Savannah Brennan, Brennan & Associates Realty In. DABR MLS
- $299,9004 bd3 ba2.7k sqft1989 N Longview St, Dayton, OH 45432For SaleMLS ID #965853, Kwana Jones-Becker, Luma Realty. DABR MLS
- $297,9004 bd3 ba2k sqft11 E Bonomo Dr, Fairborn, OH 45324For SaleMLS ID #966486, Alicia Sanders, Coldwell Banker Heritage. DABR MLS
- $299,0004 bd3 ba2.8k sqft1032 W Alkaline Springs Rd, Vandalia, OH 45377For SaleMLS ID #967198, Amy Michelle, NavX Realty, LLC. DABR MLS
- $268,9504 bd3 ba1.9k sqft6509 Alter Rd, Dayton, OH 45424For SaleMLS ID #955349, Beth Schaefer, NavX Realty, LLC. DABR MLS
- $300,0004 bd2 ba2.1k sqft4809 Algood Pl, Dayton, OH 45429For SaleMLS ID #967161, Jeffrey P Jett, Irongate Inc.. DABR MLS
- $309,9994 bd3 ba2k sqft1576 Burchwood Dr, Fairborn, OH 45324For SaleMLS ID #963971, Devin Laureano, Howard Hanna Real Estate Serv. DABR MLS
- $314,9004 bd3 ba2k sqft301 Topton Dr, Vandalia, OH 45377For SaleMLS ID #966252, Brandon Weiss, ERA Petkus Weiss. DABR MLS
- $425,0005 bd4 ba2.9k sqft411 Darst Rd, Dayton, OH 45440For SaleMLS ID #965623, Jeffrey Sherby, BHHS Professional Realty. DABR MLS
