Pack your bags & move right in! Three bedroom, 2 full bath brick one story easy living in convenient SE Erie! Neighboring lots to East & South are treed providing a private, serene setting. Enjoy time relaxing and entertaining on your rear 24' x 12' deck overlooking your fenced back yard. Extra wide driveway, great additional parking for your boat, RV, etc. Cozy, brick woodburning fireplaces in living room & lower level cleaned & inspected for your fall/winter enjoyment :-) Vinyl double pane windows throughout home in 2010 & a huge bay window by ThermoTwin 2021. 17' x 12' eat in kitchen w/island, S.S. appliances new in July 2025 & walkout to back yard paradise. Primary bedroom 13' x 13' w/full bath & walk in shower. Convenient 1st floor laundry, washer & dryer stay! Clean, dry 11 block tall basement could be rec room, exercise room, man cave, etc. New roof & gutters in December 2025, furnace & AC in 2024. 22' x 16' attached heated garage! One year home warranty.
Pending
$199,900
4305 Stanton St, Erie, PA 16510
3beds
1,188sqft
Single Family Residence
Built in 1967
0.29 Acres Lot
$206,100 Zestimate®
$168/sqft
$-- HOA
What's special
New roof and guttersFurnace and ac
- 33 days
- 326
- 3
Likely to sell faster than
Zillow last checked:
Listing updated:
Listed by:
Fred Amendola 814-882-4100,
KW Flagship Realty 814-833-9500
Source: GEMLS,MLS#: 192724Originating MLS: Greater Erie Board Of Realtors
Facts & features
Interior
Bedrooms & bathrooms
- Bedrooms: 3
- Bathrooms: 2
- Full bathrooms: 2
Primary bedroom
- Description: Suite
- Level: First
- Dimensions: 13x13
Bedroom
- Level: First
- Dimensions: 14x10
Bedroom
- Level: First
- Dimensions: 9x9
Primary bathroom
- Level: First
- Dimensions: 9x5
Other
- Level: First
- Dimensions: 8x5
Kitchen
- Description: Eatin,Walkout
- Level: First
- Dimensions: 17x12
Laundry
- Level: First
Living room
- Description: Baywindow,Fireplace
- Level: First
- Dimensions: 21x13
Heating
- Forced Air, Gas
Cooling
- Central Air
Appliances
- Included: Dishwasher, Disposal, Gas Oven, Gas Range, Refrigerator, Dryer, Washer
Features
- Ceiling Fan(s), Cable TV
- Flooring: Carpet, Ceramic Tile
- Basement: Full
- Number of fireplaces: 2
- Fireplace features: Wood Burning
Interior area
- Total structure area: 1,188
- Total interior livable area: 1,188 sqft
Video & virtual tour
Property
Parking
- Total spaces: 4
- Parking features: Attached, Garage Door Opener
- Attached garage spaces: 1.5
- Has uncovered spaces: Yes
Features
- Levels: One
- Stories: 1
- Patio & porch: Deck
- Exterior features: Deck, Fence, Paved Driveway
- Fencing: Yard Fenced
Lot
- Size: 0.29 Acres
- Dimensions: 80 x 160 x 80 x 160
- Features: Landscaped, Level, Mineral Rights, Sloped
Details
- Parcel number: 18052034.0232.00
- Zoning description: R-1
- Other equipment: Dehumidifier
Construction
Type & style
- Home type: SingleFamily
- Architectural style: One Story
- Property subtype: Single Family Residence
Materials
- Brick, Vinyl Siding
- Roof: Asphalt
Condition
- Excellent,Resale
- Year built: 1967
Details
- Warranty included: Yes
Utilities & green energy
- Sewer: Public Sewer
- Water: Public
- Utilities for property: Natural Gas Available
Community & HOA
Community
- Security: Fire Alarm
Location
- Region: Erie
Financial & listing details
- Price per square foot: $168/sqft
- Tax assessed value: $120,000
- Annual tax amount: $4,972
- Date on market: 8/20/2026
- Cumulative days on market: 28 days
- Road surface type: Paved
Estimated market value
$206,100
$196,000 - $216,000
$1,558/mo
Price history
| Date | Event | Price |
|---|---|---|
| 8/24/2026 | Pending sale | $199,900$168/sqft |
Source: GEMLS #192724 Report a problem | ||
| 8/20/2026 | Listed for sale | $199,900+201.5%$168/sqft |
Source: GEMLS #192724 Report a problem | ||
| 4/13/2010 | Sold | $66,300-5.2%$56/sqft |
Source: Public Record Report a problem | ||
| 3/14/2010 | Price change | $69,900+3062.9%$59/sqft |
Source: foreclosure.com Report a problem | ||
| 2/25/2010 | Listed for sale | -- |
Source: foreclosure.com Report a problem | ||
| 2/12/2010 | Sold | $2,210-97.9%$2/sqft |
Source: Public Record Report a problem | ||
| 3/27/2006 | Sold | $105,000$88/sqft |
Source: Public Record Report a problem | ||
Public tax history
| Year | Property taxes | Tax assessment |
|---|---|---|
| 2026 | $4,904 +3.4% | $120,000 |
| 2025 | $4,745 | $120,000 |
| 2024 | $4,745 +5.2% | $120,000 |
| 2023 | $4,511 +2.1% | $120,000 |
| 2022 | $4,416 | $120,000 |
| 2021 | $4,416 +95.4% | $120,000 |
| 2020 | $2,260 -39.8% | $120,000 |
| 2019 | $3,755 -13.8% | $120,000 |
| 2018 | $4,355 +3.4% | $120,000 |
| 2017 | $4,211 +0.7% | $120,000 |
| 2016 | $4,181 +17.4% | $120,000 |
| 2015 | $3,561 | $120,000 |
| 2014 | $3,561 +502% | $120,000 |
| 2013 | $592 +4.3% | $120,000 +28.1% |
| 2012 | $567 | $93,710 |
| 2011 | $567 | $93,710 |
| 2010 | $567 +11% | $93,710 |
| 2009 | $511 | $93,710 |
| 2008 | -- | $93,710 |
| 2005 | $2,887 +225.5% | $93,710 |
| 2004 | $887 | $93,710 |
| 2003 | -- | $93,710 +459.5% |
| 2002 | -- | $16,750 |
| 2000 | -- | $16,750 |
Find assessor info on the county website
Monthly payment
Est. payment
Payment breakdown
Explore the cost of this home by adjusting the details. Changes won't be saved.Climate risks
Neighborhood: 16510
Nearby schools
Schools provided by the listing agent
- District: City-Erie
Source: GEMLS. This data may not be complete. We recommend contacting the local school district to confirm school assignments for this home.
Similar homes
- $189,9003 bd1 ba1.4k sqft2025 E 42nd St, Erie, PA 16510For Sale
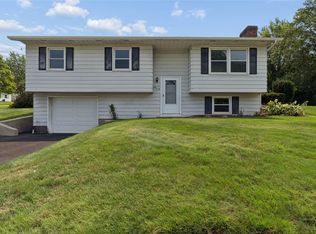 MLS ID #192644, Jake Scheloske, Agresti Real Estate. GEMLS
 - $212,9003 bd1 ba1k sqft2511 E 33rd St, Erie, PA 16510For Sale
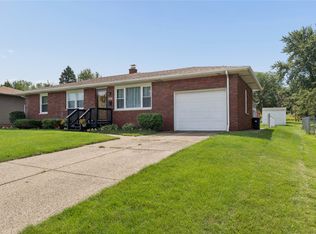 MLS ID #192600, Sue Weber, Agresti Real Estate. GEMLS
 - $225,0004 bd2 ba1.5k sqft3406 Saltsman Rd, Erie, PA 16510For Sale
 MLS ID #191343, Tim Kuzma, Howard Hanna Erie Southwest. GEMLS
 - $194,0004 bd2 ba1.4k sqft1520 E 30th St, Erie, PA 16510For Sale
 MLS ID #192533, Kristina Rudenko, Agresti Real Estate. GEMLS
