Skip main navigation
Off market
  • $836,900

    4305 W Franklin St, Richmond, VA 23221

    4beds
    2,175sqft
    Detached
    Built in 1941
    6,647 Square Feet Lot
    $836,900 Zestimate®
    $385/sqft
    $3,004 Estimated rent

    Home value

    $836,900

    $787,000 - $895,000

    $3,004/mo

    Zestimate® history
    Loading
    Loading...

    Owner options

    List your home for rent

    $3,004/mo

    Rent Zestimate®

    Find your next renter with Zillow Rental Manager. Plus, with online applications, you can quickly screen prospective tenants – for free.

    Learn more

    $3,004/mo

    Rent Zestimate®

    Refinance and save

    $5,248/mo

    Est. payment

    Refinancing to a lower rate could help reduce your monthly payments and save thousands over the life of the loan.

    See today's rates

    $5,248/mo

    Est. payment

    Explore your selling options

    Work with a Zillow partner agent

    Leverage their expertise and Zillow's premium Showcase listings to get your home seen by more buyers.

    Get started

    List with your own agent

    Get your home in front of millions of buyers by listing it on Zillow.

    Learn how to do it

    Sell it yourself

    Take full control of how buyers see your home on Zillow by listing For Sale by Owner (FSBO).

    List your home

    What's special

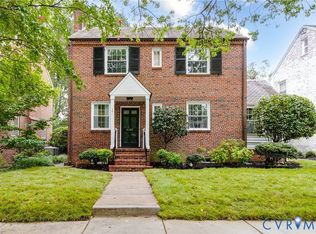
    Renovated and charming, you will fall in love as you enter the stately colonial to the sun filled living room, so many beautiful built-ins for extra storage and cozy wood burning fireplace, to the left of the entrance is a welcoming dining room with storage closet for serving items, then enter the perfect office with white painted brick wall, who wouldn't want to work in there? Updated kitchen with gas stove, granite, tile backsplash and adorable glass cabinets, eat in table area with rounded wood trim! Off the kitchen is a huge screened in porch with Trex flooring that opens to an oasis in the backyard with loads of shade and privacy, the cherry blossoms are gorgeous in April! Upstairs you will find the master bedroom with double closet and 3 more bedrooms and full bath with all the charm in tact but updated fixtures. The finished waterproofed basement is a perfect spot for the kids to study or hang out with their friends, or it could be the ultimate 'man-cave' with the TV already mounted and the bar area with beverage fridge ready for entertaining! Storage, work station in basement too. Don't miss massive storage in walk up attic! Imagine walking to Stella's and Stella's market!

    This property is off market, which means it's not currently listed for sale or rent on Zillow. This may be different from what's available on other websites or public sources.

    Facts & features

    Interior

    Bedrooms & bathrooms
    • Bedrooms: 4
    • Bathrooms: 2
    • Full bathrooms: 1
    • 1/2 bathrooms: 1
    Heating
    • Radiant, Electric, Gas
    Cooling
    • Central
    Appliances
    • Included: Dishwasher
    Features
    • Flooring: Tile, Hardwood, Linoleum / Vinyl
    • Basement: Finished
    • Attic: Walk-Up
    • Has fireplace: Yes
    Interior area
    • Total interior livable area: 2,175 sqft

    Property

    Features
    • Exterior features: Brick
    Lot
    • Size: 6,647 Square Feet
    Details
    • Parcel number: W0001952003

    Construction

    Type & style
    • Home type: SingleFamily
    • Property subtype: Detached
    Materials
    • Wood
    • Foundation: Crawl/Raised
    • Roof: Slate
    Condition
    • Year built: 1941

    Utilities & green energy

    • Sewer: Public Sewer

    Community & HOA

    Location
    • Region: Richmond

    Financial & listing details

    • Price per square foot: $385/sqft
    • Tax assessed value: $635,000
    • Annual tax amount: $7,620

    Price history

    DateEventPrice
    4/4/2019Sold$500,000+1%$230/sqft
    Source: CVRMLS #1901959 Report a problem
    1/23/2019Listed for sale$495,000$228/sqft
    Source: Joyner Fine Properties #1901959 Report a problem

    Public tax history

    YearProperty taxesTax assessment
    2025$7,620 +2.4%$635,000 +2.4%
    2024$7,440 +8.2%$620,000 +8.2%
    2023$6,876 $573,000
    2022$6,876 +23.2%$573,000 +23.2%
    2021$5,580 +2.9%$465,000 +2.9%
    2020$5,424 +14.4%$452,000 +14.4%
    2019$4,740 +2.6%$395,000 +2.6%
    2018$4,620 +16%$385,000 +3.5%
    2017$3,984 $372,000 +2.2%
    2016$3,984 $364,000 +5.5%
    2015$3,984 $345,000 +3.9%
    2014$3,984 $332,000 +1.8%
    2013-- $326,000 -5.2%
    2012-- $344,000 -2.8%
    2011-- $354,000
    2010-- $354,000 -2.3%
    2009-- $362,400 +5%
    2008-- $345,000
    2007-- $345,000 +13.4%
    2006-- $304,100 +9.6%
    2005-- $277,500 +12.2%
    2003-- $247,300 +12%
    2002-- $220,800 +6%
    2001$2,979 $208,320
    Find assessor info on the county website

    Neighborhood: Malvern Gardens

    Nearby schools

    GreatSchools rating
    Schools provided by the listing agent
    • Elementary: Munford
    • Middle: Albert Hill
    • High: Thomas Jefferson

    Source: The MLS. This data may not be complete. We recommend contacting the local school district to confirm school assignments for this home.

    Get a cash offer in 3 minutes
    Find out how much your home could sell for in as little as 3 minutes with a no-obligation cash offer.
    Estimated market value
    $836,900
    Get a cash offer in 3 minutes
    Find out how much your home could sell for in as little as 3 minutes with a no-obligation cash offer.
    Estimated market value
    $836,900