Skip main navigation
Off market
  • $587,200

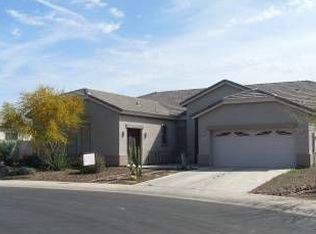
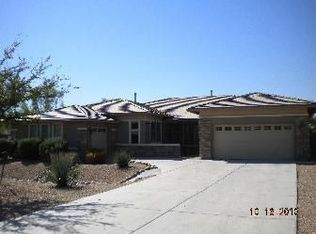
    4305 W Monte Way, Laveen, AZ 85339

    5beds
    3,090sqft
    SingleFamily
    Built in 2004
    0.41 Acres Lot
    $587,200 Zestimate®
    $190/sqft
    $2,907 Estimated rent

    Home value

    $587,200

    $552,000 - $622,000

    $2,907/mo

    Zestimate® history
    Loading
    Loading...

    Owner options

    List your home for rent

    $2,907/mo

    Rent Zestimate®

    Find your next renter with Zillow Rental Manager. Plus, with online applications, you can quickly screen prospective tenants – for free.

    Learn more

    $2,907/mo

    Rent Zestimate®

    Refinance and save

    $3,427/mo

    Est. payment

    Refinancing to a lower rate could help reduce your monthly payments and save thousands over the life of the loan.

    See today's rates

    $3,427/mo

    Est. payment

    Explore your selling options

    Work with a Zillow partner agent

    Leverage their expertise and Zillow's premium Showcase listings to get your home seen by more buyers.

    Get started

    List with your own agent

    Get your home in front of millions of buyers by listing it on Zillow.

    Learn how to do it

    Sell it yourself

    Take full control of how buyers see your home on Zillow by listing For Sale by Owner (FSBO).

    List your home

    What's special

    Central Vacuum (1/19), Paver Driveway + Extension, walk & porch, 12' RV Gate, Keyless Remote for Garage Overhead Door (new opener 3/2015), Garage Service Door, Garage Storage Cabinets, Shelving & Work Bench, Epoxy Garage Floor, Custom Truss Package for 20'D x 9'W x 5'H Attic Storage, 30' x 30' Sport Court, Ramada with Lighting, Large Terrace with Water Feature & Gas Fire Pit, Patio Covered with Pavers matching Terrace, Lighting Surrounding Property, Wi-Fi Irrigation (11/19) & Timers - includes the garden, (10) mature trees & dozens of mature shrubs, Pit-Set Trampoline, Play House with Deck, Swings & Lighting, Jeld-Wen Aurora Entry Door, Separate Entry @ Den w/Security Door, Stained Concrete Floors, Large Fireplace with Mantle, Stone & Plaster, 2nd Bath with "Pool Door", Additional Hot/Cold & 4" Sewer Run for Future Addition, "Fi-Foil" Radiant Barrier, Additional Electrical Sub Panel (panels on ea. side of house) * Stainless appliances including gas range, new microwave (9/18), refrigerator (4/15) and dishwasher * Stereo Speakers at Patio, Master & Den * Surround Sound at Family Room Media * Custom Wood Built-In at Family Room * Granite Slab Counters in Kitchen & Family Room * Granite Backsplash with Hand-Painted Tiles * Pendant Lighting & Large Island * Intercom throughout * (10) Ceiling Fans throughout * Water Softner & Reverse Osmosis (new 1/2020) * Stainless GE Profile Gas Appliances * New gas water heater 2/2018 * Upgraded Light Fixtures * Can Lighting & Low Volt on timer for security Structured Wire/Cable Panel, Tech-Desk' at kitchen, Dual Pane, Thermal Break Windows for efficiency, Oversized baseboards, Frosted glass pantry door, Oversized master closet, Programmable thermostats

    This property is off market, which means it's not currently listed for sale or rent on Zillow. This may be different from what's available on other websites or public sources.

    Facts & features

    Interior

    Bedrooms & bathrooms
    • Bedrooms: 5
    • Bathrooms: 3
    • Full bathrooms: 3
    Heating
    • Heat pump, Gas
    Cooling
    • Refrigerator, Central
    Appliances
    • Included: Dishwasher, Dryer, Freezer, Garbage disposal, Microwave, Range / Oven, Refrigerator, Washer
    Features
    • Flooring: Carpet, Slate
    • Basement: None
    • Has fireplace: Yes
    Interior area
    • Total interior livable area: 3,090 sqft

    Property

    Parking
    • Total spaces: 6
    • Parking features: Garage - Attached
    Features
    • Exterior features: Stucco
    • Has view: Yes
    • View description: City, Mountain
    Lot
    • Size: 0.41 Acres
    Details
    • Parcel number: 30010288

    Construction

    Type & style
    • Home type: SingleFamily
    Materials
    • Roof: Tile
    Condition
    • Year built: 2004

    Community & neighborhood

    Location
    • Region: Laveen

    HOA & financial

    HOA
    • Has HOA: Yes
    • HOA fee: $93 monthly

    Price history

    DateEventPrice
    7/30/2004Sold$247,641$80/sqft
    Source: Public Record Report a problem

    Public tax history

    YearProperty taxesTax assessment
    2025$3,942 +2%$45,100 -5.5%
    2024$3,866 +1.9%$47,720 +89.2%
    2023$3,793 +3.1%$25,221 -17.3%
    2022$3,679 +1.9%$30,510 +1.5%
    2021$3,610 -0.3%$30,050 +9.2%
    2020$3,619 +5.1%$27,530 +3.5%
    2019$3,443 $26,600 +6.9%
    2018$3,443 +5.8%$24,880 +13.2%
    2017$3,255 +17%$21,970 -2.1%
    2016$2,783 +8.4%$22,430 +10.4%
    2015$2,568 $20,310 +22.6%
    2014-- $16,570 +12.1%
    2013-- $14,780 -2.2%
    2012-- $15,110 -22%
    2011-- $19,380 -12.3%
    2010-- $22,110 -30.4%
    2009-- $31,770 -25.4%
    2008-- $42,600 +25.8%
    2007-- $33,850 +7.6%
    2006-- $31,450 +41.7%
    2005-- $22,200

    Find assessor info on the county website

    Neighborhood: Laveen

    Nearby schools

    GreatSchools rating
    Get a cash offer in 3 minutes
    Find out how much your home could sell for in as little as 3 minutes with a no-obligation cash offer.
    Estimated market value
    $587,200
    Get a cash offer in 3 minutes
    Find out how much your home could sell for in as little as 3 minutes with a no-obligation cash offer.
    Estimated market value
    $587,200