An exceptional home in Waverly Crossing offers lovely and liveable interior space while the cul de sac location assures a quiet peaceful environment The tiled foyer entry welcomes you to this center hall colonial and the very convenient home office is ideally situated for privacy as needed Entertaining and daily living on the main level with the spacious kitchen and delightful open and airy family room will delight friends and family The family room is especially bright with multiple windows, skylights and soaring vaulted ceiling. In the cooler months let the wood burning fireplace insert keep you toasty warm. When the warmer days beg you to the outdoors the adjacent screened porch and spacious deck will be your destination The lower level of this home offers so many options: currently the owners have utilized the space as a workout/ gym and the current artist studio is perfect for crafting or a media room truly flex space to make your own The upper bedroom level features a private owners suite with a full bath ; a separate tub and private stall shower. Three other bedrooms and a full bath make this an ideal level ideal both for your personal living and guests comfort Waverly Crossing is so convenient to Dulles Airport, major employment centers as well as shopping, restaurants and public transportation
Sold for $927,000
$927,000
4305 Warner Ln, Chantilly, VA 20151
4beds
3,892sqft
Single Family Residence
Built in 1986
0.27 Acres Lot
$935,700 Zestimate®
$238/sqft
$4,839 Estimated rent
Home value
$935,700
$880,000 - $1.00M
$4,839/mo
Zestimate® history
Owner options
List your home for rent
$4,839/mo
Rent Zestimate®
Find your next renter with Zillow Rental Manager. Plus, with online applications, you can quickly screen prospective tenants – for free.
$4,839/mo
Rent Zestimate®
Refinance and save
$6,350/mo
Est. payment
Refinancing to a lower rate could help reduce your monthly payments and save thousands over the life of the loan.
$6,350/mo
Est. payment
Explore your selling options
Work with a Zillow partner agent
Leverage their expertise and Zillow's premium Showcase listings to get your home seen by more buyers.
Get startedList with your own agent
Get your home in front of millions of buyers by listing it on Zillow.
Learn how to do itSell it yourself
Take full control of how buyers see your home on Zillow by listing For Sale by Owner (FSBO).
List your homeWhat's special
Home officeWood burning fireplaceCenter hall colonialBright with multiple windowsArtist studioSoaring vaulted ceilingCul de sac location
Zillow last checked:
Listing updated:
Listed by:
Ellie S Wester 703-407-9790,
Long & Foster Real Estate, Inc.
Bought with:
Irene deLeon, 0225065795
Redfin Corporation
Source: Bright MLS,MLS#: VAFX2256604
Facts & features
Interior
Bedrooms & bathrooms
- Bedrooms: 4
- Bathrooms: 4
- Full bathrooms: 3
- 1/2 bathrooms: 1
- Main level bathrooms: 1
Rooms
- Room types: Living Room, Dining Room, Primary Bedroom, Bedroom 2, Bedroom 3, Bedroom 4, Kitchen, Family Room, Foyer, Breakfast Room, Laundry, Office, Recreation Room, Storage Room, Bathroom 2, Bathroom 3, Bonus Room, Hobby Room, Primary Bathroom
Primary bedroom
- Features: Attached Bathroom, Flooring - Carpet, Walk-In Closet(s), Window Treatments
- Level: Upper
- Area: 208 Square Feet
- Dimensions: 16 x 13
Bedroom 2
- Level: Upper
- Area: 260 Square Feet
- Dimensions: 13 x 20
Bedroom 3
- Features: Flooring - Carpet
- Level: Upper
- Area: 121 Square Feet
- Dimensions: 11 x 11
Bedroom 4
- Features: Window Treatments
- Level: Upper
- Area: 130 Square Feet
- Dimensions: 13 x 10
Primary bathroom
- Features: Bathroom - Jetted Tub, Bathroom - Stall Shower, Breakfast Nook, Double Sink, Flooring - Ceramic Tile, Lighting - Ceiling
- Level: Upper
Bathroom 2
- Features: Bathroom - Tub Shower, Attic - Access Panel, Flooring - Ceramic Tile
- Level: Upper
Bathroom 3
- Level: Main
Bathroom 3
- Features: Soaking Tub
- Level: Lower
Bonus room
- Level: Lower
Breakfast room
- Level: Main
- Area: 100 Square Feet
- Dimensions: 10 x 10
Dining room
- Features: Flooring - HardWood, Window Treatments
- Level: Main
- Area: 180 Square Feet
- Dimensions: 15 x 12
Family room
- Features: Cathedral/Vaulted Ceiling, Ceiling Fan(s), Fireplace - Wood Burning, Fireplace - Other, Flooring - Engineered Wood, Kitchen Island, Skylight(s), Window Treatments, Wood Stove
- Level: Main
- Area: 2470 Square Feet
- Dimensions: 130 x 19
Foyer
- Features: Flooring - Ceramic Tile
- Level: Main
- Area: 110 Square Feet
- Dimensions: 11 x 10
Other
- Level: Lower
Kitchen
- Features: Kitchen Island, Window Treatments, Eat-in Kitchen
- Level: Main
- Area: 144 Square Feet
- Dimensions: 12 x 12
Laundry
- Level: Main
Living room
- Features: Attic - Access Panel
- Level: Main
- Area: 221 Square Feet
- Dimensions: 17 x 13
Office
- Features: Window Treatments, Flooring - HardWood
- Level: Main
- Area: 156 Square Feet
- Dimensions: 13 x 12
Recreation room
- Features: Flooring - Laminated, Basement - Finished, Breakfast Room
- Level: Lower
Storage room
- Level: Lower
Heating
- Forced Air, Natural Gas
Cooling
- Ceiling Fan(s), Central Air, Electric
Appliances
- Included: Microwave, Built-In Range, Dishwasher, Disposal, Dryer, Exhaust Fan, Humidifier, Ice Maker, Oven, Refrigerator, Cooktop, Washer, Gas Water Heater
- Laundry: Main Level, Laundry Room
Features
- Bathroom - Stall Shower
- Flooring: Carpet, Ceramic Tile, Engineered Wood, Hardwood, Luxury Vinyl
- Windows: Double Hung, Double Pane Windows, Energy Efficient, Replacement, Screens, Skylight(s), Vinyl Clad
- Basement: Interior Entry,Finished,Concrete,Windows
- Number of fireplaces: 2
- Fireplace features: Electric, Insert, Mantel(s), Wood Burning
Interior area
- Total structure area: 4,042
- Total interior livable area: 3,892 sqft
- Finished area above ground: 2,692
- Finished area below ground: 1,200
Property
Parking
- Total spaces: 2
- Parking features: Garage Faces Front, Inside Entrance, Asphalt, Attached
- Attached garage spaces: 2
- Has uncovered spaces: Yes
- Details: Garage Sqft: 395
Accessibility
- Accessibility features: None
Features
- Levels: Three
- Stories: 3
- Patio & porch: Deck, Screened
- Exterior features: Satellite Dish
- Pool features: None
- Spa features: Bath
- Fencing: Partial
Lot
- Size: 0.27 Acres
- Features: Cul-De-Sac, Landscaped, Suburban
Details
- Additional structures: Above Grade, Below Grade
- Parcel number: 0442 12 0179
- Zoning: PDH
- Zoning description: Residential
- Special conditions: Standard
- Other equipment: Negotiable
Construction
Type & style
- Home type: SingleFamily
- Architectural style: Colonial
- Property subtype: Single Family Residence
Materials
- Vinyl Siding
- Foundation: Concrete Perimeter
- Roof: Asphalt
Condition
- Excellent
- New construction: No
- Year built: 1986
Details
- Builder model: Jamestown
Utilities & green energy
- Electric: 200+ Amp Service
- Sewer: Public Sewer
- Water: Public
- Utilities for property: Phone, Underground Utilities, Natural Gas Available, Electricity Available, Above Ground, Cable, Broadband
Community & HOA
Community
- Subdivision: Waverly Crossing
HOA
- Has HOA: Yes
- Amenities included: Tot Lots/Playground, Tennis Court(s)
- Services included: Common Area Maintenance, Management, Reserve Funds, Recreation Facility
- HOA fee: $365 annually
- HOA name: WAVERLY CROSSING
Location
- Region: Chantilly
Financial & listing details
- Price per square foot: $238/sqft
- Tax assessed value: $888,490
- Annual tax amount: $10,270
- Date on market: 7/18/2025
- Listing agreement: Exclusive Right To Sell
- Listing terms: FHA,Conventional,Cash,VA Loan
- Inclusions: Electric Fireplace In Living Room
- Exclusions: Hot Tub Wall Mounted Tv In Family Room Mounted Speakers In Family Rooms Security Cameras And Related Systems
- Ownership: Fee Simple
Price history
| Date | Event | Price |
|---|---|---|
| 9/30/2025 | Sold | $927,000-0.3%$238/sqft |
Source:  Bright MLS #VAFX2256604 Report a problem Bright MLS #VAFX2256604 Report a problem | ||
| 8/21/2025 | Pending sale | $929,900$239/sqft |
Source: Bright MLS #VAFX2256604 Report a problem | ||
| 8/20/2025 | Listed for sale | $929,900$239/sqft |
Source:  WMLS #BMTVAFX2256604 Report a problem WMLS #BMTVAFX2256604 Report a problem | ||
| 7/24/2025 | Contingent | $929,900$239/sqft |
Source: Bright MLS #VAFX2256604 Report a problem | ||
| 7/18/2025 | Listed for sale | $929,900+250.9%$239/sqft |
Source: Bright MLS #VAFX2256604 Report a problem | ||
| 6/17/1998 | Sold | $265,000$68/sqft |
Source: Public Record Report a problem | ||
Public tax history
| Year | Property taxes | Tax assessment |
|---|---|---|
| 2025 | $10,271 +11% | $888,490 +11.2% |
| 2024 | $9,255 +12.4% | $798,880 +9.4% |
| 2023 | $8,237 -1.3% | $729,920 |
| 2022 | $8,347 | $729,920 +13.8% |
| 2021 | -- | $641,570 +2.3% |
| 2020 | $7,419 +5.3% | $626,870 +5.3% |
| 2019 | $7,044 +2.2% | $595,160 +2.2% |
| 2018 | $6,895 +1.9% | $582,560 |
| 2017 | $6,764 +2.2% | $582,560 +2% |
| 2016 | $6,617 +6.9% | $571,160 +3% |
| 2015 | $6,188 +0.2% | $554,500 |
| 2014 | $6,174 | $554,500 +2.2% |
| 2013 | -- | $542,500 +1.9% |
| 2012 | -- | $532,250 |
| 2011 | -- | $532,250 +8.5% |
| 2010 | -- | $490,550 -2.9% |
| 2009 | -- | $504,970 -10.1% |
| 2008 | -- | $561,580 -12.9% |
| 2007 | -- | $644,660 +61.2% |
| 2003 | -- | $399,975 +13% |
| 2002 | -- | $353,960 +16% |
| 2001 | -- | $305,070 |
Find assessor info on the county website
Neighborhood: 20151
Nearby homes
- $900,6004 bd3 ba2.5k sqft4307 Warner Ln, Chantilly, VA 20151Off Market
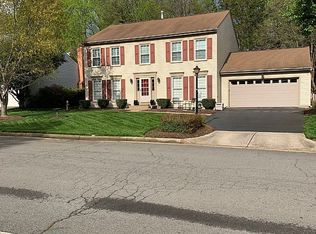
- $940,8004 bd4 ba2.8k sqft4303 Warner Ln, Chantilly, VA 20151Off Market

- $957,1004 bd2 ba3k sqft4296 Galesbury Ln, Chantilly, VA 20151Off Market
- $980,9004 bd4 ba3.8k sqft4306 Warner Ln, Chantilly, VA 20151Off Market
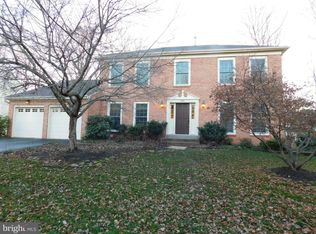
- $1,064,0005 bd4 ba4.7k sqft4294 Galesbury Ln, Chantilly, VA 20151Off Market
- $904,3004 bd2 ba2.6k sqft13804 Valley Country Dr, Chantilly, VA 20151Off Market
- $915,0006 bd4 ba3.1k sqft4308 Warner Ln, Chantilly, VA 20151Sold
- $1,003,1004 bd2 ba3k sqft4301 Warner Ln, Chantilly, VA 20151Off Market
Nearby schools
GreatSchools rating
- 2/10Brookfield Elementary SchoolGrades: PK-6Distance: 0.4 mi
- 10/10Rocky Run Middle SchoolGrades: 7-8Distance: 1 mi
- 9/10Chantilly High SchoolGrades: 9-12Distance: 1 mi
Schools provided by the listing agent
- Elementary: Brookfield
- Middle: Rocky Run
- High: Chantilly
- District: Fairfax County Public Schools
Source: Bright MLS. This data may not be complete. We recommend contacting the local school district to confirm school assignments for this home.
Get a cash offer in 3 minutes
Find out how much your home could sell for in as little as 3 minutes with a no-obligation cash offer.
Estimated market value
$935,700
Get a cash offer in 3 minutes
Find out how much your home could sell for in as little as 3 minutes with a no-obligation cash offer.
Estimated market value
$935,700
- Virginia
- Fairfax County
- Chantilly
- 20151
- 4305 Warner Ln
