This stunning custom built home, crafted by the renowned luxury builder Wormald, features 5 bedrooms, 4.5 bathrooms and a two car garage. Meticulously maintained, this property spans 4,850 square feet and is perfectly designed for comfort, style, and modern living. Upon entering, you are greeted by a spacious, open floor plan highlighted by elegant oak hardwood floors throughout the main level and all second-level bedrooms. The home includes a welcoming living room and a spacious dining room, perfect for gatherings. The gourmet kitchen is a chef’s dream, equipped with top-of-the-line Viking stainless steel appliances, including a refrigerator, two ovens, a microwave, and a dishwasher. The kitchen also features a generous island with seating space and additional kitchen table space. The family room features a cozy gas fireplace, perfect for relaxing evenings. The great room offers an entertainer’s delight, showcasing an open, well-lit design with a coffered tray ceiling. The upstairs features a luxurious primary suite with two large walk-in closets. The primary bath is equipped with two separate sink vanities, a soaking tub, a separate shower, and a water closet. Another bedroom features a convenient Jack and Jill bath with double sinks, providing functionality and style. The fourth bedroom offers a great guest suite with an en suite bath, ensuring privacy and comfort for visitors. Enjoy a seamless transition to outdoor living through the sliding glass door leading to an expansive Trex deck, perfect for relaxation or entertaining guests. The deck overlooks a flat, fenced-in backyard complete with a storage shed. The lower level features a massive recreation room with high ceilings, a bedroom with a full bath, and a bonus space that could be converted into an additional office or gym. Conveniently located just blocks from the public library, hardware store, Continental Pizza, Antiques Row, Safeway, Five Guys, Chipotle, Java Nation, and many more local amenities. Don’t miss this rare opportunity to own a meticulously crafted luxury home in a prime location. The best of Kensington is right at your doorstep.
Sold for $1,570,000
$1,570,000
4305 Warner St, Kensington, MD 20895
5beds
4,474sqft
Single Family Residence
Built in 2015
7,006 Square Feet Lot
$1,583,600 Zestimate®
$351/sqft
$6,987 Estimated rent
Home value
$1,583,600
$1.44M - $1.73M
$6,987/mo
Zestimate® history
Owner options
List your home for rent
$6,987/mo
Rent Zestimate®
Find your next renter with Zillow Rental Manager. Plus, with online applications, you can quickly screen prospective tenants – for free.
$6,987/mo
Rent Zestimate®
Refinance and save
$7,789/mo
Est. payment
Refinancing to a lower rate could help reduce your monthly payments and save thousands over the life of the loan.
$7,789/mo
Est. payment
Explore your selling options
Work with a Zillow partner agent
Leverage their expertise and Zillow's premium Showcase listings to get your home seen by more buyers.
Get startedList with your own agent
Get your home in front of millions of buyers by listing it on Zillow.
Learn how to do itSell it yourself
Take full control of how buyers see your home on Zillow by listing For Sale by Owner (FSBO).
List your homeWhat's special
Cozy gas fireplaceExpansive trex deckHigh ceilingsFlat fenced-in backyardElegant oak hardwood floorsSpacious dining roomGourmet kitchen
Zillow last checked:
Listing updated:
Listed by:
Chad Dudley 240-994-8625,
Compass
Bought with:
J. Dominic Vito, SP200201446
Long & Foster Real Estate, Inc.
Source: Bright MLS,MLS#: MDMC2178112
Facts & features
Interior
Bedrooms & bathrooms
- Bedrooms: 5
- Bathrooms: 5
- Full bathrooms: 4
- 1/2 bathrooms: 1
- Main level bathrooms: 1
Rooms
- Room types: Living Room, Dining Room, Primary Bedroom, Bedroom 2, Bedroom 3, Bedroom 4, Bedroom 5, Kitchen, Family Room, Foyer, Exercise Room, Laundry
Primary bedroom
- Features: Flooring - HardWood
- Level: Upper
Bedroom 2
- Features: Flooring - Carpet
- Level: Upper
Bedroom 3
- Features: Flooring - Carpet
- Level: Upper
Bedroom 4
- Features: Flooring - Carpet
- Level: Upper
Bedroom 5
- Features: Flooring - Carpet
- Level: Lower
Dining room
- Features: Flooring - HardWood
- Level: Main
Exercise room
- Features: Flooring - Carpet
- Level: Lower
Family room
- Features: Flooring - HardWood, Fireplace - Gas
- Level: Main
Foyer
- Features: Flooring - HardWood
- Level: Main
Kitchen
- Features: Flooring - HardWood
- Level: Main
Laundry
- Features: Flooring - Tile/Brick
- Level: Upper
Living room
- Features: Flooring - HardWood
- Level: Main
Mud room
- Features: Flooring - Tile/Brick
- Level: Main
Heating
- Forced Air, Natural Gas
Cooling
- Central Air, Electric
Appliances
- Included: Cooktop, Dishwasher, Disposal, Exhaust Fan, Microwave, Oven, Refrigerator, Double Oven, Oven/Range - Gas, Gas Water Heater
- Laundry: Washer/Dryer Hookups Only, Laundry Room, Mud Room
Features
- Breakfast Area, Family Room Off Kitchen, Kitchen - Gourmet, Dining Area, Primary Bath(s), Chair Railings, Crown Molding, Upgraded Countertops, Wainscotting, Open Floorplan, Tray Ceiling(s)
- Flooring: Wood
- Basement: Partial,Full
- Number of fireplaces: 1
- Fireplace features: Gas/Propane, Glass Doors
Interior area
- Total structure area: 4,850
- Total interior livable area: 4,474 sqft
- Finished area above ground: 3,364
- Finished area below ground: 1,110
Property
Parking
- Total spaces: 2
- Parking features: Garage Door Opener, Garage Faces Front, Concrete, Driveway, Attached
- Attached garage spaces: 2
- Has uncovered spaces: Yes
Accessibility
- Accessibility features: None
Features
- Levels: Three
- Stories: 3
- Patio & porch: Deck, Porch
- Pool features: None
Lot
- Size: 7,006 Square Feet
Details
- Additional structures: Above Grade, Below Grade
- Parcel number: 161301437243
- Zoning: R60
- Special conditions: Standard
Construction
Type & style
- Home type: SingleFamily
- Architectural style: Craftsman
- Property subtype: Single Family Residence
Materials
- Frame
- Foundation: Concrete Perimeter
Condition
- New construction: No
- Year built: 2015
Details
- Builder name: WORMALD HOMES
Utilities & green energy
- Sewer: Public Sewer
- Water: Public
Community & HOA
Community
- Subdivision: Kensington Terrace
HOA
- Has HOA: No
Location
- Region: Kensington
Financial & listing details
- Price per square foot: $351/sqft
- Tax assessed value: $1,520,067
- Annual tax amount: $17,927
- Date on market: 5/8/2025
- Listing agreement: Exclusive Right To Sell
- Ownership: Fee Simple
Price history
| Date | Event | Price |
|---|---|---|
| 6/4/2025 | Sold | $1,570,000-0.6%$351/sqft |
Source:  Bright MLS #MDMC2178112 Report a problem Bright MLS #MDMC2178112 Report a problem | ||
| 5/17/2025 | Pending sale | $1,579,000$353/sqft |
Source: Bright MLS #MDMC2178112 Report a problem | ||
| 5/13/2025 | Contingent | $1,579,000$353/sqft |
Source: Bright MLS #MDMC2178112 Report a problem | ||
| 5/8/2025 | Listed for sale | $1,579,000+25.7%$353/sqft |
Source: Bright MLS #MDMC2178112 Report a problem | ||
| 3/15/2016 | Sold | $1,255,783-0.7%$281/sqft |
Source: Public Record Report a problem | ||
| 12/14/2015 | Pending sale | $1,264,900$283/sqft |
Source: Robert K Wormald Inc. #MC9536801 Report a problem | ||
| 12/14/2015 | Listed for sale | $1,264,900$283/sqft |
Source: Robert K Wormald Inc. #MC9536801 Report a problem | ||
| 11/1/2015 | Listing removed | $1,264,900$283/sqft |
Source: Robert K Wormald Inc. #MC8640443 Report a problem | ||
| 5/18/2015 | Listed for sale | $1,264,900+166.3%$283/sqft |
Source: Robert K Wormald Inc. #MC8640443 Report a problem | ||
| 1/22/2015 | Sold | $475,000+1.5%$106/sqft |
Source: Public Record Report a problem | ||
| 6/9/2011 | Sold | $468,000-6.3%$105/sqft |
Source: Public Record Report a problem | ||
| 3/8/2011 | Price change | $499,500-4.5%$112/sqft |
Source: Long & Foster Real Estate #MC7513009 Report a problem | ||
| 2/25/2011 | Price change | $523,000-3%$117/sqft |
Source: Long & Foster Real Estate #MC7513009 Report a problem | ||
| 1/17/2011 | Listed for sale | $539,000+44.5%$120/sqft |
Source: Long & Foster Realtors #MC7513009 Report a problem | ||
| 9/24/2003 | Sold | $373,000+91.3%$83/sqft |
Source: Public Record Report a problem | ||
| 4/6/2000 | Sold | $195,000$44/sqft |
Source: Public Record Report a problem | ||
Public tax history
| Year | Property taxes | Tax assessment |
|---|---|---|
| 2025 | $18,099 +8.2% | $1,520,067 +4.6% |
| 2024 | $16,722 +9.3% | $1,452,600 +9.4% |
| 2023 | $15,305 +15.2% | $1,328,300 +10.3% |
| 2022 | $13,286 +11.6% | $1,204,000 +11.5% |
| 2021 | $11,904 +0% | $1,079,700 +0.1% |
| 2020 | $11,900 +0.2% | $1,078,700 +0.2% |
| 2019 | $11,873 -0.2% | $1,076,700 |
| 2018 | $11,894 +2.2% | $1,076,700 +4.6% |
| 2017 | $11,638 +161.1% | $1,029,267 +4.8% |
| 2016 | $4,457 | $981,833 +129.7% |
| 2015 | $4,457 | $427,500 |
| 2014 | $4,457 | $427,500 |
| 2013 | -- | $427,500 -2.7% |
| 2012 | -- | $439,400 |
| 2011 | -- | $439,400 |
| 2010 | -- | $439,400 -9.7% |
| 2009 | -- | $486,600 +10.8% |
| 2008 | -- | $439,120 +12.1% |
| 2007 | -- | $391,640 +13.8% |
| 2006 | -- | $344,160 +18% |
| 2005 | -- | $291,632 +22% |
| 2004 | -- | $239,106 +28.2% |
| 2003 | -- | $186,580 +9% |
| 2002 | -- | $171,210 |
| 2001 | -- | $171,210 |
Find assessor info on the county website
Neighborhood: South Kensington
Nearby homes
- $1,397,0002 bd1 ba1.2k sqft4303 Warner St, Kensington, MD 20895Off Market

- $652,300-- bd1 ba1.3k sqft4307 Warner St, Kensington, MD 20895Off Market
- $1,107,3002 bd2 ba2.4k sqft10518 Ewell Ave, Kensington, MD 20895Off Market

- $760,4003 bd3 ba1.6k sqft4304 Knowles Ave, Kensington, MD 20895Off Market
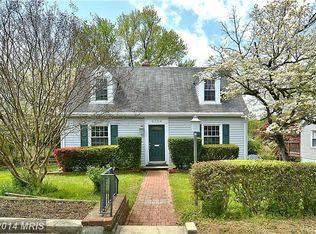
- $737,3003 bd2 ba1.5k sqft4309 Warner St, Kensington, MD 20895Off Market
- $1,670,6006 bd5 ba4.7k sqft4302 Warner St, Kensington, MD 20895Off Market
- $627,9003 bd2 ba1.4k sqft4306 Knowles Ave, Kensington, MD 20895Off Market
- $610,400-- bd1 ba998 sqft4304 Warner St, Kensington, MD 20895Off Market
Nearby schools
GreatSchools rating
- 9/10Kensington Parkwood Elementary SchoolGrades: K-5Distance: 0.8 mi
- 9/10North Bethesda Middle SchoolGrades: 6-8Distance: 2.7 mi
- 9/10Walter Johnson High SchoolGrades: 9-12Distance: 2.4 mi
Schools provided by the listing agent
- District: Montgomery County Public Schools
Source: Bright MLS. This data may not be complete. We recommend contacting the local school district to confirm school assignments for this home.
Get a cash offer in 3 minutes
Find out how much your home could sell for in as little as 3 minutes with a no-obligation cash offer.
Estimated market value
$1,583,600
Get a cash offer in 3 minutes
Find out how much your home could sell for in as little as 3 minutes with a no-obligation cash offer.
Estimated market value
$1,583,600
- Maryland
- Montgomery County
- Kensington
- 20895
- South Kensington
- 4305 Warner St
Nearby cities
Nearby neighborhoods
Nearby zip codes
Other Kensington Topics
