Situated on 1.5 acres, this Unique Rustic Home showcases stunning Norway Pine logs expertly crafted in Park Rapids, MN. Stepping inside, you're greeted with the warmth and charm of natural elements and a breathtaking two-story Great Room w/ floor-to-ceiling windows highlighting the magnificent rock fireplace that anchors the room. The main floor boasts heated, polyurethane-finished concrete floors. The newly renovated Custom kitchen features an abundance of upgrades with luxurious finishes. Conestoga cabinets with walnut drawer boxes, oak interiors, an inset design, and custom utensil and knife pullouts. The custom walnut drawer inserts and hidden island panel for plumbing access add to the convenience, complemented by a quarter-sawn oak island. There is also voice control-capable LED under-cabinet lights, counter lights, and overhead lights ensure perfect illumination. The upgraded touchless faucet, hot water dispenser, and toe-activated disposal provide modern functionality. Additionally, the kitchen boasts high-end appliances, including top of the line dishwasher, double oven, fridge, hood with recirculating vent and a pot filler. Just off the kitchen and dining room you will find a spacious covered patio w/ newer slate pavers accessible from the dining room, living room and bedroom. The loft area is highlighted with custom log and rebar railings, adding to the home's unique charm.
In the primary suite, the windows capture the morning sun, and the primary bath features a walk-in closet and a beautiful tiled walk-in shower. Additional amenities include granite countertops, tile floors in the bathrooms, newly painted cedar siding, pella windows and doors, new shingles 2023 and a large bonus room. Beyond the triple attached garage, there is a double detached garage with loft space. No expense was spared in the remodeling of this grand home, which includes a well for the sprinklers, a newer geothermal heating unit, a newer roof, gutters, paint, electric roller shades, a pet fence, a new Pella front door, and a newer porch. From the moment you arrive, this home includes timeless charm. See it today!
Sold
Street View
Price Unknown
4305 Wildwood St, Bismarck, ND 58503
5beds
4,428sqft
Single Family Residence
Built in 2009
1.5 Acres Lot
$923,000 Zestimate®
$--/sqft
$4,310 Estimated rent
Home value
$923,000
$868,000 - $978,000
$4,310/mo
Zestimate® history
Owner options
List your home for rent
$4,310/mo
Rent Zestimate®
Find your next renter with Zillow Rental Manager. Plus, with online applications, you can quickly screen prospective tenants – for free.
$4,310/mo
Rent Zestimate®
Refinance and save
Refinancing to a lower rate could help reduce your monthly payments and save thousands over the life of the loan.
Explore your selling options
Work with a Zillow partner agent
Leverage their expertise and Zillow's premium Showcase listings to get your home seen by more buyers.
Get startedList with your own agent
Get your home in front of millions of buyers by listing it on Zillow.
Learn how to do itSell it yourself
Take full control of how buyers see your home on Zillow by listing For Sale by Owner (FSBO).
List your homeWhat's special
Zillow last checked:
Listing updated:
Listed by:
SHIRLEY THOMAS 701-400-3004,
BIANCO REALTY, INC.,
AMBER SANDNESS 701-400-2262,
BIANCO REALTY, INC.
Bought with:
DAN R EASTGATE, 9217
VENTURE REAL ESTATE
Source: Great North MLS,MLS#: 4014451
Facts & features
Interior
Bedrooms & bathrooms
- Bedrooms: 5
- Bathrooms: 3
- Full bathrooms: 2
- 3/4 bathrooms: 1
Primary bedroom
- Level: Upper
Bedroom 2
- Level: Main
Bedroom 3
- Level: Main
Bedroom 4
- Level: Upper
Bedroom 5
- Level: Upper
Primary bathroom
- Level: Upper
Bathroom 1
- Description: Full bath
- Level: Main
Bathroom 3
- Level: Upper
Bonus room
- Level: Upper
Family room
- Level: Upper
Kitchen
- Level: Main
Living room
- Level: Main
Heating
- Geothermal, Propane
Cooling
- Ceiling Fan(s)
Appliances
- Included: Dishwasher, Disposal, Double Oven, Gas Cooktop, Microwave Hood
Features
- Main Floor Bedroom, Primary Bath, Walk-In Closet(s)
- Windows: Window Treatments
- Basement: None
- Number of fireplaces: 1
- Fireplace features: Living Room
Interior area
- Total structure area: 4,428
- Total interior livable area: 4,428 sqft
- Finished area above ground: 4,428
- Finished area below ground: 0
Property
Parking
- Total spaces: 5
- Parking features: Detached, Heated Garage, Water, Floor Drain, Attached
- Attached garage spaces: 5
Features
- Levels: Two
- Stories: 2
- Exterior features: Keyless Entry
Lot
- Size: 1.5 Acres
- Dimensions: 65,340 acres
- Features: Wooded
Details
- Parcel number: 31139818801070
Construction
Type & style
- Home type: SingleFamily
- Property subtype: Single Family Residence
Materials
- Wood Siding
Condition
- New construction: No
- Year built: 2009
Utilities & green energy
- Gas: Propane Tank Owned
- Sewer: Private Sewer
- Water: Well, Rural Water Membership
Community & HOA
Location
- Region: Bismarck
Financial & listing details
- Tax assessed value: $712,800
- Annual tax amount: $5,424
- Date on market: 7/8/2024
Price history
| Date | Event | Price |
|---|---|---|
| 11/18/2024 | Sold | -- |
Source: Great North MLS #4014451 Report a problem | ||
| 10/10/2024 | Pending sale | $915,000$207/sqft |
Source: Great North MLS #4014451 Report a problem | ||
| 7/24/2024 | Price change | $915,000-3.6%$207/sqft |
Source: Great North MLS #4014451 Report a problem | ||
| 7/16/2024 | Price change | $949,000-5.1%$214/sqft |
Source: Great North MLS #4014451 Report a problem | ||
| 7/8/2024 | Listed for sale | $999,999+44.9%$226/sqft |
Source: Great North MLS #4014451 Report a problem | ||
| 3/24/2021 | Listing removed | -- |
Source: Owner Report a problem | ||
| 9/12/2018 | Listing removed | $689,900$156/sqft |
Source: Owner Report a problem | ||
| 7/5/2018 | Pending sale | $689,900$156/sqft |
Source: Owner Report a problem | ||
| 5/15/2018 | Listed for sale | $689,900+0.7%$156/sqft |
Source: Owner Report a problem | ||
| 11/2/2017 | Listing removed | $685,000$155/sqft |
Source: BIANCO REALTY, INC. #335584 Report a problem | ||
| 9/8/2017 | Price change | $685,000-2.1%$155/sqft |
Source: BIANCO REALTY, INC. #335584 Report a problem | ||
| 4/27/2017 | Price change | $699,900-3.4%$158/sqft |
Source: BIANCO REALTY, INC. #331712 Report a problem | ||
| 9/14/2016 | Listed for sale | $724,900+8.2%$164/sqft |
Source: Owner Report a problem | ||
| 9/18/2012 | Sold | -- |
Source: Great North MLS #3317379 Report a problem | ||
| 7/12/2012 | Pending sale | $669,900$151/sqft |
Source: CENTURY 21 Morrison Realty #317379 Report a problem | ||
| 6/14/2012 | Price change | $669,900-4.3%$151/sqft |
Source: CENTURY 21 Morrison Realty #317379 Report a problem | ||
| 4/25/2012 | Listed for sale | $699,999-5.3%$158/sqft |
Source: Keller Williams - Fargo-Moorhead #316507 Report a problem | ||
| 11/30/2011 | Listing removed | $739,000$167/sqft |
Source: Keller Williams - Fargo-Moorhead #314386 Report a problem | ||
| 11/7/2011 | Listed for sale | $739,000$167/sqft |
Source: Keller Williams - Fargo-Moorhead #314386 Report a problem | ||
| 9/13/2007 | Sold | -- |
Source: Public Record Report a problem | ||
Public tax history
| Year | Property taxes | Tax assessment |
|---|---|---|
| 2024 | $5,425 +10.9% | $356,400 +6% |
| 2023 | $4,893 +6% | $336,100 +6.7% |
| 2022 | $4,615 +2.6% | $314,900 +5.4% |
| 2021 | $4,499 | $298,700 +3.2% |
| 2020 | -- | $289,550 |
| 2019 | $9,910 +80.6% | $289,550 -20.1% |
| 2018 | $5,488 +89.2% | $362,600 |
| 2017 | $2,901 -41.7% | $362,600 |
| 2016 | $4,978 +71.6% | $362,600 -39.7% |
| 2014 | $2,901 | $601,600 +6.9% |
| 2013 | $2,901 | $562,900 +7.5% |
| 2012 | -- | $523,400 +92.9% |
| 2011 | -- | $271,300 +116.2% |
| 2010 | -- | $125,500 |
Find assessor info on the county website
Neighborhood: 58503
Nearby homes
- $278,2003 bd-- ba1.7k sqft4230 Sandy River Dr, Bismarck, ND 58503Off Market
- $356,9003 bd-- ba2.8k sqft4345 Wildwood St, Bismarck, ND 58503Off Market
- $28,1001.505 Acres4204 Sandy River Dr, Bismarck, ND 58503Off Market
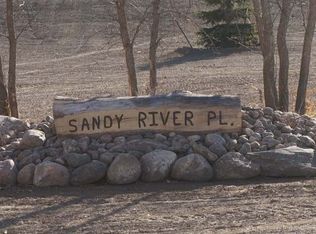
- $36,300-- bd-- ba-- sqft4300 Wildwood St, Bismarck, ND 58503Off Market
- $741,9003 bd-- ba4.3k sqft4220 Sandy River Dr, Bismarck, ND 58503Off Market
- $668,000-- bd-- ba2.8k sqft4320 Wildwood St, Bismarck, ND 58503Off Market
- $204,700-- bd-- ba-- sqft4215 Sandy River Dr, Bismarck, ND 58503Off Market
- $273,900-- bd-- ba-- sqft4360 Wildwood St, Bismarck, ND 58503Off Market
Nearby schools
GreatSchools rating
- 9/10Elk Ridge Elementary SchoolGrades: K-5Distance: 1.8 mi
- 7/10Horizon Middle SchoolGrades: 6-8Distance: 2.7 mi
- 9/10Century High SchoolGrades: 9-12Distance: 4 mi
- North Dakota
- Burleigh County
- Bismarck
- 58503
- 4305 Wildwood St
Nearby cities
Nearby zip codes
Other Bismarck Topics
