Fabulous 3-Bedroom Home with Game Room and Workshop! This great 3-bedroom, 2-bath home has all of the main rooms—including the family room with built-ins and fireplace, dining area, kitchen, and bedrooms located downstairs, while the upstairs has a spacious game room that’s perfect for movie nights, hobbies, or a home office. Step into the heart of the home—the kitchen—with tons of cabinets and counter space, a generous pantry, and a breakfast bar. The open layout allows you to keep an eye on everything happening in the dining area and family room with built-ins and a fireplace, making it easy to entertain or enjoy family meals. The roomy primary suite includes a walk-in closet, dual vanities, and a separate tub and shower with frameless glass. The two secondary bedrooms are split from the primary suite and share their own full bath, offering privacy for family or guests. Love spending time outdoors or need a place for your hobbies? The large backyard includes an air-conditioned 12’ x 16’ workshop—ideal for projects, storage, or even a home gym. Convenient location just around the corner from the over 12-mile long Denton Katy Trail and the Corinth Community Park with Baseball Fields, Softball Fields, Soccer Fields, Football Fields, Basketball Court, fishing, playground, picnic area, and dog park! Interior and exterior paint in 2025, Dishwasher in 2025, Carpet in 2025, Roof in 2024, Water Heater in 2024 ……THE ONLY THING MISSING IS YOU!
Sold
Price Unknown
4305 Wilmette Dr, Corinth, TX 76208
3beds
2,254sqft
Single Family Residence
Built in 2004
0.25 Acres Lot
$391,500 Zestimate®
$--/sqft
$2,616 Estimated rent
Home value
$391,500
$368,000 - $415,000
$2,616/mo
Zestimate® history
Owner options
List your home for rent
$2,616/mo
Rent Zestimate®
Find your next renter with Zillow Rental Manager. Plus, with online applications, you can quickly screen prospective tenants – for free.
$2,616/mo
Rent Zestimate®
Refinance and save
Refinancing to a lower rate could help reduce your monthly payments and save thousands over the life of the loan.
Explore your selling options
Work with a Zillow partner agent
Leverage their expertise and Zillow's premium Showcase listings to get your home seen by more buyers.
Get startedList with your own agent
Get your home in front of millions of buyers by listing it on Zillow.
Learn how to do itSell it yourself
Take full control of how buyers see your home on Zillow by listing For Sale by Owner (FSBO).
List your homeWhat's special
Large backyardSpacious game roomWalk-in closetDual vanitiesBreakfast barRoomy primary suiteOpen layout
Zillow last checked:
Listing updated:
Listed by:
Keith Ayres 0522561 (972)539-3000,
Ebby Halliday, REALTORS 972-539-3000
Bought with:
Linda Walker
The Walkers Realty Team
Source: NTREIS,MLS#: 21025369
Facts & features
Interior
Bedrooms & bathrooms
- Bedrooms: 3
- Bathrooms: 2
- Full bathrooms: 2
Primary bedroom
- Features: Ceiling Fan(s), Dual Sinks, En Suite Bathroom, Linen Closet, Separate Shower, Walk-In Closet(s)
- Level: First
- Dimensions: 17 x 14
Bedroom
- Features: Ceiling Fan(s), Split Bedrooms
- Level: First
- Dimensions: 11 x 10
Bedroom
- Features: Ceiling Fan(s)
- Level: First
- Dimensions: 11 x 10
Breakfast room nook
- Features: Breakfast Bar
- Level: First
- Dimensions: 13 x 19
Game room
- Features: Ceiling Fan(s)
- Level: Second
- Dimensions: 16 x 14
Kitchen
- Features: Breakfast Bar, Built-in Features, Kitchen Island, Pantry, Solid Surface Counters, Walk-In Pantry
- Level: First
- Dimensions: 13 x 13
Laundry
- Features: Built-in Features
- Level: First
- Dimensions: 6 x 6
Living room
- Features: Built-in Features, Ceiling Fan(s), Fireplace
- Level: First
- Dimensions: 18 x 16
Living room
- Features: Fireplace
- Level: First
- Dimensions: 14 x 10
Heating
- Central, Natural Gas
Cooling
- Central Air, Ceiling Fan(s), Electric
Appliances
- Included: Dishwasher, Electric Range, Disposal, Gas Water Heater, Microwave
- Laundry: Washer Hookup, Dryer Hookup, ElectricDryer Hookup, Laundry in Utility Room
Features
- High Speed Internet, Kitchen Island, Open Floorplan, Pantry, Cable TV, Walk-In Closet(s)
- Flooring: Carpet, Ceramic Tile, Laminate
- Windows: Window Coverings
- Has basement: No
- Number of fireplaces: 1
- Fireplace features: Gas Starter, Wood Burning
Interior area
- Total interior livable area: 2,254 sqft
Property
Parking
- Total spaces: 2
- Parking features: Door-Multi, Garage Faces Front, Garage, Garage Door Opener, Inside Entrance
- Attached garage spaces: 2
Features
- Levels: One and One Half
- Stories: 1.5
- Patio & porch: Covered
- Exterior features: Rain Gutters
- Pool features: None
- Fencing: Wood
Lot
- Size: 0.25 Acres
- Features: Interior Lot, Landscaped, Subdivision, Sprinkler System
Details
- Additional structures: Outbuilding, Pergola, Workshop
- Parcel number: R211543
Construction
Type & style
- Home type: SingleFamily
- Architectural style: Traditional,Detached
- Property subtype: Single Family Residence
Materials
- Brick
- Foundation: Slab
- Roof: Composition
Condition
- Year built: 2004
Utilities & green energy
- Sewer: Public Sewer
- Water: Public
- Utilities for property: Electricity Connected, Natural Gas Available, Sewer Available, Separate Meters, Water Available, Cable Available
Community & HOA
Community
- Features: Curbs, Sidewalks
- Subdivision: Northbrook
HOA
- Has HOA: No
Location
- Region: Corinth
Financial & listing details
- Tax assessed value: $345,000
- Annual tax amount: $7,491
- Date on market: 8/8/2025
- Cumulative days on market: 2 days
- Listing terms: Cash,Conventional
- Electric utility on property: Yes
Price history
| Date | Event | Price |
|---|---|---|
| 8/29/2025 | Sold | -- |
Source: NTREIS #21025369 Report a problem | ||
| 8/15/2025 | Pending sale | $400,000$177/sqft |
Source: NTREIS #21025369 Report a problem | ||
| 8/10/2025 | Contingent | $400,000$177/sqft |
Source: NTREIS #21025369 Report a problem | ||
| 8/8/2025 | Listed for sale | $400,000+73.9%$177/sqft |
Source: NTREIS #21025369 Report a problem | ||
| 5/31/2016 | Sold | -- |
Source: Agent Provided Report a problem | ||
| 5/2/2016 | Pending sale | $230,000$102/sqft |
Source: JP & Associates Plano #13366916 Report a problem | ||
| 4/29/2016 | Listed for sale | $230,000+4.5%$102/sqft |
Source: JP & Associates Plano #13366916 Report a problem | ||
| 1/26/2015 | Sold | -- |
Source: Agent Provided Report a problem | ||
| 12/22/2014 | Listed for sale | $220,000$98/sqft |
Source: Sackborn Corp, LLC #13067799 Report a problem | ||
Public tax history
| Year | Property taxes | Tax assessment |
|---|---|---|
| 2025 | $5,058 -18.8% | $345,000 -9.9% |
| 2024 | $6,226 +11.6% | $382,756 +10% |
| 2023 | $5,577 -12.5% | $347,960 +10% |
| 2022 | $6,373 +2.3% | $316,327 +10% |
| 2021 | $6,228 +5.9% | $287,570 +7.8% |
| 2020 | $5,879 +5.5% | $266,766 +4.6% |
| 2019 | $5,571 +5.5% | $255,000 +8.5% |
| 2018 | $5,283 -4.5% | $235,000 -0.5% |
| 2017 | $5,531 | $236,206 -0.7% |
| 2016 | $5,531 +25.3% | $237,895 +20.7% |
| 2015 | $4,414 | $197,095 +7.2% |
| 2014 | $4,414 | $183,852 +3.4% |
| 2013 | $4,414 | $177,882 +3.3% |
| 2012 | -- | $172,248 +2.6% |
| 2011 | -- | $167,908 +4.5% |
| 2010 | -- | $160,707 -15.6% |
| 2009 | -- | $190,316 +7.3% |
| 2007 | $4,168 +7.2% | $177,331 +13.4% |
| 2006 | $3,887 -11.9% | $156,404 -7.4% |
| 2005 | $4,411 | $168,994 |
Find assessor info on the county website
Neighborhood: 76208
Nearby homes
- $387,8003 bd2 ba2.1k sqft4303 Wilmette Dr, Corinth, TX 76208Off Market
- $401,7003 bd2 ba2.4k sqft4307 Wilmette Dr, Corinth, TX 76208Off Market
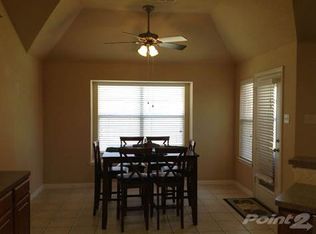
- $402,5003 bd2 ba2.3k sqft4306 Glencoe Rd, Corinth, TX 76208Off Market
- $--4 bd4 ba3.5k sqft4304 Glencoe Rd, Corinth, TX 76208Sold
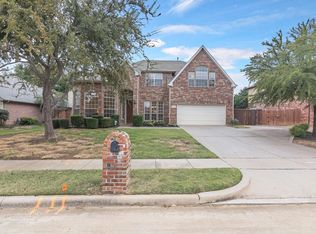
- $368,6003 bd2 ba2k sqft4309 Wilmette Dr, Corinth, TX 76208Off Market
- $409,0003 bd2 ba1.8k sqft4308 Glencoe Rd, Corinth, TX 76208Off Market
- $484,1003 bd2 ba2.7k sqft4301 Wilmette Dr, Corinth, TX 76208Off Market
- $401,5004 bd2 ba2.2k sqft4302 Wilmette Dr, Corinth, TX 76208Off Market
Nearby schools
GreatSchools rating
- 7/10Shady Shores Elementary SchoolGrades: PK-5Distance: 0.3 mi
- 6/10Lake Dallas Middle SchoolGrades: 6-8Distance: 1.6 mi
- 6/10Lake Dallas High SchoolGrades: 9-12Distance: 1.4 mi
Schools provided by the listing agent
- Elementary: Shady Shores
- Middle: Lake Dallas
- High: Lake Dallas
- District: Lake Dallas ISD
Source: NTREIS. This data may not be complete. We recommend contacting the local school district to confirm school assignments for this home.
Get a cash offer in 3 minutes
Find out how much your home could sell for in as little as 3 minutes with a no-obligation cash offer.
Estimated market value
$391,500
Get a cash offer in 3 minutes
Find out how much your home could sell for in as little as 3 minutes with a no-obligation cash offer.
Estimated market value
$391,500
- Texas
- Denton County
- Corinth
- 76208
- 4305 Wilmette Dr
Nearby cities
Nearby neighborhoods
Nearby zip codes
Other Corinth Topics
