***READY NOW*** Use 4205 Carlotta Drive, New Braunfels, Texas 78130 (29.636889698988494 , -98.114310291996) to get to model home. This modern 3-bedroom, 2-bathroom single-story house offers a perfect blend of comfort and style, ideal for anyone looking for a peaceful retreat. Built by M/I Homes, this property exudes quality craftsmanship and attention to detail. As you step inside, you are greeted by an inviting open floorplan that seamlessly connects the main living areas, creating a spacious and airy feel throughout. The well-appointed kitchen is a chef's delight, featuring sleek countertops, modern appliances, and ample storage space for all your culinary needs. The master suite is a true oasis, boasting a private en-suite bathroom and a generous walk-in closet, providing a serene space to unwind after a long day. The remaining two bedrooms are versatile and can easily be transformed into a cozy guest room, home office, or child's bedroom to suit your lifestyle. Step outside to discover a covered patio, perfect for hosting gatherings with family and friends or enjoying your morning coffee in peace. With two parking spaces available, convenience is at your fingertips for you and your guests. Located in a desirable neighborhood, this property offers a serene environment while being just a short drive away from local amenities, shopping centers, parks, and entertainment options. Whether you're a first-time homebuyer, a growing family, or looking to downsize, this home caters to a variety of lifestyles. Don't miss the opportunity to make this house your home and experience the comfort and convenience it has to offer.
Sold
Price Unknown
4305 Winston Way, New Braunfels, TX 78130
3beds
1,546sqft
Single Family Residence
Built in 2024
6,534 Square Feet Lot
$315,500 Zestimate®
$--/sqft
$1,744 Estimated rent
Home value
$315,500
$290,000 - $341,000
$1,744/mo
Zestimate® history
Owner options
List your home for rent
$1,744/mo
Rent Zestimate®
Find your next renter with Zillow Rental Manager. Plus, with online applications, you can quickly screen prospective tenants – for free.
$1,744/mo
Rent Zestimate®
Refinance and save
$112/mo
Est. payment
Refinancing to a lower rate could help reduce your monthly payments and save thousands over the life of the loan.
$112/mo
Est. payment
Explore your selling options
Work with a Zillow partner agent
Leverage their expertise and Zillow's premium Showcase listings to get your home seen by more buyers.
Get startedList with your own agent
Get your home in front of millions of buyers by listing it on Zillow.
Learn how to do itSell it yourself
Take full control of how buyers see your home on Zillow by listing For Sale by Owner (FSBO).
List your homeWhat's special
Modern appliancesInviting open floorplanCovered patioSleek countertopsGenerous walk-in closetPrivate en-suite bathroomAmple storage space
Zillow last checked:
Listing updated:
Listed by:
Jaclyn Calhoun TREC #598046 (210) 421-9291,
Escape Realty
Source: LERA MLS,MLS#: 1801059
Facts & features
Interior
Bedrooms & bathrooms
- Bedrooms: 3
- Bathrooms: 2
- Full bathrooms: 2
Primary bedroom
- Features: Walk-In Closet(s)
- Area: 165
- Dimensions: 15 x 11
Bedroom 2
- Area: 108
- Dimensions: 12 x 9
Bedroom 3
- Area: 108
- Dimensions: 12 x 9
Primary bathroom
- Features: Shower Only, Double Vanity
- Area: 80
- Dimensions: 8 x 10
Dining room
- Area: 143
- Dimensions: 13 x 11
Family room
- Area: 304
- Dimensions: 16 x 19
Kitchen
- Area: 108
- Dimensions: 12 x 9
Heating
- Central, Electric
Cooling
- Central Air
Appliances
- Included: Range, Dishwasher
- Laundry: Main Level, Laundry Room, Washer Hookup, Dryer Connection
Features
- One Living Area, Liv/Din Combo, Kitchen Island, Utility Room Inside, High Ceilings, Open Floorplan, Walk-In Closet(s), Master Downstairs
- Flooring: Carpet, Vinyl
- Has basement: No
- Has fireplace: No
- Fireplace features: Not Applicable
Interior area
- Total structure area: 1,546
- Total interior livable area: 1,546 sqft
Property
Parking
- Total spaces: 2
- Parking features: Two Car Garage
- Garage spaces: 2
Features
- Levels: One
- Stories: 1
- Pool features: None
Lot
- Size: 6,534 Square Feet
- Features: Curbs, Sidewalks
Details
- Parcel number: 1G23561A0208500000
Construction
Type & style
- Home type: SingleFamily
- Property subtype: Single Family Residence
Materials
- Brick, Siding
- Foundation: Slab
- Roof: Composition
Condition
- New Construction
- New construction: Yes
- Year built: 2024
Details
- Builder name: M/I Homes
Utilities & green energy
- Electric: GVEC
- Sewer: GBRA
- Water: Green Valley, Co-op Water
Community & HOA
Community
- Features: None
- Subdivision: Park Place
HOA
- Has HOA: Yes
- HOA fee: $113 quarterly
- HOA name: ALAMO MNGMT GROUP
Location
- Region: New Braunfels
Financial & listing details
- Tax assessed value: $177,992
- Annual tax amount: $1
- Date on market: 9/11/2025
- Cumulative days on market: 194 days
- Listing terms: Conventional,FHA,VA Loan,TX Vet,Cash
- Road surface type: Paved
Price history
| Date | Event | Price |
|---|---|---|
| 3/26/2025 | Sold | -- |
Source:  LERA MLS #1801059 Report a problem LERA MLS #1801059 Report a problem | ||
| 2/24/2025 | Pending sale | $279,990$181/sqft |
Source: LERA MLS #1801059 Report a problem | ||
| 2/18/2025 | Price change | $279,990-1.8%$181/sqft |
Source: LERA MLS #1801059 Report a problem | ||
| 2/7/2025 | Price change | $284,990-1%$184/sqft |
Source: LERA MLS #1801059 Report a problem | ||
| 1/24/2025 | Price change | $287,990-0.3%$186/sqft |
Source: LERA MLS #1801059 Report a problem | ||
| 1/9/2025 | Price change | $288,990-0.3%$187/sqft |
Source: LERA MLS #1801059 Report a problem | ||
| 11/22/2024 | Price change | $289,990-1.7%$188/sqft |
Source: LERA MLS #1801059 Report a problem | ||
| 10/11/2024 | Price change | $294,990-11.5%$191/sqft |
Source: LERA MLS #1801059 Report a problem | ||
| 8/14/2024 | Listed for sale | $333,300$216/sqft |
Source: LERA MLS #1801059 Report a problem | ||
Public tax history
| Year | Property taxes | Tax assessment |
|---|---|---|
| 2025 | -- | $177,992 +567.1% |
| 2024 | $84 | $26,680 |
Find assessor info on the county website
Neighborhood: 78130
Nearby homes
- $--3 bd2 ba1.5k sqft1300 Moby Dr, New Braunfels, TX 78130Sold
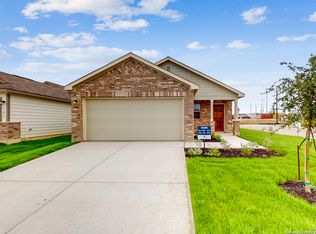
- $--3 bd2 ba1.4k sqft4274 Winston Way, New Braunfels, TX 78130Sold
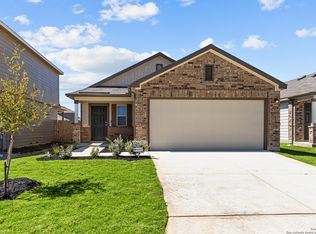
- $--4 bd3 ba2.1k sqft4290 Winston Way, New Braunfels, TX 78130Sold
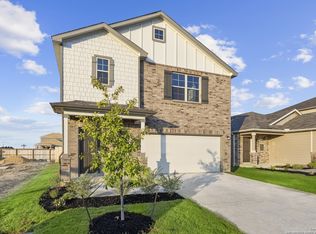
- $--3 bd2 ba1.5k sqft4270 Winston Way, New Braunfels, TX 78130Sold
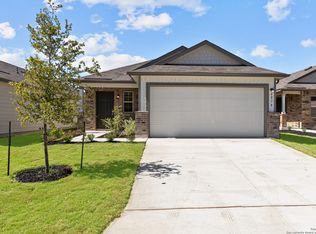
- $--3 bd2 ba1.5k sqft4304 Winston Way, New Braunfels, TX 78130Sold
- $--3 bd2 ba1.4k sqft4309 Winston Way, New Braunfels, TX 78130Sold
- $--3 bd2 ba1.5k sqft4316 Winston Way, New Braunfels, TX 78130Sold
- $--4 bd3 ba2.1k sqft4312 Winston Way, New Braunfels, TX 78130Sold
- $--3 bd2 ba1.3k sqft4308 Winston Way, New Braunfels, TX 78130Sold
Nearby schools
GreatSchools rating
- 7/10Klein Road Elementary SchoolGrades: PK-5Distance: 1.3 mi
- 5/10New Braunfels High School Ninth Grade CenterGrades: 9Distance: 0.2 mi
- 5/10New Braunfels Middle SchoolGrades: 6-8Distance: 1.4 mi
Schools provided by the listing agent
- Elementary: Klein Road
- Middle: New Braunfel
- High: New Braunfel
- District: New Braunfels
Source: LERA MLS. This data may not be complete. We recommend contacting the local school district to confirm school assignments for this home.
Get a cash offer in 3 minutes
Find out how much your home could sell for in as little as 3 minutes with a no-obligation cash offer.
Estimated market value
$315,500
Get a cash offer in 3 minutes
Find out how much your home could sell for in as little as 3 minutes with a no-obligation cash offer.
Estimated market value
$315,500
- Texas
- Guadalupe County
- New Braunfels
- 78130
- 4305 Winston Way
Nearby cities
Nearby neighborhoods
Nearby zip codes
Other New Braunfels Topics
