Welcome to your dream home-gracefully positioned on a tranquil cul-de-sac in one of Plano's most prestigious communities, zoned into top-rated Frisco ISD schools. This move-in-ready masterpiece seamlessly blends sophistication, comfort, and modern luxury across a thoughtfully designed floor plan.Peace of mind comes standard with a brand-new Category 4 hail-resistant roof (2025), new gutters, and energy-efficient windows on the east and west sides—ensuring both style and resilience. Step inside to soaring ceilings, rich hardwood floors, newly installed LVP and a dramatic 2-story foyer anchored by a sweeping curved staircase that sets the tone for the elegance within.Tailored for both grand entertaining and everyday comfort, the home offers 4 distinct living areas, a private study, formal dining, and a chef-inspired kitchen featuring an electric cooktop (also plumber for gas), oversized island, abundant cabinetry, and expansive prep space—perfect for hosting unforgettable gatherings. Adjacent to the kitchen, the main-level media is a showstopper, fully equipped with over $30k in top-tier equipment—an immersive, cinematic experience that rivals any theater. The luxurious primary suite is a peaceful retreat, with a bay window sitting area, spa-style whirlpool tub, dual vanities, and a large walk-in closet. Upstairs, you'll find 3 generously sized bedrooms, 2 full bathrooms, and a spacious game room designed for endless fun and relaxation.The oversized 3-car garage and extended driveway offer ample parking, while the large, freshly stained fenced backyard is ready for a private pool and features a gas line for a custom grill or outdoor kitchen, plus a private outdoor shower—perfect for entertaining under the Texas sky. Enjoy access to resort-style amenities including shimmering pools, scenic trails, parks, and playgrounds. With refined finishes, top-tier updates, and a location that can't be beat, this home offers an extraordinary lifestyle with every detail considered.
Sold
Price Unknown
4305 Woodland Meadow Ter, Plano, TX 75024
4beds
4,121sqft
Single Family Residence
Built in 2000
0.39 Acres Lot
$808,300 Zestimate®
$--/sqft
$3,946 Estimated rent
Home value
$808,300
$760,000 - $857,000
$3,946/mo
Zestimate® history
Owner options
List your home for rent
$3,946/mo
Rent Zestimate®
Find your next renter with Zillow Rental Manager. Plus, with online applications, you can quickly screen prospective tenants – for free.
$3,946/mo
Rent Zestimate®
Refinance and save
$600/mo
Est. payment
Refinancing to a lower rate could help reduce your monthly payments and save thousands over the life of the loan.
$600/mo
Est. payment
Explore your selling options
Work with a Zillow partner agent
Leverage their expertise and Zillow's premium Showcase listings to get your home seen by more buyers.
Get startedList with your own agent
Get your home in front of millions of buyers by listing it on Zillow.
Learn how to do itSell it yourself
Take full control of how buyers see your home on Zillow by listing For Sale by Owner (FSBO).
List your homeWhat's special
Rich hardwood floorsPrivate outdoor showerFormal diningLarge walk-in closetTranquil cul-de-sacPrivate studySoaring ceilings
Zillow last checked:
Listing updated:
Listed by:
Noelle Coats 0546289 817-783-4605,
Redfin Corporation 817-783-4605
Bought with:
Srinivas Chidurala
Citiwide Alliance Realty
Source: NTREIS,MLS#: 20948977
Facts & features
Interior
Bedrooms & bathrooms
- Bedrooms: 4
- Bathrooms: 4
- Full bathrooms: 3
- 1/2 bathrooms: 1
Primary bedroom
- Features: Closet Cabinetry, En Suite Bathroom, Fireplace, Sitting Area in Primary, Separate Shower, Walk-In Closet(s)
- Level: First
- Dimensions: 18 x 16
Bedroom
- Level: Second
- Dimensions: 13 x 18
Bedroom
- Level: Second
- Dimensions: 11 x 16
Bedroom
- Level: Second
- Dimensions: 13 x 12
Dining room
- Level: First
- Dimensions: 13 x 10
Family room
- Level: First
- Dimensions: 17 x 20
Game room
- Level: Second
- Dimensions: 20 x 22
Laundry
- Level: First
- Dimensions: 9 x 8
Living room
- Level: First
- Dimensions: 14 x 30
Media room
- Level: First
- Dimensions: 20 x 19
Office
- Level: First
- Dimensions: 11 x 14
Heating
- Central, Natural Gas
Cooling
- Central Air, Zoned
Appliances
- Included: Some Gas Appliances, Dishwasher, Electric Cooktop, Electric Oven, Disposal, Microwave, Plumbed For Gas, Vented Exhaust Fan
- Laundry: Electric Dryer Hookup, Laundry in Utility Room
Features
- High Speed Internet, Kitchen Island, Pantry, Walk-In Closet(s)
- Windows: Window Coverings
- Has basement: No
- Number of fireplaces: 1
- Fireplace features: Family Room, Gas, Gas Log
Interior area
- Total interior livable area: 4,121 sqft
Property
Parking
- Total spaces: 3
- Parking features: Additional Parking, Alley Access, Door-Multi, Door-Single, Driveway, Epoxy Flooring, Garage, Garage Door Opener, On Site, Garage Faces Rear
- Attached garage spaces: 3
- Has uncovered spaces: Yes
Features
- Levels: Two
- Stories: 2
- Patio & porch: Covered
- Pool features: None
- Fencing: Wood
Lot
- Size: 0.39 Acres
- Features: Back Yard, Cul-De-Sac, Interior Lot, Lawn, Landscaped
Details
- Parcel number: R427800D00301
Construction
Type & style
- Home type: SingleFamily
- Architectural style: Traditional,Detached
- Property subtype: Single Family Residence
Materials
- Brick, Wood Siding
- Foundation: Slab
- Roof: Composition
Condition
- Year built: 2000
Utilities & green energy
- Sewer: Public Sewer
- Water: Public
- Utilities for property: Cable Available, Electricity Available, Electricity Connected, Natural Gas Available, Phone Available, Sewer Available, Separate Meters, Water Available
Community & HOA
Community
- Features: Curbs, Sidewalks
- Subdivision: Northridge Estates Ph IV
HOA
- Has HOA: Yes
- Services included: Maintenance Grounds
- HOA fee: $600 annually
- HOA name: Northridge Estates HOA
- HOA phone: 469-287-8583
Location
- Region: Plano
Financial & listing details
- Annual tax amount: $14,203
- Date on market: 5/30/2025
- Cumulative days on market: 11 days
- Listing terms: Cash,Conventional,FHA,VA Loan
- Electric utility on property: Yes
Price history
| Date | Event | Price |
|---|---|---|
| 7/10/2025 | Sold | -- |
Source: NTREIS #20948977 Report a problem | ||
| 6/17/2025 | Pending sale | $850,000$206/sqft |
Source: NTREIS #20948977 Report a problem | ||
| 6/11/2025 | Contingent | $850,000$206/sqft |
Source: NTREIS #20948977 Report a problem | ||
| 5/30/2025 | Listed for sale | $850,000$206/sqft |
Source: NTREIS #20948977 Report a problem | ||
Public tax history
Tax history is unavailable.
Neighborhood: Northridge Estates
Nearby homes
- $787,5004 bd3 ba4.1k sqft4305 Woodland Meadows Ter, Plano, TX 75024Off Market
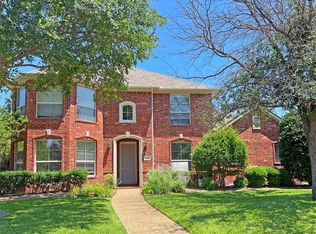
- $766,1004 bd4 ba3.7k sqft4309 Woodland Meadows Ter, Plano, TX 75024Off Market
- $683,9004 bd3 ba3.5k sqft4301 Woodland Meadows Ter, Plano, TX 75024Off Market
- $807,800-- bd-- ba4.4k sqft8725 Havant Ln, Plano, TX 75024Off Market
- $808,1004 bd4 ba4.5k sqft4328 Autumn Meadows Dr, Plano, TX 75024Off Market
- $719,5004 bd3 ba3.5k sqft4313 Woodland Meadows Ter, Plano, TX 75024Off Market
- $529,4003 bd2 ba2.2k sqft4324 Autumn Meadows Dr, Plano, TX 75024Off Market
- $731,6004 bd3 ba4k sqft8721 Havant Ln, Plano, TX 75024Off Market
Nearby schools
GreatSchools rating
- 10/10Borchardt Elementary SchoolGrades: PK-5Distance: 0.4 mi
- 10/10Fowler Middle SchoolGrades: 6-8Distance: 0.6 mi
- 8/10Lebanon Trail High SchoolGrades: 9-12Distance: 2.2 mi
Schools provided by the listing agent
- Elementary: Borchardt
- Middle: Fowler
- High: Lebanon Trail
- District: Frisco ISD
Source: NTREIS. This data may not be complete. We recommend contacting the local school district to confirm school assignments for this home.
Get a cash offer in 3 minutes
Find out how much your home could sell for in as little as 3 minutes with a no-obligation cash offer.
Estimated market value
$808,300
Get a cash offer in 3 minutes
Find out how much your home could sell for in as little as 3 minutes with a no-obligation cash offer.
Estimated market value
$808,300
- Texas
- Collin County
- Plano
- 75024
- Northridge Estates
- 4305 Woodland Meadow Ter
Nearby cities
Nearby neighborhoods
Nearby zip codes
Other Plano Topics
