Beautiful custom built home on .75 acres with a four car garage, pool and no HOA! This one has all the extras and more! The beautiful open floor plan features 12 foot ceilings, triple crown molding, a brick archway and cypress beams. The gourmet kitchen boasts tons of cabinet space, gas stove, stainless steel appliances, huge island with storage and a large walk-in pantry. Entertain on the back patio with a screened in back porch overlooking an expansive backyard, and a fenced in fiberglass saltwater pool. Large master suite with two walk in closets, double vanities in the bathroom, custom tile shower with rainfall shower head, and an updated two person jetted tub. Trip split floor plan with no carpet, lots of closet space and a mudroom area with built-in storage. Zoned to top rated Ascension Parish schools. This is the home you’ve been waiting for!
Sold
Price Unknown
43050 Highway 931, Gonzales, LA 70737
4beds
2,351sqft
Single Family Residence, Residential
Built in 2018
0.75 Acres Lot
$527,300 Zestimate®
$--/sqft
$2,727 Estimated rent
Home value
$527,300
$501,000 - $554,000
$2,727/mo
Zestimate® history
Owner options
List your home for rent
$2,727/mo
Rent Zestimate®
Find your next renter with Zillow Rental Manager. Plus, with online applications, you can quickly screen prospective tenants – for free.
$2,727/mo
Rent Zestimate®
Refinance and save
Refinancing to a lower rate could help reduce your monthly payments and save thousands over the life of the loan.
Explore your selling options
Work with a Zillow partner agent
Leverage their expertise and Zillow's premium Showcase listings to get your home seen by more buyers.
Get startedList with your own agent
Get your home in front of millions of buyers by listing it on Zillow.
Learn how to do itSell it yourself
Take full control of how buyers see your home on Zillow by listing For Sale by Owner (FSBO).
List your homeWhat's special
Open floor planTriple crown moldingCypress beamsBrick archwayCustom tile showerRainfall shower headLarge walk-in pantry
Zillow last checked:
Listing updated:
Listed by:
Laura Buck Smith,
The Market Real Estate Co
Bought with:
Ashley Fernandez, 995703439
Magnolia Roots Realty LLC
Source: ROAM MLS,MLS#: 2024002758
Facts & features
Interior
Bedrooms & bathrooms
- Bedrooms: 4
- Bathrooms: 3
- Full bathrooms: 2
- Partial bathrooms: 1
Rooms
- Room types: Bedroom, Primary Bedroom, Dining Room, Kitchen
Primary bedroom
- Features: Ceiling 9ft Plus, Ceiling Fan(s), En Suite Bath
- Level: First
- Area: 217.29
- Width: 14.11
Bedroom 1
- Level: First
- Area: 134.47
- Width: 11.9
Bedroom 2
- Level: First
- Area: 118.17
- Width: 11.7
Bedroom 3
- Level: First
- Area: 100.7
- Width: 10.6
Primary bathroom
- Features: 2 Closets or More, Double Vanity, Separate Shower, Walk-In Closet(s)
Dining room
- Level: First
- Area: 111.1
- Length: 11
Kitchen
- Features: Stone Counters, Kitchen Island, Pantry
- Level: First
- Area: 262.74
Heating
- Central, Gas Heat
Cooling
- Central Air
Appliances
- Included: Gas Stove Con, Gas Cooktop, Dishwasher, Disposal, Microwave, Oven, Range Hood, Gas Water Heater, Separate Cooktop, Stainless Steel Appliance(s)
- Laundry: Inside, Washer/Dryer Hookups
Features
- Built-in Features, Ceiling 9'+, Beamed Ceilings, Ceiling Varied Heights, Crown Molding
- Attic: Attic Access
- Number of fireplaces: 1
- Fireplace features: Gas Log
Interior area
- Total structure area: 3,799
- Total interior livable area: 2,351 sqft
Property
Parking
- Total spaces: 4
- Parking features: 4+ Cars Park, Concrete, Driveway, Garage Faces Rear, Garage Door Opener
- Has garage: Yes
Features
- Stories: 1
- Patio & porch: Covered, Patio, Screened, Porch
- Exterior features: Lighting, Rain Gutters
- Has private pool: Yes
- Pool features: Fiberglass, In Ground, Salt Water
- Has spa: Yes
- Spa features: Bath
- Fencing: Wood
Lot
- Size: 0.75 Acres
- Dimensions: 100 x 283
- Features: Rectangular Lot, Landscaped
Details
- Parcel number: 20038091
- Special conditions: Standard
Construction
Type & style
- Home type: SingleFamily
- Architectural style: Acadian
- Property subtype: Single Family Residence, Residential
Materials
- Brick Siding, Frame
- Foundation: Slab
- Roof: Shingle
Condition
- New construction: No
- Year built: 2018
Utilities & green energy
- Gas: Atmos
- Sewer: Septic Tank
- Water: Public
Community & HOA
Community
- Security: Security System, Smoke Detector(s)
- Subdivision: Rural Tract (no Subd)
Location
- Region: Gonzales
Financial & listing details
- Tax assessed value: $445,600
- Annual tax amount: $4,460
- Date on market: 2/19/2024
- Listing terms: Cash,Conventional,FHA,FMHA/Rural Dev,VA Loan
Price history
| Date | Event | Price |
|---|---|---|
| 5/24/2024 | Sold | -- |
Source:  ROAM MLS #2024002758 Report a problem ROAM MLS #2024002758 Report a problem | ||
| 4/26/2024 | Pending sale | $489,000$208/sqft |
Source: ROAM MLS #2024002758 Report a problem | ||
| 4/11/2024 | Price change | $489,000-2.2%$208/sqft |
Source: ROAM MLS #2024002758 Report a problem | ||
| 3/6/2024 | Price change | $499,999-2.9%$213/sqft |
Source: ROAM MLS #2024002758 Report a problem | ||
| 2/19/2024 | Listed for sale | $515,000+22.9%$219/sqft |
Source: ROAM MLS #2024002758 Report a problem | ||
| 2/18/2021 | Sold | -- |
Source: ROAM MLS #2020018929 Report a problem | ||
| 1/9/2021 | Contingent | $419,000$178/sqft |
Source:  ROAM MLS #2020018929 Report a problem ROAM MLS #2020018929 Report a problem | ||
| 1/9/2021 | Pending sale | $419,000$178/sqft |
Source: Mike Walker & Associates #2020018929 Report a problem | ||
| 12/21/2020 | Price change | $419,000-2.6%$178/sqft |
Source: Mike Walker & Associates #2020018929 Report a problem | ||
| 12/9/2020 | Listed for sale | $430,000$183/sqft |
Source: Mike Walker & Associates #2020018929 Report a problem | ||
Public tax history
| Year | Property taxes | Tax assessment |
|---|---|---|
| 2025 | $4,460 -1.8% | $44,560 |
| 2024 | $4,541 +15.3% | $44,560 +15.6% |
| 2023 | $3,938 +0% | $38,550 |
| 2022 | $3,938 +0% | $38,550 |
| 2021 | $3,938 +20.9% | $38,550 |
| 2020 | $3,258 -20% | $38,550 |
| 2019 | $4,074 +622% | $38,550 +613.9% |
| 2018 | $564 | $5,400 |
Find assessor info on the county website
Neighborhood: 70737
Nearby homes
- $--1.08 Acres43058 Highway 931 LOT B, Gonzales, LA 70737Off Market
- $--1.552 Acres43058 Highway 931 LOT A, Gonzales, LA 70737Off Market
- $---- sqft43058 Highway 931 LOT C, Gonzales, LA 70737Off Market
- $--2 bd1 ba795 sqft43058 Highway 931, Gonzales, LA 70737Sold
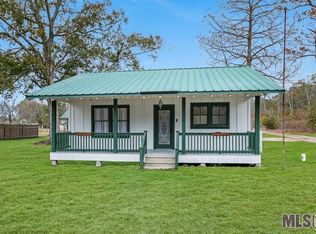
- $--0.74 Acres43038 Highway 931, Gonzales, LA 70737Sold
- $281,600-- bd-- ba-- sqft43070 Highway 931, Gonzales, LA 70737Off Market
- $45,000-- bd-- ba-- sqft15041 Claude Michael Rd, Gonzales, LA 70737Off Market
- $139,700-- bd-- ba1k sqft43030 Highway 931, Gonzales, LA 70737Off Market
Nearby schools
GreatSchools rating
- 9/10Lakeside Primary SchoolGrades: PK-5Distance: 2.9 mi
- 8/10Lake Elementary SchoolGrades: PK-8Distance: 1.1 mi
- 10/10St. Amant High SchoolGrades: 9-12Distance: 3.1 mi
Schools provided by the listing agent
- District: Ascension Parish
Source: ROAM MLS. This data may not be complete. We recommend contacting the local school district to confirm school assignments for this home.
Get a cash offer in 3 minutes
Find out how much your home could sell for in as little as 3 minutes with a no-obligation cash offer.
Estimated market value
$527,300
Get a cash offer in 3 minutes
Find out how much your home could sell for in as little as 3 minutes with a no-obligation cash offer.
Estimated market value
$527,300
- Louisiana
- Ascension Parish
- Gonzales
- 70737
- 43050 Highway 931
Nearby cities
Nearby zip codes
Other Gonzales Topics
