Enjoy the convenience of extremely low maintenance with an association fee of just $50 per month, which covers both lawn care and snow removal. Discover your dream home in this stunning detached condo that's ready for you to move in immediately. This exquisite property features 3 spacious bedrooms and 2 beautifully appointed high-ceiling bathrooms. The cathedral living room is enhanced with smart devices compatible with Google Home, ensuring a modern and connected lifestyle. Smart outlets throughout the house provide seamless integration with Google Home, allowing you to control your home with ease. The seller has spared no expense in upgrading this home with top-of-the-line features. A Maverick Fan, valued at $1000, has been installed in the living room, providing low noise operation for ultimate comfort. The roof, replaced in 2020, ensures peace of mind and longevity. The garage has been meticulously remodeled with a $7,000 epoxy floor with the garage door is google home ready and $8,000 window curtains. Fresh paint and new walls further enhance the pristine condition of the home. Additionally, the master bathroom has been remodeled at a cost of $5,000, showcasing modern fixtures and finishes. The kitchen is equipped with a microwave that vents to the outside, ensuring no cooking smells linger inside the home. The basement is plumbed for a third full bathroom, offering potential for further customization and expansion. Don't miss the chance to own this exceptional home. It offers unmatched value and won't stay on the market for long! Come see it for yourself and experience the perfect blend of luxury and convenience.
Sold for $320,000
$320,000
43051 Dante Ct, Sterling Heights, MI 48313
3beds
1,258sqft
Condominium
Built in 1999
-- sqft lot
$317,400 Zestimate®
$254/sqft
$1,798 Estimated rent
Home value
$317,400
$302,000 - $333,000
$1,798/mo
Zestimate® history
Owner options
List your home for rent
$1,798/mo
Rent Zestimate®
Find your next renter with Zillow Rental Manager. Plus, with online applications, you can quickly screen prospective tenants – for free.
$1,798/mo
Rent Zestimate®
Refinance and save
$2,149/mo
Est. payment
Refinancing to a lower rate could help reduce your monthly payments and save thousands over the life of the loan.
$2,149/mo
Est. payment
Explore your selling options
Work with a Zillow partner agent
Leverage their expertise and Zillow's premium Showcase listings to get your home seen by more buyers.
Get startedList with your own agent
Get your home in front of millions of buyers by listing it on Zillow.
Learn how to do itSell it yourself
Take full control of how buyers see your home on Zillow by listing For Sale by Owner (FSBO).
List your homeWhat's special
Zillow last checked:
Listing updated:
Listed by:
Mays Al Raheem 248-991-5010,
Century 21 Professionals Sterling Heights
Bought with:
Steven Hung, 6501404449
Signature Sotheby's International Realty Bham
Source: MiRealSource,MLS#: 50148812 Originating MLS: MiRealSource
Originating MLS: MiRealSourceFacts & features
Interior
Bedrooms & bathrooms
- Bedrooms: 3
- Bathrooms: 2
- Full bathrooms: 2
Rooms
- Room types: Family Room, Laundry, Living Room, Second Flr Full Bathroom
Bedroom 1
- Features: Laminate
- Level: Entry
- Area: 168
- Dimensions: 14 x 12
Bedroom 2
- Features: Laminate
- Level: Entry
- Area: 143
- Dimensions: 11 x 13
Bedroom 3
- Features: Laminate
- Level: Entry
- Area: 99
- Dimensions: 11 x 9
Bathroom 1
- Features: Ceramic
- Level: Entry
- Area: 72
- Dimensions: 9 x 8
Bathroom 2
- Features: Ceramic
- Level: Entry
- Area: 63
- Dimensions: 9 x 7
Kitchen
- Features: Laminate
- Level: Entry
- Area: 220
- Dimensions: 20 x 11
Living room
- Features: Laminate
- Level: Entry
- Area: 238
- Dimensions: 17 x 14
Heating
- Forced Air, Natural Gas
Cooling
- Ceiling Fan(s), Central Air
Appliances
- Included: Dishwasher, Dryer, Range/Oven, Refrigerator, Washer, Gas Water Heater
- Laundry: First Floor Laundry
Features
- Eat-in Kitchen
- Flooring: Laminate, Ceramic Tile
- Basement: Full,Unfinished
- Has fireplace: No
- Common walls with other units/homes: No Common Walls
Interior area
- Total structure area: 2,516
- Total interior livable area: 1,258 sqft
- Finished area above ground: 1,258
- Finished area below ground: 0
Property
Parking
- Total spaces: 2
- Parking features: Garage, Attached, Electric in Garage
- Attached garage spaces: 2
Features
- Levels: One
- Stories: 1
- Fencing: Fenced
Lot
- Size: 4,791 Square Feet
Details
- Parcel number: 101001379011
- Special conditions: Private
Construction
Type & style
- Home type: Condo
- Architectural style: Ranch,Block
- Property subtype: Condominium
Materials
- Brick, Wood Siding
- Foundation: Basement
Condition
- Year built: 1999
Utilities & green energy
- Sewer: Public Sanitary
- Water: Public
Green energy
- Energy efficient items: Appliances, Lighting, Thermostat
Community & HOA
Community
- Security: Security System
- Subdivision: Dante Estates
HOA
- Has HOA: Yes
- HOA fee: $50 monthly
- HOA name: Dante Estates Association
- HOA phone: 586-489-1177
Location
- Region: Sterling Heights
Financial & listing details
- Price per square foot: $254/sqft
- Tax assessed value: $288,600
- Annual tax amount: $3,916
- Date on market: 7/17/2024
- Cumulative days on market: 71 days
- Listing agreement: Exclusive Right To Sell
- Listing terms: Cash,Conventional
- Road surface type: Paved
Price history
| Date | Event | Price |
|---|---|---|
| 4/23/2025 | Listing removed | $2,150$2/sqft |
Source: Zillow Rentals Report a problem | ||
| 3/10/2025 | Price change | $2,150-6.5%$2/sqft |
Source: Zillow Rentals Report a problem | ||
| 3/2/2025 | Listed for rent | $2,300+43.8%$2/sqft |
Source: Zillow Rentals Report a problem | ||
| 11/14/2024 | Sold | $320,000-1.5%$254/sqft |
Source:  MiRealSource #50148812 Report a problem MiRealSource #50148812 Report a problem | ||
| 9/26/2024 | Pending sale | $325,000$258/sqft |
Source: MiRealSource #50148812 Report a problem | ||
| 9/19/2024 | Price change | $325,000-1.2%$258/sqft |
Source: MiRealSource #50148812 Report a problem | ||
| 8/29/2024 | Price change | $329,000-2.9%$262/sqft |
Source: MiRealSource #50148812 Report a problem | ||
| 7/30/2024 | Price change | $339,000-3.1%$269/sqft |
Source: MiRealSource #50148812 Report a problem | ||
| 7/29/2024 | Price change | $349,900-2.8%$278/sqft |
Source: MiRealSource #50148812 Report a problem | ||
| 7/19/2024 | Listed for sale | $359,900+105.7%$286/sqft |
Source: MiRealSource #50148812 Report a problem | ||
| 3/24/2021 | Listing removed | -- |
Source: Owner Report a problem | ||
| 7/22/2018 | Listing removed | $1,600$1/sqft |
Source: Owner Report a problem | ||
| 7/9/2018 | Listed for rent | $1,600$1/sqft |
Source: Owner Report a problem | ||
| 1/25/2017 | Sold | $175,000-8.9%$139/sqft |
Source: MiRealSource #31308104 Report a problem | ||
| 12/22/2016 | Pending sale | $192,000$153/sqft |
Source: Owner Report a problem | ||
| 12/5/2016 | Listed for sale | $192,000$153/sqft |
Source: Owner Report a problem | ||
| 11/21/2016 | Pending sale | $192,000$153/sqft |
Source: Owner Report a problem | ||
| 11/21/2016 | Price change | $192,000+1.1%$153/sqft |
Source: Owner Report a problem | ||
| 11/7/2016 | Price change | $190,000-2.6%$151/sqft |
Source: Owner Report a problem | ||
| 10/31/2016 | Price change | $195,000+2.6%$155/sqft |
Source: Owner Report a problem | ||
| 9/15/2016 | Price change | $190,000-5%$151/sqft |
Source: Owner Report a problem | ||
| 9/4/2016 | Listed for sale | $200,000$159/sqft |
Source: Owner Report a problem | ||
Public tax history
| Year | Property taxes | Tax assessment |
|---|---|---|
| 2025 | $4,136 +5.6% | $144,300 +12.7% |
| 2024 | $3,917 +5.2% | $128,000 +10.3% |
| 2023 | $3,722 -16.4% | $116,000 +16.6% |
| 2022 | $4,453 | $99,500 +1.9% |
| 2021 | -- | $97,600 +4.7% |
| 2020 | -- | $93,200 +1.7% |
| 2019 | -- | $91,600 +4.4% |
| 2018 | $2,416 | $87,700 +5.3% |
| 2017 | -- | $83,300 |
| 2016 | -- | $83,300 +6.5% |
| 2015 | -- | $78,200 +19% |
| 2014 | -- | $65,700 |
| 2012 | -- | -- |
| 2009 | -- | -- |
| 2001 | $2,147 +2.7% | $74,900 +2.5% |
| 2000 | $2,091 | $73,100 |
Find assessor info on the county website
Neighborhood: 48313
Nearby homes
- $319,3004 bd2 ba1.6k sqft14339 Peterboro Dr, Sterling Heights, MI 48313Off Market
- $312,0002 bd3 ba2.1k sqft43082 Dante Ct, Sterling Heights, MI 48313Sold

- $318,7003 bd2 ba1.4k sqft14327 Peterboro Dr, Sterling Heights, MI 48313Off Market
- $316,9003 bd2 ba1.4k sqft14351 Peterboro Dr, Sterling Heights, MI 48313Off Market
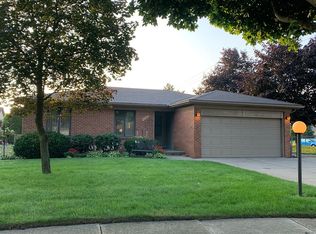
- $311,6003 bd2 ba1.4k sqft14315 Peterboro Dr, Sterling Heights, MI 48313Off Market
- $353,1003 bd2 ba1.6k sqft14303 Peterboro Dr, Sterling Heights, MI 48313Off Market
- $295,0003 bd2 ba2.4k sqft43146 Dante Ct, Sterling Heights, MI 48313Sold
- $306,2003 bd2 ba1.2k sqft43035 Dante Ct, Sterling Heights, MI 48313Off Market
Nearby schools
GreatSchools rating
- 7/10Graebner Elementary SchoolGrades: PK-6Distance: 0.6 mi
- 7/10Bemis Junior High SchoolGrades: 7-8Distance: 1 mi
- 8/10Henry Ford II High SchoolGrades: 9-12Distance: 1.5 mi
Schools provided by the listing agent
- District: Utica Community Schools
Source: MiRealSource. This data may not be complete. We recommend contacting the local school district to confirm school assignments for this home.
Get a cash offer in 3 minutes
Find out how much your home could sell for in as little as 3 minutes with a no-obligation cash offer.
Estimated market value
$317,400
Get a cash offer in 3 minutes
Find out how much your home could sell for in as little as 3 minutes with a no-obligation cash offer.
Estimated market value
$317,400
- Michigan
- Macomb County
- Sterling Heights
- 48313
- 43051 Dante Ct
Nearby cities
Nearby zip codes
Other Sterling Heights Topics
- Apartments for Rent in 48313
- Houses for Sale in 48313
- Houses for Rent in 48313
- 48313 Real Estate
- Sterling Heights Condos
- Houses for Sale in Sterling Heights
- Newest Listings in Sterling Heights
- Sterling Heights Home Values
- Sterling Heights Real Estate Agents
- Sterling Heights Refinance
- Sterling Heights Mortgage Rates
