Skip main navigation
Sold for $400,000
  • $400,000

    43051 Fernwood St, Canton, MI 48187

    4beds
    2,500sqft
    Single Family Residence
    Built in 1973
    7,405 Square Feet Lot
    $407,100 Zestimate®
    $160/sqft
    $2,979 Estimated rent

    Home value

    $407,100

    $375,000 - $444,000

    $2,979/mo

    Zestimate® history
    Loading
    Loading...

    Owner options

    List your home for rent

    $2,979/mo

    Rent Zestimate®

    Find your next renter with Zillow Rental Manager. Plus, with online applications, you can quickly screen prospective tenants – for free.

    Learn more

    $2,979/mo

    Rent Zestimate®

    Refinance and save

    $2,764/mo

    Est. payment

    Refinancing to a lower rate could help reduce your monthly payments and save thousands over the life of the loan.

    See today's rates

    $2,764/mo

    Est. payment

    Explore your selling options

    Work with a Zillow partner agent

    Leverage their expertise and Zillow's premium Showcase listings to get your home seen by more buyers.

    Get started

    List with your own agent

    Get your home in front of millions of buyers by listing it on Zillow.

    Learn how to do it

    Sell it yourself

    Take full control of how buyers see your home on Zillow by listing For Sale by Owner (FSBO).

    List your home

    What's special

    Sleek fixturesClean contemporary finishesSpa-inspired designBlack accentsBeautifully updated homeQuartz countertopsWide-plank flooring
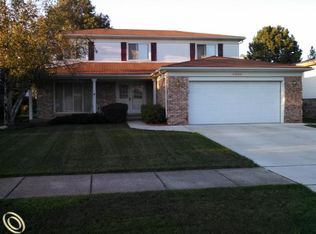
    Welcome to 43051 Fernwood Street a beautifully updated home where modern style and everyday comfort come together. This residence has been thoughtfully renovated from top to bottom with quality craftsmanship and attention to detail throughout. Step inside to a bright open layout filled with natural light, wide-plank flooring and clean contemporary finishes that make the space feel both stylish and welcoming. The living and dining areas flow effortlessly into a stunning kitchen designed for both entertaining and daily living. Featuring crisp white cabinetry, quartz countertops, black accents, and stainless-steel appliances, it’s a space you’ll truly enjoy spending time in. The bathrooms continue the modern feel with full-height tile, sleek fixtures, and a spa-inspired design. The finished lower level adds valuable extra living space, complete with a cozy fireplace perfect for relaxing evenings or hosting friends and family. Each bedroom offers a calm retreat with soft colors, modern lighting, and comfortable proportions. Outside, the home sits on a generous lot with plenty of room to relax, play, or entertain. Located in one of Canton’s most sought-after neighborhoods, you’re close to top-rated schools, parks, shopping, and dining. This is a truly move-in-ready home just unpack and enjoy.

    Zillow last checked:

    Listing updated:

    Listed by:

    Ali Fayz 313-561-3860,

    Real Estate One-Dbn Hts

    Bought with:

    Ali Fayz, 6501393929

    Real Estate One-Dbn Hts

    Source: Realcomp II,MLS#: 20261003569MLS Logo

    Facts & features

    Interior

    Bedrooms & bathrooms
    • Bedrooms: 4
    • Bathrooms: 3
    • Full bathrooms: 2
    • 1/2 bathrooms: 1
    Primary bedroom
    • Level: Second
    • Area: 168
    • Dimensions: 14 X 12
    Bedroom
    • Level: Lower
    • Area: 168
    • Dimensions: 14 X 12
    Bedroom
    • Level: Second
    • Area: 143
    • Dimensions: 13 X 11
    Bedroom
    • Level: Second
    • Area: 156
    • Dimensions: 13 X 12
    Other
    • Level: Lower
    Other
    • Level: Second
    Other
    • Level: Lower
    Dining room
    • Level: Entry
    • Area: 144
    • Dimensions: 12 X 12
    Family room
    • Level: Lower
    • Area: 320
    • Dimensions: 20 X 16
    Kitchen
    • Level: Entry
    • Area: 209
    • Dimensions: 19 X 11
    Laundry
    • Level: Basement
    • Area: 80
    • Dimensions: 10 X 8
    Living room
    • Level: Entry
    • Area: 204
    • Dimensions: 17 X 12
    Heating
    • Forced Air, Natural Gas
    Cooling
    • Central Air
    Appliances
    • Included: Dishwasher, Disposal, Dryer, Free Standing Gas Oven, Free Standing Refrigerator, Range Hood, Washer
    Features
    • Basement: Finished
    • Has fireplace: Yes
    • Fireplace features: Family Room
    Interior area
    • Total interior livable area: 2,500 sqft
    • Finished area above ground: 2,000
    • Finished area below ground: 500

    Property

    Parking
    • Total spaces: 2
    • Parking features: Two Car Garage, Attached
    • Attached garage spaces: 2
    Features
    • Levels: Quad Level
    • Entry location: GroundLevel
    • Pool features: None
    Lot
    • Size: 7,405 Square Feet
    • Dimensions: 60 x 120
    Details
    • Parcel number: 71042040269000
    • Special conditions: Short Sale No,Standard

    Construction

    Type & style
    • Home type: SingleFamily
    • Architectural style: Split Level
    • Property subtype: Single Family Residence
    Materials
    • Brick
    • Foundation: Basement, Poured
    Condition
    • New construction: No
    • Year built: 1973
    • Major remodel year: 2025

    Utilities & green energy

    • Sewer: Public Sewer, Sewer At Street
    • Water: Public, Waterat Street

    Community & HOA

    Community
    • Subdivision: WILLOW CREEK SUB 3
    HOA
    • Has HOA: No
    Location
    • Region: Canton

    Financial & listing details

    • Price per square foot: $160/sqft
    • Tax assessed value: $165,900
    • Annual tax amount: $4,580
    • Date on market: 1/17/2026
    • Cumulative days on market: 139 days
    • Listing agreement: Exclusive Right To Sell
    • Listing terms: Cash,Conventional,FHA,Va Loan

    Price history

    DateEventPrice
    3/20/2026Sold$400,000-4.5%$160/sqft
    Source: Realcomp II #20261003569 Report a problem
    3/7/2026Pending sale$419,000$168/sqft
    Source: Realcomp II #20261003569 Report a problem
    1/17/2026Listed for sale$419,000$168/sqft
    Source: Realcomp II #20261003569 Report a problem
    1/17/2026Listing removed$419,000$168/sqft
    Source: Realcomp II #20251052992 Report a problem
    11/10/2025Listed for sale$419,000-0.2%$168/sqft
    Source: Realcomp II #20251052992 Report a problem
    11/10/2025Listing removed$419,900$168/sqft
    Source: Realcomp II #20251045802 Report a problem
    10/15/2025Listed for sale$419,900+29%$168/sqft
    Source: Realcomp II #20251045802 Report a problem
    7/18/2024Sold$325,500+12.3%$130/sqft
    Source: Realcomp II #20240043014 Report a problem
    6/25/2024Pending sale$289,900$116/sqft
    Source: Realcomp II #20240043014 Report a problem
    6/20/2024Listed for sale$289,900$116/sqft
    Source: Realcomp II #20240043014 Report a problem

    Public tax history

    YearProperty taxesTax assessment
    2025-- $160,800 +14.4%
    2024-- $140,600 +9.2%
    2023-- $128,700 +4.6%
    2022-- $123,000 +4.2%
    2021-- $118,000
    2020$3,289 +10%$118,000 +8.2%
    2019$2,990 $109,080 +13.9%
    2018$2,990 $95,760 +21.2%
    2017-- $79,000 -18.6%
    2016$2,746 $97,100 +4.4%
    2015$2,746 -60.7%$93,040 +27.8%
    2013$6,991 +154.6%$72,810 -6%
    2010$2,746 $77,460 -11.9%
    2009-- $87,970 -21.8%
    2007-- $112,530 +28.5%
    2005-- $87,560 +7%
    2003$643 $81,830 +34.4%
    2001-- $60,874 +3.2%
    2000$1,858 $58,987
    Find assessor info on the county website

    Neighborhood: 48187

    Nearby schools

    GreatSchools rating
    Get a cash offer in 3 minutes
    Find out how much your home could sell for in as little as 3 minutes with a no-obligation cash offer.
    Estimated market value
    $407,100
    Get a cash offer in 3 minutes
    Find out how much your home could sell for in as little as 3 minutes with a no-obligation cash offer.
    Estimated market value
    $407,100