A must see- Beautifully maintained and UPDATED- large colonial on a dead end street in ELYRIA TOWNSHIP. Very secluded with an acre lot. Owner spared no expense. Professionally designed kitchen with a large island and vast amounts of Quartz countertops. Kitchen features large cabinets with a Microwave Drawer, Kitchen-Aid pop up shelving from its own space and a large Farm house sink. French doors lead on to the huge deck towards gazebo with plenty of light to look over your yard. Very large living room for entertaining features hard wood floors and a gas fireplace. Plus built in Teak bookcases. Hardwood floors also lead into the dining room with built in bookcases for entertaining large parties. Off living room is a four seasons room can be used as an office family room/ kids space. Upstairs features a huge master bedroom with his and her closets and built ins. A large master suite bathroom with jetted tub to soak. Both additional bedrooms upstairs features large rooms and walk in closets. Plus a main full bathroom upstairs. Basement is partially finished with another bathroom that can be updated. There are 4 different areas including the laundry room with front load washer and dryer and plenty of counter top space. There are two furnaces for top and bottom for zoned heating effect and an electric wall mount hot water tank. Home has a huge deck off back and gazebo with power. Home backs onto a large field. A two car heated garage with plenty of storage space and an extra large driveway will hold many cars. Plenty of sheds/ outbuildings as well. The dead end street makes in tranquility in the country even though you are 2 minutes to the highway, Come see it today while it lasts.
Closed
Street View
$279,000
43055 Baetz Ct, Elyria, OH 44035
3beds
2,820sqft
Single Family Residence
Built in 1935
1 Acres Lot
$337,400 Zestimate®
$99/sqft
$2,260 Estimated rent
Home value
$337,400
$310,000 - $368,000
$2,260/mo
Zestimate® history
Owner options
List your home for rent
$2,260/mo
Rent Zestimate®
Find your next renter with Zillow Rental Manager. Plus, with online applications, you can quickly screen prospective tenants – for free.
$2,260/mo
Rent Zestimate®
Refinance and save
$1,837/mo
Est. payment
Refinancing to a lower rate could help reduce your monthly payments and save thousands over the life of the loan.
$1,837/mo
Est. payment
Explore your selling options
Work with a Zillow partner agent
Leverage their expertise and Zillow's premium Showcase listings to get your home seen by more buyers.
Get startedList with your own agent
Get your home in front of millions of buyers by listing it on Zillow.
Learn how to do itSell it yourself
Take full control of how buyers see your home on Zillow by listing For Sale by Owner (FSBO).
List your homeWhat's special
Zillow last checked:
Listing updated:
Listed by:
Kirk A Suhart 440-647-3580 KingRealty@frontier.com,
King Realty
Bought with:
William Ali III, 2014003167
JMG Ohio
Source: MLS Now,MLS#: 5145224 Originating MLS: Lorain County Association Of REALTORS
Originating MLS: Lorain County Association Of REALTORSFacts & features
Interior
Bedrooms & bathrooms
- Bedrooms: 3
- Bathrooms: 4
- Full bathrooms: 3
- 1/2 bathrooms: 1
- Main level bathrooms: 1
Primary bedroom
- Description: Flooring: Carpet
- Features: Built-in Features, Walk-In Closet(s)
- Level: Second
- Dimensions: 13 x 13
Bedroom
- Description: Flooring: Carpet
- Level: Second
- Dimensions: 13 x 11
Bedroom
- Description: Flooring: Carpet
- Level: Second
- Dimensions: 13 x 11
Primary bathroom
- Description: Flooring: Ceramic Tile
- Features: Soaking Tub
- Level: Second
Bathroom
- Level: Second
Dining room
- Description: Flooring: Hardwood
- Features: Bookcases
- Level: First
Eat in kitchen
- Description: Flooring: Luxury Vinyl Tile
- Features: Bookcases, Chandelier
- Level: First
Living room
- Description: Flooring: Hardwood
- Features: Bookcases, Fireplace
- Level: First
Mud room
- Description: Flooring: Ceramic Tile
- Level: First
Sunroom
- Description: Flooring: Tile
- Level: First
Heating
- Forced Air, Gas
Cooling
- Central Air
Appliances
- Included: Cooktop, Dryer, Dishwasher, Disposal, Microwave, Range, Refrigerator, Water Softener, Washer
- Laundry: In Basement
Features
- Bookcases, His and Hers Closets, Kitchen Island, Multiple Closets, Natural Woodwork, Walk-In Closet(s), Jetted Tub
- Windows: Blinds, Drapes
- Basement: Full,Partially Finished,Sump Pump
- Number of fireplaces: 1
- Fireplace features: Gas
Interior area
- Total structure area: 2,820
- Total interior livable area: 2,820 sqft
- Finished area above ground: 1,936
- Finished area below ground: 884
Property
Parking
- Total spaces: 2
- Parking features: Driveway, Detached, Garage
- Garage spaces: 2
Features
- Levels: Two
- Stories: 2
- Patio & porch: Rear Porch, Covered, Deck, Front Porch
Lot
- Size: 1 Acres
- Dimensions: 164 x 265
- Features: Dead End, Garden, Landscaped, Secluded
Details
- Additional parcels included: 0621002000039
- Parcel number: 0621002000039
Construction
Type & style
- Home type: SingleFamily
- Architectural style: Colonial
- Property subtype: Single Family Residence
Materials
- Aluminum Siding
- Roof: Metal
Condition
- Updated/Remodeled
- Year built: 1935
Details
- Warranty included: Yes
Utilities & green energy
- Sewer: Septic Tank
- Water: Public
Community & HOA
Community
- Subdivision: Newberry
HOA
- Has HOA: No
Location
- Region: Elyria
Financial & listing details
- Price per square foot: $99/sqft
- Tax assessed value: $185,600
- Annual tax amount: $3,845
- Date on market: 8/3/2025
- Cumulative days on market: 15 days
Price history
| Date | Event | Price |
|---|---|---|
| 10/15/2025 | Sold | $279,000-7%$99/sqft |
Source:  MLS Now #5145224 Report a problem MLS Now #5145224 Report a problem | ||
| 8/18/2025 | Pending sale | $299,900$106/sqft |
Source: MLS Now #5145224 Report a problem | ||
| 8/3/2025 | Listed for sale | $299,900$106/sqft |
Source: MLS Now #5145224 Report a problem | ||
Public tax history
| Year | Property taxes | Tax assessment |
|---|---|---|
| 2024 | $3,532 +9.7% | $64,960 +28.3% |
| 2023 | $3,219 +0.4% | $50,640 |
| 2022 | $3,207 +6.4% | $50,640 |
| 2021 | $3,014 +7.1% | $50,640 +21.4% |
| 2020 | $2,814 +0.6% | $41,710 |
| 2019 | $2,796 -0.1% | $41,710 |
| 2018 | $2,800 -4.5% | $41,710 -0.2% |
| 2017 | $2,931 +5.9% | $41,790 +2.1% |
| 2016 | $2,768 +6.3% | $40,930 |
| 2015 | $2,604 -0.4% | $40,930 -2.2% |
| 2014 | $2,614 +3.7% | $41,840 |
| 2013 | $2,522 +2.2% | $41,840 |
| 2012 | $2,468 | $41,840 -65.2% |
| 2011 | -- | $120,200 |
| 2010 | -- | -- |
| 2009 | -- | -- |
| 2008 | $2,058 +0.4% | -- |
| 2007 | $2,049 +9.4% | -- |
| 2006 | $1,873 -5.7% | -- |
| 2005 | $1,986 +11.1% | -- |
| 2004 | $1,787 +0.8% | -- |
| 2003 | $1,773 -0.8% | -- |
| 2002 | $1,787 +1.5% | -- |
| 2001 | $1,761 +5.7% | -- |
| 2000 | $1,666 | -- |
Find assessor info on the county website
Neighborhood: 44035
Nearby homes
- $224,900-- bd-- ba-- sqft43055 Baetz Ct, Elyria, OH 44035Off Market
- $215,3003 bd3 ba1.6k sqft43071 Baetz Ct, Elyria, OH 44035Off Market
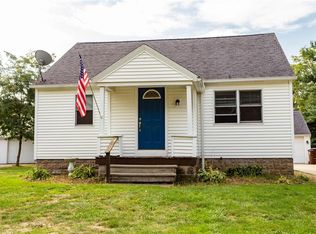
- $210,5003 bd1 ba1.9k sqft43019 Baetz Ct, Elyria, OH 44035Off Market
- $147,3001 bd1 ba1.4k sqft43089 Baetz Ct, Elyria, OH 44035Off Market
- $111,6002 bd1 ba700 sqft43070 Baetz Ct, Elyria, OH 44035Off Market
- $127,5002 bd2 ba768 sqft43080 Baetz Ct, Elyria, OH 44035Off Market
- $1,980-- bd-- ba-- sqft43080 Baetz Ct, Elyria, OH 44035Off Market
- $88,8001 bd1 ba528 sqft43009 Baetz Ct, Elyria, OH 44035Off Market
Nearby schools
GreatSchools rating
- 5/10Crestwood Elementary SchoolGrades: K-4Distance: 1.6 mi
- 5/10Westwood Middle SchoolGrades: 5-8Distance: 1.6 mi
- 3/10Elyria High SchoolGrades: 9-12Distance: 4.5 mi
Schools provided by the listing agent
- District: Elyria CSD - 4706
Source: MLS Now. This data may not be complete. We recommend contacting the local school district to confirm school assignments for this home.
Get a cash offer in 3 minutes
Find out how much your home could sell for in as little as 3 minutes with a no-obligation cash offer.
Estimated market value
$337,400
Get a cash offer in 3 minutes
Find out how much your home could sell for in as little as 3 minutes with a no-obligation cash offer.
Estimated market value
$337,400
- Ohio
- Lorain County
- Elyria
- 44035
- 43055 Baetz Ct
Nearby cities
Nearby zip codes
Other Elyria Topics
