DO NOT MISS THIS! Built in 2020, this stunning 4 bedroom, 2 full bathroom, 2 half bathroom end unit townhome in the sought-after Ashburn area within Stone Bridge High School Pyramid is the home you have been waiting for! Throughout the lower and main living areas you will find gleaming hardwood and LVP floors which reflect the abundance of natural light pouring in through the large windows on every level. This home features two balconies, and a stone patio that is perfect for outdoor dining and entertaining. Entering from the lower level you will find extra space, a half bathroom and a private room - perfect for guests or a home office. Walking up the stairs you are greeted by a light and bright open concept living room and kitchen/dining area. Chic pendant lighting and recessed lights illuminate the kitchen and dining area in addition to three floor-to-ceiling windows on both sides of the space - flooding the area with natural light! The fully-equipped kitchen features stainless steel appliances, ample cabinetry and a large island in deep blue accent color with ample storage space and counter top space - a true dream for meal preparation and entertaining! Additionally, you will love the butler’s pantry space for preparing drinks or your morning coffee. Open the french doors to access one of the two balcony spaces - a perfect place to enjoy the fresh air or hang out with friends. On the upper level you will love retreating to the primary bedroom suite which includes a chic tray ceiling, walk-in closets, access to the upper level balcony and a private en-suite featuring dual vanity and glass shower with rain shower head. Two more bedrooms with closet space, a full bathroom, and conveniently-located laundry room complete this level. This home is conveniently located steps from the community tot lot and has easy access to the toll road and Route 7. Stop by at our open house on Saturday 7/15 from 12-2!
Sold for $720,000
Street View
$720,000
43057 Pony Truck Ter, Ashburn, VA 20147
4beds
2,096sqft
Townhouse
Built in 2020
2,614 Square Feet Lot
$742,800 Zestimate®
$344/sqft
$3,549 Estimated rent
Home value
$742,800
$706,000 - $780,000
$3,549/mo
Zestimate® history
Owner options
List your home for rent
$3,549/mo
Rent Zestimate®
Find your next renter with Zillow Rental Manager. Plus, with online applications, you can quickly screen prospective tenants – for free.
$3,549/mo
Rent Zestimate®
Refinance and save
$4,536/mo
Est. payment
Refinancing to a lower rate could help reduce your monthly payments and save thousands over the life of the loan.
$4,536/mo
Est. payment
Explore your selling options
Work with a Zillow partner agent
Leverage their expertise and Zillow's premium Showcase listings to get your home seen by more buyers.
Get startedList with your own agent
Get your home in front of millions of buyers by listing it on Zillow.
Learn how to do itSell it yourself
Take full control of how buyers see your home on Zillow by listing For Sale by Owner (FSBO).
List your homeWhat's special
Zillow last checked:
Listing updated:
Listed by:
Chris Craddock 703-688-2635,
EXP Realty, LLC,
Listing Team: The Redux Group, Co-Listing Agent: Lindsey Young 703-509-3968,
EXP Realty, LLC
Bought with:
Vikas Chaudhary, 0225249233
Samson Properties
Source: Bright MLS,MLS#: VALO2053922
Facts & features
Interior
Bedrooms & bathrooms
- Bedrooms: 4
- Bathrooms: 4
- Full bathrooms: 2
- 1/2 bathrooms: 2
- Main level bathrooms: 1
Basement
- Area: 0
Heating
- Forced Air, Electric
Cooling
- Central Air, Electric
Appliances
- Included: Electric Water Heater
Features
- Has basement: No
- Has fireplace: No
Interior area
- Total structure area: 2,096
- Total interior livable area: 2,096 sqft
- Finished area above ground: 2,096
- Finished area below ground: 0
Property
Parking
- Total spaces: 2
- Parking features: Garage Faces Front, Attached, Driveway
- Attached garage spaces: 1
- Uncovered spaces: 1
Accessibility
- Accessibility features: None
Features
- Levels: Three
- Stories: 3
- Pool features: None
Lot
- Size: 2,614 Square Feet
Details
- Additional structures: Above Grade, Below Grade
- Parcel number: 115355469000
- Zoning: R8
- Special conditions: Standard
Construction
Type & style
- Home type: Townhouse
- Architectural style: Other
- Property subtype: Townhouse
Materials
- Masonry
- Foundation: Other
Condition
- New construction: No
- Year built: 2020
Utilities & green energy
- Sewer: Public Sewer
- Water: Public
Community & HOA
Community
- Subdivision: Ashburn Overlook
HOA
- Has HOA: Yes
- Amenities included: Tot Lots/Playground
- Services included: Maintenance Grounds, Snow Removal, Trash
- HOA fee: $135 monthly
Location
- Region: Ashburn
Financial & listing details
- Price per square foot: $344/sqft
- Tax assessed value: $631,440
- Annual tax amount: $5,619
- Date on market: 7/13/2023
- Listing agreement: Exclusive Right To Sell
- Ownership: Fee Simple
Price history
| Date | Event | Price |
|---|---|---|
| 2/2/2026 | Listing removed | $3,500$2/sqft |
Source: Zillow Rentals Report a problem | ||
| 1/3/2026 | Listed for rent | $3,500$2/sqft |
Source: Zillow Rentals Report a problem | ||
| 8/16/2023 | Sold | $720,000+0.1%$344/sqft |
Source:  Bright MLS #VALO2053922 Report a problem Bright MLS #VALO2053922 Report a problem | ||
| 7/17/2023 | Pending sale | $719,000$343/sqft |
Source: Bright MLS #VALO2053922 Report a problem | ||
| 7/13/2023 | Listed for sale | $719,000+29.5%$343/sqft |
Source: Bright MLS #VALO2053922 Report a problem | ||
| 10/26/2020 | Sold | $555,000-9.5%$265/sqft |
Source: Public Record Report a problem | ||
| 3/25/2020 | Listing removed | $613,083$293/sqft |
Source: Lennar Report a problem | ||
| 3/18/2020 | Listed for sale | $613,083$293/sqft |
Source: Lennar Report a problem | ||
Public tax history
| Year | Property taxes | Tax assessment |
|---|---|---|
| 2026 | $5,823 +5.9% | $723,350 +5.9% |
| 2025 | $5,497 -4.6% | $682,820 +2.5% |
| 2024 | $5,761 +4.3% | $666,020 +5.5% |
| 2023 | $5,525 +0.1% | $631,440 +1.8% |
| 2022 | $5,522 +6.9% | $620,450 +17.7% |
| 2021 | $5,165 +79.5% | $527,050 +172.4% |
| 2020 | $2,878 +0.2% | $193,500 |
| 2019 | $2,873 +62% | $193,500 +18.3% |
| 2018 | $1,774 | $163,500 |
Find assessor info on the county website
Neighborhood: 20147
Nearby homes
- $681,0003 bd3 ba2k sqft43059 Pony Truck Ter, Ashburn, VA 20147Off Market
- $714,7003 bd4 ba2.2k sqft43061 Pony Truck Ter, Ashburn, VA 20147Off Market
- $799,1003 bd4 ba2k sqft20108 Old Line Ter, Ashburn, VA 20147Sold
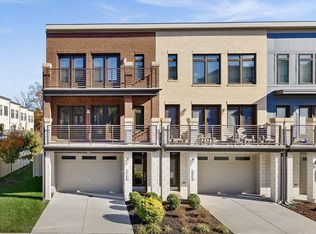
- $713,4003 bd3 ba2.2k sqft43063 Pony Truck Ter, Ashburn, VA 20147Off Market
- $1,926,0004.66 Acres20074 Belmont Ridge Rd, Ashburn, VA 20147Off Market
- $689,4003 bd4 ba2k sqft43065 Pony Truck Ter, Ashburn, VA 20147Off Market
- $689,4003 bd3 ba2k sqft20110 Old Line Ter, Ashburn, VA 20147Off Market
- $795,0003 bd5 ba2.8k sqft20092 Old Line Ter, Ashburn, VA 20147Sold
Nearby schools
GreatSchools rating
- 8/10Belmont Station Elementary SchoolGrades: PK-5Distance: 0.1 mi
- 10/10Trailside Middle SchoolGrades: 6-8Distance: 0.6 mi
- 9/10Stone Bridge High SchoolGrades: 9-12Distance: 0.8 mi
Schools provided by the listing agent
- Elementary: Belmont Station
- Middle: Trailside
- High: Stone Bridge
- District: Loudoun County Public Schools
Source: Bright MLS. This data may not be complete. We recommend contacting the local school district to confirm school assignments for this home.
Get a cash offer in 3 minutes
Find out how much your home could sell for in as little as 3 minutes with a no-obligation cash offer.
Estimated market value
$742,800
Get a cash offer in 3 minutes
Find out how much your home could sell for in as little as 3 minutes with a no-obligation cash offer.
Estimated market value
$742,800
- Virginia
- Loudoun County
- Ashburn
- 20147
- 43057 Pony Truck Ter
Nearby cities
Nearby neighborhoods
Nearby zip codes
Other Ashburn Topics
