Skip main navigation
Sold for $860,000
  • $860,000

    43059 Peters Ct, Leesburg, VA 20176

    5beds
    4,045sqft
    Single Family Residence
    Built in 2011
    0.63 Acres Lot
    $880,800 Zestimate®
    $213/sqft
    $5,192 Estimated rent

    Home value

    $880,800

    Estimated sales range

    Not available

    $5,192/mo

    Zestimate® history
    Loading
    Loading...

    Owner options

    List your home for rent

    $5,192/mo

    Rent Zestimate®

    Find your next renter with Zillow Rental Manager. Plus, with online applications, you can quickly screen prospective tenants – for free.

    Learn more

    $5,192/mo

    Rent Zestimate®

    Refinance and save

    $5,256/mo

    Est. payment

    Refinancing to a lower rate could help reduce your monthly payments and save thousands over the life of the loan.

    See today's rates

    $5,256/mo

    Est. payment

    Explore your selling options

    Work with a Zillow partner agent

    Leverage their expertise and Zillow's premium Showcase listings to get your home seen by more buyers.

    Get started

    List with your own agent

    Get your home in front of millions of buyers by listing it on Zillow.

    Learn how to do it

    Sell it yourself

    Take full control of how buyers see your home on Zillow by listing For Sale by Owner (FSBO).

    List your home

    What's special

    Stone fireplaceOpen flowGranite countersSpacious yardLarge custom deckLvp flooringSs appliances
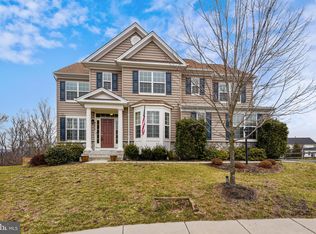
    Beautiful, spacious home on a 0.63 acre fenced lot on a cul-de-sac backing to treed natural preserve area. This Kingston II model has bump-outs on all 3 levels with over 4,000 square feet of finished space. The main level is mainly bamboo flooring with an open flow with a dining room to the left, and a living room on the right upon entering the home from the front porch. There is a spacious office, half bath, family room with carpet, a breakfast area, and a gourmet kitchen. The kitchen has maple cabinets, granite counters, an island, and SS appliances. The family room has a beautiful stone fireplace. Off the kitchen walk out to the large custom deck with majestic views of the treed preserve area and the mountains in the distance with stairs to a concrete patio below. Upstairs there are 4 generous bedrooms with 3 full bathrooms. with LVP flooring. The primary suite is spacious with a sitting area along with a soaking tub, shower, water closet, and dual vanities. Second bedroom with ensuite, 2 additional bedrooms with a hall bath, and the laundry room completes the upper level. The lower level has LVP throughout with a large rec room walking out to the concrete patio into the spacious yard, a 5th bedroom, full bathroom, and spacious storage room. The location provides easy access to Rt 15 heading north towards Frederick County, MD or south towards historic downtown Leesburg. Convenient to many wineries, breweries, cideries, hiking, outdoor activities, shopping, and restaurants. Don't miss out on this wonderful home!

    Zillow last checked:

    Listing updated:

    Listed by:

    Lara Rhoades 703-662-3234,

    EXP Realty, LLC

    Bought with:

    Jon Byram, 0225214988

    Redfin Corporation

    Source: Bright MLS,MLS#: VALO2103744MLS Logo

    Facts & features

    Interior

    Bedrooms & bathrooms
    • Bedrooms: 5
    • Bathrooms: 5
    • Full bathrooms: 4
    • 1/2 bathrooms: 1
    • Main level bathrooms: 1
    Primary bedroom
    • Level: Upper
    Bedroom 2
    • Level: Upper
    Bedroom 3
    • Level: Upper
    Bedroom 4
    • Level: Upper
    Bedroom 5
    • Level: Lower
    Primary bathroom
    • Level: Upper
    Bathroom 1
    • Level: Upper
    Bathroom 2
    • Level: Upper
    Bathroom 3
    • Level: Lower
    Dining room
    • Level: Main
    Family room
    • Level: Main
    Half bath
    • Level: Main
    Kitchen
    • Level: Main
    Laundry
    • Level: Upper
    Living room
    • Level: Main
    Office
    • Level: Main
    Recreation room
    • Level: Lower
    Storage room
    • Level: Lower
    Heating
    • Heat Pump, Propane
    Cooling
    • Ceiling Fan(s), Central Air, Electric
    Appliances
    • Included: Microwave, Cooktop, Dishwasher, Disposal, Dryer, Ice Maker, Oven, Double Oven, Refrigerator, Stainless Steel Appliance(s), Washer, Water Heater, Gas Water Heater
    • Laundry: Upper Level, Laundry Room
    Features
    • Attic, Bathroom - Tub Shower, Bathroom - Walk-In Shower, Breakfast Area, Ceiling Fan(s), Crown Molding, Chair Railings, Dining Area, Family Room Off Kitchen, Open Floorplan, Formal/Separate Dining Room, Kitchen - Gourmet, Kitchen Island, Soaking Tub, Primary Bath(s), Recessed Lighting, Walk-In Closet(s)
    • Flooring: Bamboo, Carpet, Ceramic Tile, Luxury Vinyl, Wood
    • Windows: Window Treatments
    • Basement: Finished,Interior Entry,Exterior Entry,Walk-Out Access,Windows
    • Number of fireplaces: 1
    • Fireplace features: Stone
    Interior area
    • Total structure area: 4,045
    • Total interior livable area: 4,045 sqft
    • Finished area above ground: 3,010
    • Finished area below ground: 1,035

    Property

    Parking
    • Total spaces: 6
    • Parking features: Garage Faces Side, Garage Door Opener, Inside Entrance, Attached, Driveway
    • Attached garage spaces: 2
    • Uncovered spaces: 4
    Accessibility
    • Accessibility features: None
    Features
    • Levels: Three
    • Stories: 3
    • Pool features: Community
    Lot
    • Size: 0.63 Acres
    Details
    • Additional structures: Above Grade, Below Grade
    • Parcel number: 101154763000
    • Zoning: PDRV
    • Special conditions: Standard

    Construction

    Type & style
    • Home type: SingleFamily
    • Architectural style: Colonial
    • Property subtype: Single Family Residence
    Materials
    • Vinyl Siding
    • Foundation: Other
    Condition
    • Very Good
    • New construction: No
    • Year built: 2011
    Details
    • Builder model: Kingston II
    • Builder name: Beazer

    Utilities & green energy

    • Sewer: Public Sewer
    • Water: Public

    Community & neighborhood

    Location
    • Region: Leesburg
    • Subdivision: Elysian Heights

    HOA & financial

    HOA
    • Has HOA: Yes
    • HOA fee: $146 monthly
    • Amenities included: Clubhouse, Common Grounds, Pool, Tot Lots/Playground, Tennis Court(s)
    • Services included: Common Area Maintenance, Pool(s), Snow Removal
    • Association name: POTOMIA COMMUNITY ASSOCIATION

    Other

    Other facts
    • Listing agreement: Exclusive Right To Sell
    • Listing terms: Cash,Conventional,FHA,VA Loan
    • Ownership: Fee Simple

    Price history

    DateEventPrice
    9/24/2025Sold$860,000-3.9%$213/sqft
    Source: Bright MLS #VALO2103744 Report a problem
    9/22/2025Pending sale$895,000$221/sqft
    Source: Bright MLS #VALO2103744 Report a problem
    8/28/2025Contingent$895,000$221/sqft
    Source: Bright MLS #VALO2103744 Report a problem
    8/1/2025Listed for sale$895,000+37.3%$221/sqft
    Source: Bright MLS #VALO2103744 Report a problem
    10/30/2020Sold$652,000+2.7%$161/sqft
    Source: Public Record Report a problem
    10/3/2020Pending sale$635,000$157/sqft
    Source: Keller Williams Realty #VALO422360 Report a problem
    9/28/2020Listed for sale$635,000+15.5%$157/sqft
    Source: Keller Williams Realty #VALO422360 Report a problem
    5/3/2016Listing removed$549,900$136/sqft
    Source: RE/MAX SELECT PROPERTIES #LO9594863 Report a problem
    4/20/2016Price change$549,900-2.7%$136/sqft
    Source: RE/MAX Select Properties #LO9594863 Report a problem
    3/13/2016Listed for sale$564,900+13.2%$140/sqft
    Source: RE/MAX Select Properties #LO9594863 Report a problem
    4/8/2014Sold$499,000$123/sqft
    Source: Agent Provided Report a problem
    2/24/2014Pending sale$499,000$123/sqft
    Source: Long & Foster Real Estate #LO8272158 Report a problem
    2/15/2014Listed for sale$499,000+6.6%$123/sqft
    Source: Long & Foster Real Estate #LO8272158 Report a problem
    2/28/2011Sold$468,309$116/sqft
    Source: Public Record Report a problem

    Public tax history

    YearProperty taxesTax assessment
    2025$6,608 -0.2%$820,810 +7.2%
    2024$6,623 +1.7%$765,660 +2.9%
    2023$6,513 +7.9%$744,300 +9.7%
    2022$6,037 +5.5%$678,260 +16.1%
    2021$5,724 +1.5%$584,080 +7.2%
    2020$5,638 +0%$544,760 +1.5%
    2019$5,638 -0.2%$536,810 +3.1%
    2018$5,650 +1.9%$520,720 +5.7%
    2017$5,543 -1.5%$492,720 +0.7%
    2016$5,626 $489,190 +40.5%
    2015$5,626 +2.2%$348,120 +0.9%
    2014$5,506 +3.3%$344,880 +8.3%
    2013$5,330 $318,550
    2012-- --
    2011-- --

    Find assessor info on the county website

    Neighborhood: 20176

    Nearby schools

    GreatSchools rating
    Schools provided by the listing agent
    • Elementary: Lucketts
    • Middle: Smart's Mill
    • High: Tuscarora
    • District: Loudoun County Public Schools

    Source: Bright MLS. This data may not be complete. We recommend contacting the local school district to confirm school assignments for this home.

    Get a cash offer in 3 minutes
    Find out how much your home could sell for in as little as 3 minutes with a no-obligation cash offer.
    Estimated market value
    $880,800
    Get a cash offer in 3 minutes
    Find out how much your home could sell for in as little as 3 minutes with a no-obligation cash offer.
    Estimated market value
    $880,800