Picture this: a home designed to reflect one from the East Coast 1800's and was featured in Architectural Digest - no other one like it in California! Upon entering through the unique front door - which was from an 1800's sailing ship - you're greeted by the warmth of the solid Georgia Pine floors (all floors are solid pine or oak), and will also be amazed at the original beams from an old 1700's Pennsylvania dwelling. An England-style fireplace designed for cooking is featured in this room and opens up to a grand Sunroom with arched ceiling, wall-to-wall windows, and French doors where you can take in the serene gardens surrounded by a backdrop of forest scenery. Then, as you pass by the special bar'' replica also from 1800's, a chef's dream kitchen awaits you: a Wolf gas range with grill and stone hood, high-end appliances, and a spacious wine cellar. The expansive main bedroom suite is secluded on the opposite side of the home and opens to one of the many courtyards through its French doors. This one-of-a-kind property captivates with breathtaking views from every angle, multiple seating areas, and an outdoor kitchen with pizza oven, creating an idyllic setting for both relaxation & entertainment. More outdoor fun with watersports and fishing is nearby at beautiful Bass Lake. Other very special features include: custom hinges/doorknobs that are handmade, a majority of exterior is solid redwood and original square nails were used to build the main house.
Sold for $850,000
$850,000
43059 Sierra Vista Ln, Oakhurst, CA 93644
4beds
5baths
3,300sqft
Residential, Single Family Residence
Built in 1973
0.92 Acres Lot
$868,300 Zestimate®
$258/sqft
$3,252 Estimated rent
Home value
$868,300
$747,000 - $1.01M
$3,252/mo
Zestimate® history
Owner options
List your home for rent
$3,252/mo
Rent Zestimate®
Find your next renter with Zillow Rental Manager. Plus, with online applications, you can quickly screen prospective tenants – for free.
$3,252/mo
Rent Zestimate®
Refinance and save
$5,388/mo
Est. payment
Refinancing to a lower rate could help reduce your monthly payments and save thousands over the life of the loan.
$5,388/mo
Est. payment
Explore your selling options
Work with a Zillow partner agent
Leverage their expertise and Zillow's premium Showcase listings to get your home seen by more buyers.
Get startedList with your own agent
Get your home in front of millions of buyers by listing it on Zillow.
Learn how to do itSell it yourself
Take full control of how buyers see your home on Zillow by listing For Sale by Owner (FSBO).
List your homeWhat's special
Grand sunroomEngland-style fireplaceForest scenerySerene gardensSolid georgia pine floorsExpansive main bedroom suiteBreathtaking views
Zillow last checked:
Listing updated:
Listed by:
Michael J. Webber DRE #01847424 559-618-2196,
Webber Realty Group Inc
Bought with:
Leonard D. Sharp, DRE #02142596
eXp Realty of California, Inc.
Source: Fresno MLS,MLS#: 616784Originating MLS: Fresno MLS
Facts & features
Interior
Bedrooms & bathrooms
- Bedrooms: 4
- Bathrooms: 5
Primary bedroom
- Area: 0
- Dimensions: 0 x 0
Bedroom 1
- Area: 0
- Dimensions: 0 x 0
Bedroom 2
- Area: 0
- Dimensions: 0 x 0
Bedroom 3
- Area: 0
- Dimensions: 0 x 0
Bedroom 4
- Area: 0
- Dimensions: 0 x 0
Bathroom
- Features: Tub/Shower, Shower, Roman Tub
Dining room
- Features: Formal
- Area: 0
- Dimensions: 0 x 0
Family room
- Area: 0
- Dimensions: 0 x 0
Kitchen
- Features: Pantry, Other
- Area: 0
- Dimensions: 0 x 0
Living room
- Area: 0
- Dimensions: 0 x 0
Basement
- Area: 0
Heating
- Has Heating (Unspecified Type)
Cooling
- Central Air
Appliances
- Included: Built In Range/Oven, Gas Appliances, Disposal, Dishwasher, Refrigerator
- Laundry: Inside, Utility Room
Features
- Isolated Bedroom, Isolated Bathroom, Built-in Features, Bar, Great Room, Office, Den/Study, Wine Room
- Flooring: Hardwood, Other
- Windows: Skylight(s)
- Basement: Partial,Unfinished
- Number of fireplaces: 2
- Fireplace features: Masonry
Interior area
- Total structure area: 3,300
- Total interior livable area: 3,300 sqft
Property
Parking
- Parking features: Garage, Carport
- Has garage: Yes
- Has carport: Yes
Features
- Levels: Two
- Stories: 2
- Patio & porch: Uncovered, Stone
Lot
- Size: 0.92 Acres
- Features: Foothill, Cul-De-Sac, Other, Sprinklers In Front, Sprinklers In Rear, Sprinklers Auto, Mature Landscape, Fruit/Nut Trees
Details
- Parcel number: 057190015000
Construction
Type & style
- Home type: SingleFamily
- Property subtype: Residential, Single Family Residence
Materials
- Wood Siding, Stone
- Foundation: Wood Subfloor
- Roof: Wood,Metal
Condition
- Year built: 1973
Utilities & green energy
- Sewer: Septic Tank
- Water: Private
- Utilities for property: Propane
Community & HOA
Location
- Region: Oakhurst
Financial & listing details
- Price per square foot: $258/sqft
- Tax assessed value: $9,972
- Date on market: 8/12/2024
- Cumulative days on market: 193 days
- Listing agreement: Exclusive Right To Sell
Price history
| Date | Event | Price |
|---|---|---|
| 4/1/2025 | Sold | $850,000$258/sqft |
Source: Fresno MLS #616784 Report a problem | ||
| 3/17/2025 | Pending sale | $850,000$258/sqft |
Source: Fresno MLS #616784 Report a problem | ||
| 3/16/2025 | Listed for sale | $850,000$258/sqft |
Source: Fresno MLS #616784 Report a problem | ||
| 2/20/2025 | Pending sale | $850,000$258/sqft |
Source: Fresno MLS #616784 Report a problem | ||
| 1/27/2025 | Price change | $850,000-7.5%$258/sqft |
Source: Fresno MLS #616784 Report a problem | ||
| 10/31/2024 | Price change | $919,000-7.6%$278/sqft |
Source: Fresno MLS #616784 Report a problem | ||
| 9/16/2024 | Price change | $995,000-23.2%$302/sqft |
Source: Fresno MLS #616784 Report a problem | ||
| 9/3/2024 | Price change | $1,295,000-7.2%$392/sqft |
Source: Fresno MLS #616784 Report a problem | ||
| 8/13/2024 | Listed for sale | $1,395,000+2413.5%$423/sqft |
Source: Fresno MLS #616784 Report a problem | ||
| 5/3/2024 | Sold | $55,500-97.5%$17/sqft |
Source: Public Record Report a problem | ||
| 12/31/2023 | Listing removed | $2,250,000$682/sqft |
Source: Fresno MLS #596504 Report a problem | ||
| 7/24/2023 | Listed for sale | $2,250,000$682/sqft |
Source: Fresno MLS #596504 Report a problem | ||
Public tax history
| Year | Property taxes | Tax assessment |
|---|---|---|
| 2026 | -- | $9,972 +2% |
| 2025 | -- | $9,777 +2% |
| 2024 | -- | $9,586 +2% |
| 2023 | -- | $9,399 +2% |
| 2022 | $98 +1.2% | $9,215 +2% |
| 2021 | $96 +0.5% | $9,035 +1% |
| 2020 | $96 +1.9% | $8,943 +2% |
| 2019 | $94 +2.4% | $8,768 +2% |
| 2018 | $92 | $8,597 +2% |
| 2017 | -- | $8,429 +2% |
| 2016 | $90 +6.4% | $8,264 +1.5% |
| 2015 | $85 | $8,140 +2% |
| 2014 | $85 +2.1% | $7,981 +0.5% |
| 2013 | $83 | $7,945 +2% |
| 2012 | -- | $7,790 +2% |
| 2011 | -- | $7,638 +0.8% |
| 2010 | -- | $7,581 +1.8% |
| 2008 | -- | $7,450 |
Find assessor info on the county website
Neighborhood: 93644
Nearby homes
- $850,0002 bd2 ba2.5k sqft43059 Sierra Vista Ln, Oakhurst, CA 93644Sold
- $60,000-- bd-- ba-- sqft43059 Sierra Vista Ln, Oakhurst, CA 93644Sold
- $265,9002 bd1 ba750 sqft43086 Sierra Vista Ln, Oakhurst, CA 93644Off Market
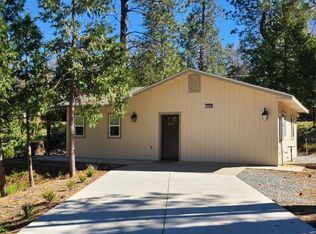
- $12,465-- bd-- ba-- sqftSierra Vista Ln, Oakhurst, CA 93644Off Market
- $55,5001.287 Acres0 Sierra Vista Ln #3, Oakhurst, CA 93644Sold
- $502,7003 bd2 ba1.8k sqft43074 Sierra Vista Ln, Oakhurst, CA 93644Off Market
- $485,5003 bd2 ba1.3k sqft43087 Sierra Vista Ln, Oakhurst, CA 93644Off Market
- $464,5002 bd2 ba1.8k sqft43027 Sierra Vista Ln, Oakhurst, CA 93644Sold
Nearby schools
GreatSchools rating
- 4/10Oakhurst Elementary SchoolGrades: K-5Distance: 3.5 mi
- 6/10Oak Creek Intermediate SchoolGrades: 6-8Distance: 3.3 mi
Schools provided by the listing agent
- Elementary: Oakhurst
- Middle: Oak Creek
- High: Yosemite
Source: Fresno MLS. This data may not be complete. We recommend contacting the local school district to confirm school assignments for this home.


Get pre-qualified for a loan
At Zillow Home Loans, we can pre-qualify you in as little as 5 minutes with no impact to your credit score.An equal housing lender. NMLS #10287.
- California
- Madera County
- Oakhurst
- 93644
- 43059 Sierra Vista Ln
Nearby cities
Nearby zip codes
Other Oakhurst Topics
