Welcome home to this beautiful, light-filled townhome with stylish finishes in a desirable corner unit. As a former model home, this two-level floorplan offers thoughtful upgrades and smart-home features throughout. The main level features fresh paint, upgraded light fixtures, and a warm and inviting gas fireplace. The kitchen is designed to impress with Silestone quartz countertops, subway tile backsplash, under-cabinet lighting, upgraded faucets, and newer stainless steel smart Whirlpool appliances. The dining area features wood paneling that adds character and charm. Enjoy modern convenience with a Sonos sound system wired throughout the home and a Nest smart thermostat. A versatile office/flex space on the main level provides the perfect spot for working from home or a cozy sunroom. Just off the garage entry, you’ll find a built-in boot bench for extra storage and convenience. Upstairs offers three bedrooms on one level, including a spacious primary suite with upgraded glass shower doors, a double-sink vanity, and large walk-in closet. You’ll love the convenient upper-level laundry and the custom closet systems in each bedroom. Convenient location with quick access to 35W, shopping, restaurants, and near tons of beautiful walking trails!
Closed
Zestimate®
$385,000
4306 122nd Ln NE #A, Blaine, MN 55449
3beds
1,983sqft
(TH) Side x Side
Built in 2022
4,356 Square Feet Lot
$385,000 Zestimate®
$194/sqft
$2,740 Estimated rent
Home value
$385,000
$362,000 - $408,000
$2,740/mo
Zestimate® history
Owner options
List your home for rent
$2,740/mo
Rent Zestimate®
Find your next renter with Zillow Rental Manager. Plus, with online applications, you can quickly screen prospective tenants – for free.
$2,740/mo
Rent Zestimate®
Refinance and save
$2,603/mo
Est. payment
Refinancing to a lower rate could help reduce your monthly payments and save thousands over the life of the loan.
$2,603/mo
Est. payment
Explore your selling options
Work with a Zillow partner agent
Leverage their expertise and Zillow's premium Showcase listings to get your home seen by more buyers.
Get startedList with your own agent
Get your home in front of millions of buyers by listing it on Zillow.
Learn how to do itSell it yourself
Take full control of how buyers see your home on Zillow by listing For Sale by Owner (FSBO).
List your homeWhat's special
Zillow last checked:
Listing updated:
Listed by:
Thea Velic 763-276-3973,
eXp Realty
Bought with:
Marwan Wardi
Buy & Sell Realty
Source: NorthstarMLS as distributed by MLS GRID,MLS#: 7016566
Facts & features
Interior
Bedrooms & bathrooms
- Bedrooms: 3
- Bathrooms: 3
- Full bathrooms: 2
- 1/2 bathrooms: 1
Bedroom
- Level: Upper
- Area: 204.24 Square Feet
- Dimensions: 13.8x14.8
Bedroom 2
- Level: Upper
- Area: 124.3 Square Feet
- Dimensions: 11.3x11
Bedroom 3
- Level: Upper
- Area: 112.86 Square Feet
- Dimensions: 11.4x9.9
Kitchen
- Level: Main
- Area: 210 Square Feet
- Dimensions: 15x14
Laundry
- Level: Upper
Living room
- Level: Main
- Area: 185.76 Square Feet
- Dimensions: 12.9x14.4
Sun room
- Level: Main
- Area: 87.4 Square Feet
- Dimensions: 9.2x9.5
Heating
- Forced Air
Cooling
- Central Air
Appliances
- Included: Air-To-Air Exchanger, Dishwasher, Disposal, Exhaust Fan, Gas Water Heater, Microwave, Range
Features
- Basement: None
- Number of fireplaces: 1
- Fireplace features: Family Room, Gas
Interior area
- Total structure area: 1,983
- Total interior livable area: 1,983 sqft
- Finished area above ground: 1,983
- Finished area below ground: 0
Property
Parking
- Total spaces: 2
- Parking features: Attached, Asphalt
- Attached garage spaces: 2
- Details: Garage Dimensions (22x 18)
Accessibility
- Accessibility features: No Stairs External
Features
- Levels: Two
- Stories: 2
- Fencing: Partial,Privacy,Vinyl
Lot
- Size: 4,356 Square Feet
- Features: Sod Included in Price
Details
- Foundation area: 827
- Parcel number: 123123230063
- Zoning description: Residential-Single Family
Construction
Type & style
- Home type: Townhouse
- Property subtype: (TH) Side x Side
- Attached to another structure: Yes
Materials
- Roof: Age 8 Years or Less,Asphalt
Condition
- New construction: No
- Year built: 2022
Utilities & green energy
- Electric: 150 Amp Service
- Gas: Natural Gas
- Sewer: City Sewer/Connected
- Water: City Water/Connected
Community & HOA
HOA
- Has HOA: Yes
- Amenities included: Other
- Services included: Maintenance Structure, Hazard Insurance, Lawn Care, Other, Maintenance Grounds, Professional Mgmt, Shared Amenities, Snow Removal
- HOA fee: $235 monthly
- HOA name: Associa Minnesota
- HOA phone: 763-225-6400
Location
- Region: Blaine
Financial & listing details
- Price per square foot: $194/sqft
- Tax assessed value: $332,300
- Annual tax amount: $3,350
- Date on market: 7/13/2026
- Cumulative days on market: 90 days
Price history
| Date | Event | Price |
|---|---|---|
| 7/29/2026 | Sold | $385,000+2.7%$194/sqft |
Source:  NorthstarMLS as distributed by MLS GRID #7016566 Report a problem NorthstarMLS as distributed by MLS GRID #7016566 Report a problem | ||
| 7/13/2026 | Pending sale | $375,000$189/sqft |
Source: NorthstarMLS as distributed by MLS GRID #7016566 Report a problem | ||
| 6/18/2026 | Listing removed | $375,000$189/sqft |
Source: eXp Realty #7016566 Report a problem | ||
| 6/13/2026 | Price change | $375,000-2.6%$189/sqft |
Source: NorthstarMLS as distributed by MLS GRID #7016566 Report a problem | ||
| 5/31/2026 | Price change | $385,000-2.5%$194/sqft |
Source: NorthstarMLS as distributed by MLS GRID #7016566 Report a problem | ||
| 5/7/2026 | Price change | $395,000-1%$199/sqft |
Source: NorthstarMLS as distributed by MLS GRID #7016566 Report a problem | ||
| 3/20/2026 | Listed for sale | $399,000+1%$201/sqft |
Source: NorthstarMLS as distributed by MLS GRID #7016566 Report a problem | ||
| 6/27/2023 | Sold | $395,000-3.7%$199/sqft |
Source: NorthstarMLS as distributed by MLS GRID #6323804 Report a problem | ||
| 5/3/2023 | Pending sale | $409,990$207/sqft |
Source: NorthstarMLS as distributed by MLS GRID #6323804 Report a problem | ||
| 4/14/2023 | Price change | $409,990-2.4%$207/sqft |
Source: NorthstarMLS as distributed by MLS GRID #6323804 Report a problem | ||
| 4/10/2023 | Price change | $419,990-6.7%$212/sqft |
Source: NorthstarMLS as distributed by MLS GRID #6323804 Report a problem | ||
| 1/16/2023 | Listed for sale | $449,990$227/sqft |
Source: NorthstarMLS as distributed by MLS GRID #6323804 Report a problem | ||
Public tax history
| Year | Property taxes | Tax assessment |
|---|---|---|
| 2025 | $3,350 +4.9% | $315,657 +1.7% |
| 2024 | $3,194 +5.4% | $310,425 -6.3% |
| 2023 | $3,030 +1214.4% | $331,200 +5.4% |
| 2022 | $231 | $314,100 |
Find assessor info on the county website
Neighborhood: 55449
Nearby homes
- $345,0003 bd3 ba1.8k sqft4306 122nd Ln NE UNIT B, Blaine, MN 55449Sold

- $373,0003 bd3 ba1.9k sqft4306 122nd Ln NE #D, Blaine, MN 55449Sold

- $360,0003 bd3 ba1.8k sqft4306 122nd Ln NE UNIT E, Blaine, MN 55449For Sale
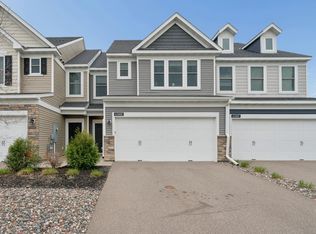
- $368,3003 bd2 ba2k sqft4306 122nd Ln NE UNIT C, Blaine, MN 55449Off Market
- $383,2003 bd2 ba2k sqft4306 122nd Ln NE #F, Blaine, MN 55449Off Market
- $381,1003 bd2 ba2k sqft4303 123rd Ave NE #A, Blaine, MN 55449Off Market
- $363,8003 bd3 ba1.9k sqft4303 123rd Ave NE #B, Blaine, MN 55449Off Market
- $332,3003 bd2 ba2k sqft4303 123rd Ave NE #F, Blaine, MN 55449Off Market
Nearby schools
GreatSchools rating
- 9/10Sunrise ElementaryGrades: K-5Distance: 0.5 mi
- 7/10Roosevelt Middle SchoolGrades: 6-8Distance: 4.5 mi
- 7/10Blaine Senior High SchoolGrades: 9-12Distance: 5 mi
Get a cash offer in 3 minutes
Find out how much your home could sell for in as little as 3 minutes with a no-obligation cash offer.
Estimated market value
$385,000
Get a cash offer in 3 minutes
Find out how much your home could sell for in as little as 3 minutes with a no-obligation cash offer.
Estimated market value
$385,000
- Minnesota
- Anoka County
- Blaine
- 55449
- 4306 122nd Ln NE Unit A
Nearby cities
Nearby zip codes
Other Blaine Topics
