Set on a rare half-acre in Kelsey Estates, this home is the perfect balance of refined luxury and true everyday comfort. Completely designed to be both impressive and effortlessly livable. From the moment you arrive, the scale and intention are unmistakable. Abundant parking, expanded concrete, professional landscaping, and a fully fenced back drive that creates a private, secure space for kids to play, pets to roam, and gatherings to unfold with ease. Inside, the home feels expansive yet welcoming, with soaring ceilings and thoughtfully designed spaces that flow beautifully. The heart of the home is the stunning kitchen. Anchored by dual oversized islands, custom finishes, and a seamless connection to the bar and living areas, making it ideal for hosting or simply enjoying everyday life at home. With 4 bedrooms, 3.5 baths, a dedicated office, formal living room, media room, and safe room, every space has a purpose. The primary suite is a true retreat, featuring a spa-like bath and an extraordinary walk-in closet complete with its own island making it equal parts luxury and functional. The oversized laundry room and mudroom are nothing short of exceptional, designed with storage, convenience, and daily living in mind. And for pet lovers, the fully enclosed dog run on the west side of the home adds yet another thoughtful touch. Step outside and the experience continues. The backyard is an entertainer's dream, featuring a resort-style sport pool with sauna, automatic cover, and expansive yard space rarely found in this price point. The covered back porch includes a fireplace and heat-blocking shades which create a year-round outdoor living space perfect for cozy evenings or summer entertaining. Adding even more versatility is a 25x40x12 metal shop, fully bricked with epoxied floors, offering the perfect space for a private gym, workshop, hobby room, or ultimate man cave. Rarely found and incredibly valuable. This is more than a beautiful home, t's a place designed for memories, connection, and comfort, with every detail intentionally curated. Homes like this don't come along often.
Sold
Price Unknown
4306 140th St, Lubbock, TX 79423
4beds
3,854sqft
Single Family Residence, Residential
Built in 2022
0.5 Acres Lot
$1,200,400 Zestimate®
$--/sqft
$5,025 Estimated rent
Home value
$1,200,400
$1.14M - $1.26M
$5,025/mo
Zestimate® history
Owner options
List your home for rent
$5,025/mo
Rent Zestimate®
Find your next renter with Zillow Rental Manager. Plus, with online applications, you can quickly screen prospective tenants – for free.
$5,025/mo
Rent Zestimate®
Refinance and save
$500/mo
Est. payment
Refinancing to a lower rate could help reduce your monthly payments and save thousands over the life of the loan.
$500/mo
Est. payment
Explore your selling options
Work with a Zillow partner agent
Leverage their expertise and Zillow's premium Showcase listings to get your home seen by more buyers.
Get startedList with your own agent
Get your home in front of millions of buyers by listing it on Zillow.
Learn how to do itSell it yourself
Take full control of how buyers see your home on Zillow by listing For Sale by Owner (FSBO).
List your homeWhat's special
Dedicated officeSafe roomSoaring ceilingsMedia roomProfessional landscapingStunning kitchenOversized laundry room
Zillow last checked:
Listing updated:
Listed by:
Amy Stephens TREC #0735325 806-787-4177,
Keller Williams Realty
Bought with:
Emily Manning, TREC #0641625
eXp Realty LLC
Source: LBMLS,MLS#: 202607272
Facts & features
Interior
Bedrooms & bathrooms
- Bedrooms: 4
- Bathrooms: 4
- Full bathrooms: 3
- 1/2 bathrooms: 1
Primary bedroom
- Description: Soaker tub, Double Shower Head
- Features: Dressing Area(s), Isolated, Luxury Vinyl Flooring
Bedroom 2
- Features: Carpet Flooring
Bedroom 3
- Features: Carpet Flooring
Bedroom 4
- Features: Carpet Flooring
Primary bathroom
- Features: Double Vanity, Granite Counters, Separate Shower/Tub, Tile Flooring
Dining room
- Description: Formal, Lighting
- Features: Luxury Vinyl Flooring
Family room
- Description: Living Room
- Features: Luxury Vinyl Flooring
Kitchen
- Description: Double Island, Built in Espresso Machine; Waterfall Island
- Features: Luxury Vinyl Flooring, Pantry, Quartz Counters, Wood Paint Cabinets, Wood Stain Cabinets
Living room
- Description: Beams, Built Ins, Lighting
- Features: Luxury Vinyl Flooring
Media room
- Description: Media Room
- Features: Carpet Flooring
Office
- Description: Lighting
- Features: Built-in Features, Luxury Vinyl Flooring
Utility room
- Description: Hanging racks, Mudroom
- Features: Tile Flooring
Heating
- Central, Natural Gas
Cooling
- Central Air, Electric, Multi Units, Separate Meters
Appliances
- Included: Built-In Refrigerator, Dishwasher, Disposal, Double Oven, Dryer, Exhaust Fan, Freezer, Gas Cooktop, Gas Range, Indoor Grill, Instant Hot Water, Microwave, Range Hood, Refrigerator, Smart Appliance(s), Washer, Wine Refrigerator
- Laundry: Electric Dryer Hookup, Inside, Laundry Room, Sink, Washer Hookup
Features
- Beamed Ceilings, Bookcases, Built-in Features, Ceiling Fan(s), Chandelier, Coffered Ceiling(s), Double Vanity, Dry Bar, Entrance Foyer, Granite Counters, High Ceilings, Kitchen Island, Pantry, Quartz Counters, Recessed Lighting, Safe Room, Soaking Tub, Sound System, Storage, Vaulted Ceiling(s), Walk-In Closet(s), Wired for Sound
- Flooring: Carpet, Luxury Vinyl, Tile
- Windows: Double Pane Windows, Window Coverings
- Has basement: No
- Number of fireplaces: 2
- Fireplace features: Gas Starter, Insert, Living Room, Outside, Stone, Wood Burning
Interior area
- Total structure area: 3,854
- Total interior livable area: 3,854 sqft
- Finished area above ground: 3,854
Property
Parking
- Total spaces: 3
- Parking features: Additional Parking, Alley Access, Attached, Circular Driveway, Concrete, Electric Gate, Garage, Garage Door Opener, Garage Faces Rear, Garage Faces Side, Gated, On Street, RV Access/Parking, Secured
- Attached garage spaces: 3
- Has uncovered spaces: Yes
Features
- Patio & porch: Covered, Patio, Screened
- Exterior features: Basketball Court, Dog Run, Outdoor Grill, Outdoor Kitchen, Private Entrance, Private Yard, Rain Gutters, RV Hookup, Smart Camera(s)/Recording, Smart Irrigation, Smart Light(s), Storage
- Has private pool: Yes
- Pool features: Gas Heat, Gunite, In Ground, Pool Cover, Waterfall, Other
- Has spa: Yes
- Spa features: Gunite, Heated, In Ground, Private
- Fencing: Back Yard,Electric,Fenced,Full,Gate,Privacy,Wood,Wrought Iron
Lot
- Size: 0.5 Acres
- Features: Back Yard, City Lot, Corner Lot, Front Yard, Landscaped, Near Golf Course, Paved, Sprinklers In Front, Sprinklers In Rear
Details
- Additional structures: Kennel/Dog Run, Outbuilding, Storage, Workshop
- Parcel number: ESTATES OF KELSEY PARK L 66
- Special conditions: Standard
Construction
Type & style
- Home type: SingleFamily
- Architectural style: Contemporary,Ranch
- Property subtype: Single Family Residence, Residential
Materials
- Brick, Stone, Stucco
- Foundation: Slab
- Roof: Composition
Condition
- New construction: No
- Year built: 2022
Utilities & green energy
- Sewer: Septic Tank
- Water: Public, Well
- Utilities for property: Cable Available, Cable Connected, Electricity Available, Electricity Connected, Natural Gas Available, Phone Available, Sewer Available, Sewer Connected, Water Available, Water Connected
Community & HOA
Community
- Features: Curbs, Park, Sidewalks, Street Lights
- Security: Security Fence, Security Gate, Security System Owned, Smoke Detector(s)
HOA
- Has HOA: Yes
- Amenities included: Landscaping
- Services included: Maintenance Grounds
- HOA fee: $500 annually
Location
- Region: Lubbock
Financial & listing details
- Tax assessed value: $968,158
- Annual tax amount: $19,013
- Date on market: 5/29/2026
- Cumulative days on market: 12 days
- Listing terms: Cash,Conventional,FHA,USDA Loan
- Electric utility on property: Yes
- Road surface type: Paved
Price history
| Date | Event | Price |
|---|---|---|
| 7/1/2026 | Sold | -- |
Source:  LBMLS #202607272 Report a problem LBMLS #202607272 Report a problem | ||
| 6/11/2026 | Pending sale | $1,255,000$326/sqft |
Source: LBMLS #202607272 Report a problem | ||
| 2/8/2026 | Listed for sale | $1,255,000$326/sqft |
Source: LBMLS #202601311 Report a problem | ||
Public tax history
| Year | Property taxes | Tax assessment |
|---|---|---|
| 2025 | $18,399 -2.7% | $968,158 |
| 2024 | $18,918 -7.6% | $968,158 -0.5% |
| 2023 | $20,484 +1844.8% | $973,485 +2013.7% |
| 2022 | $1,053 -3.2% | $46,057 |
| 2021 | $1,089 -1.6% | $46,057 |
| 2020 | $1,107 -3.1% | $46,057 -9.2% |
| 2019 | $1,142 | $50,750 |
| 2018 | -- | $50,750 |
Find assessor info on the county website
Neighborhood: 79423
Nearby homes
- $808,5004 bd4 ba3.3k sqft4304 140th St, Lubbock, TX 79423Off Market
- $--4 bd4 ba3.6k sqft4305 140th St, Lubbock, TX 79423Sold
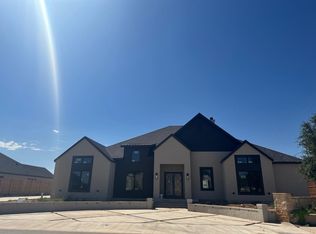
- $1,011,7004 bd3 ba3.6k sqft4305 139th St, Lubbock, TX 79423Off Market
- $--4 bd5 ba4.3k sqft4303 140th St, Lubbock, TX 79423Sold
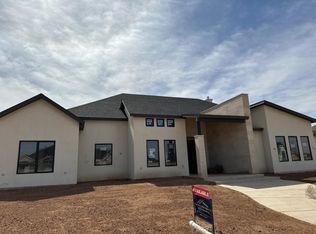
- $1,522,0000.5 acres4302 140th St, Lubbock, TX 79423Off Market
- $518,3710.5 acres4303 139th St, Lubbock, TX 79423Off Market
- $---- bd-- ba4.7k sqft13810 Quaker Ave, Lubbock, TX 79424Sold
- $1,255,6004 bd3 ba4.2k sqft4301 140th St, Lubbock, TX 79423Off Market
Nearby schools
GreatSchools rating
- 9/10Lubbock-Cooper Central Elementary SchoolGrades: PK-5Distance: 0.4 mi
- 7/10Lubbock-Cooper Middle SchoolGrades: 6-8Distance: 3.9 mi
- 7/10Lubbock-Cooper Liberty High SchoolGrades: 9-11Distance: 1.3 mi
Schools provided by the listing agent
- Elementary: Lubbock-Cooper Central
- Middle: Lubbock-Cooper Bush
- High: Liberty High School
Source: LBMLS. This data may not be complete. We recommend contacting the local school district to confirm school assignments for this home.
Sell for more on Zillow
Get a Zillow Showcase℠ listing at no additional cost and you could sell for .
$1,200,400
2% more
+$24,008
With Zillow Showcase(estimated)
$1,224,408
Sell for more on Zillow
Get a Zillow Showcase℠ listing at no additional cost and you could sell for .
$1,200,400
2% more
+$24,008
With Zillow Showcase(estimated)
$1,224,408
- Texas
- Lubbock County
- Lubbock
- 79423
- 4306 140th St
