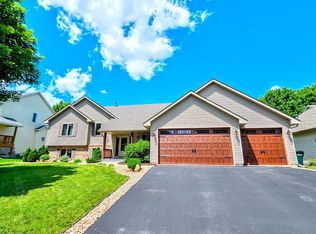
Welcome home to this updated 5-bedroom, 3-bathroom split-level home featuring walkouts from the main level to the deck and the lower level to the patio. Enjoy a fully fenced yard, a newer kitchen with updated cabinets, countertops and appliances, refinished wood floors, new doors and trim, and newer carpet throughout. A cozy fireplace in the upper living room, a lower level wet bar, and a heated 3-car garage complete this move-in-ready home. Great combination of updates, space, and functionality.
Active with contingency
$425,000
4306 206th St W, Farmington, MN 55024
5beds
2,515sqft
Single Family
Built in 1999
10,193 Square Feet Lot
$426,000 Zestimate®
$169/sqft
$-- HOA
What's special
Fully fenced yardRefinished wood floorsNewer carpet throughoutNew doors and trimLower level wet bar
- 5 days
- 528
- 54
Likely to sell faster than
Zillow last checked:
Listing updated:
Listed by:
Danny Tutewohl 952-261-2037,
Keller Williams Preferred Rlty
Source: NorthstarMLS as distributed by MLS GRID,MLS#: 7133559

Facts & features
Interior
Bedrooms & bathrooms
- Bedrooms: 5
- Bathrooms: 3
- Full bathrooms: 3
Bedroom
- Level: Upper
- Area: 156 Square Feet
- Dimensions: 13x12
Bedroom 2
- Level: Upper
- Area: 144 Square Feet
- Dimensions: 12x12
Bedroom 3
- Level: Upper
- Area: 110 Square Feet
- Dimensions: 11x10
Bedroom 4
- Level: Lower
- Area: 110 Square Feet
- Dimensions: 11x10
Bedroom 5
- Level: Lower
- Area: 100 Square Feet
- Dimensions: 10x10
Deck
- Level: Upper
- Area: 216 Square Feet
- Dimensions: 18x12
Dining room
- Level: Upper
- Area: 120 Square Feet
- Dimensions: 12x10
Foyer
- Level: Main
- Area: 88 Square Feet
- Dimensions: 11x8
Kitchen
- Level: Upper
- Area: 144 Square Feet
- Dimensions: 12x12
Living room
- Level: Upper
- Area: 182 Square Feet
- Dimensions: 14x13
Patio
- Level: Lower
- Area: 216 Square Feet
- Dimensions: 18x12
Heating
- Forced Air, Fireplace(s)
Cooling
- Central Air
Appliances
- Included: Dishwasher, Dryer, Gas Water Heater, Microwave, Range, Refrigerator
- Laundry: In Basement
Features
- Basement: Block,Drain Tiled,Finished,Walk-Out Access
- Number of fireplaces: 1
- Fireplace features: Gas, Living Room
Interior area
- Total structure area: 2,968
- Total interior livable area: 2,515 sqft
- Finished area above ground: 1,484
- Finished area below ground: 1,031
Video & virtual tour
Property
Parking
- Total spaces: 3
- Parking features: Attached, Asphalt, Garage, Heated Garage, Insulated Garage
- Attached garage spaces: 3
Accessibility
- Accessibility features: None
Features
- Levels: Multi/Split
- Patio & porch: Deck, Patio
- Fencing: Wood
Lot
- Size: 10,193 Square Feet
- Dimensions: 120 x 85
- Features: Tree Coverage - Medium
Details
- Foundation area: 1484
- Parcel number: 146425002140
- Zoning description: Residential-Single Family
Construction
Type & style
- Home type: SingleFamily
- Property subtype: Single Family
Materials
- Block, Brick, Frame
- Roof: Asphalt
Condition
- New construction: No
- Year built: 1999
Utilities & green energy
- Electric: Circuit Breakers
- Gas: Natural Gas
- Sewer: City Sewer/Connected
- Water: City Water/Connected
Community & HOA
Community
- Subdivision: Riverside Estates
HOA
- Has HOA: No
Location
- Region: Farmington
Financial & listing details
- Price per square foot: $169/sqft
- Tax assessed value: $410,600
- Annual tax amount: $5,928
- Date on market: 8/26/2026
Estimated market value
$426,000
$405,000 - $447,000
$2,984/mo
Price history
| Date | Event | Price |
|---|---|---|
| 8/26/2026 | Listed for sale | $425,000+27.8%$169/sqft |
Source: | ||
| 10/10/2019 | Sold | $332,500+2.3%$132/sqft |
Source: | ||
| 9/3/2019 | Listed for sale | $324,900$129/sqft |
Source: Imagine Realty #5282874 Report a problem | ||
| 9/3/2019 | Pending sale | $324,900$129/sqft |
Source: Imagine Realty #5282874 Report a problem | ||
| 8/22/2019 | Listed for sale | $324,900+18.1%$129/sqft |
Source: Imagine Realty #5282874 Report a problem | ||
| 9/19/2014 | Sold | $275,000+44.7%$109/sqft |
Source: | ||
| 4/21/2000 | Sold | $190,000$76/sqft |
Source: Public Record Report a problem | ||
Public tax history
| Year | Property taxes | Tax assessment |
|---|---|---|
| 2024 | $4,986 -4.4% | $410,600 -4.1% |
| 2023 | $5,214 +3.9% | $428,100 +3.5% |
| 2022 | $5,018 +6% | $413,600 +22.4% |
| 2021 | $4,736 +3.9% | $337,800 +7% |
| 2020 | $4,560 +1.2% | $315,811 +2.3% |
| 2019 | $4,506 | $308,700 +0% |
| 2018 | $4,506 -2% | $308,600 +9.6% |
| 2017 | $4,597 +7.2% | $281,600 +4.3% |
| 2016 | $4,290 +1.7% | $269,900 +8.6% |
| 2015 | $4,218 +0.3% | $248,449 +6% |
| 2014 | $4,205 +11.8% | $234,279 +13% |
| 2013 | $3,762 +1.9% | $207,247 |
| 2012 | $3,693 -2.5% | -- |
| 2011 | $3,787 -4.5% | -- |
| 2010 | $3,964 -0.5% | -- |
| 2009 | $3,983 +1.2% | -- |
| 2008 | $3,938 +9.8% | -- |
| 2007 | $3,587 +4.3% | -- |
| 2006 | $3,439 +28.5% | -- |
| 2004 | $2,675 -2.8% | -- |
| 2003 | $2,753 +18.7% | -- |
| 2002 | $2,320 +76.4% | -- |
| 2001 | $1,315 | -- |
Find assessor info on the county website
Monthly payment
Est. payment


