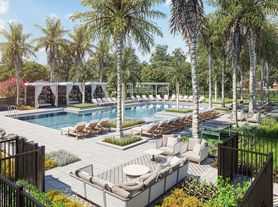
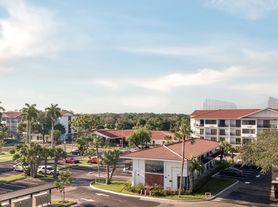
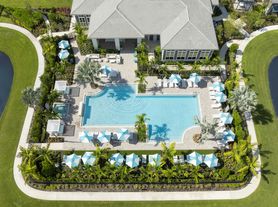
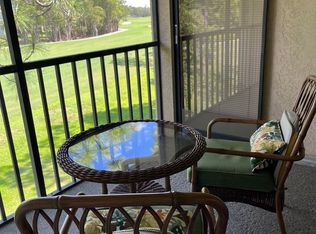
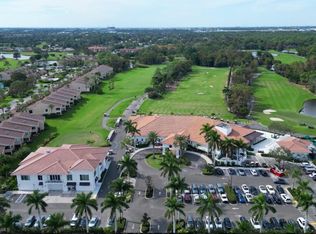
Amazing level of finishes and exceptional value in the over "55 year old" bundled golf community of Fairways at Par Two in Golden Gate. This beautifully updated two-bedroom, two-bath second-floor residence is truly move-in ready and showcases meticulous pride of ownership throughout. The stunning white shaker-style kitchen has been thoughtfully redesigned with quartz countertops, a sea glass mosaic tile backsplash and an expanded opening to the dining area from the kitchen. Luxury vinyl plank flooring, fresh interior paint, updated lighting, and a soft neutral color palette enhance the home's inviting atmosphere. The spacious primary en-suite bathroom features an oversized vanity with newer quartz countertops, an updated mirror, and modern lighting, while the guest bath offers granite countertops, an oversized vanity, and a tub/shower combination. Enjoy peaceful sunrise views from the large screened lanai overlooking the golf course, complete with a private laundry closet featuring a 2025 GE stackable washer and dryer, while the covered front porch captures beautiful evening sunsets. Additional improvements 2025 hot water heater, impact-resistant windows installed in 2023 and newer Amana appliance package which includes a refrigerator, range, microwave, and dishwasher. The association replaced the roof in 2022 and is Painting the exterior of the condo building in 2026 adding even more value and peace of mind. Fairways at Par Two offers an outstanding lifestyle with bundled golf, a large resort-style swimming pool, two tennis courts, pickleball courts, shuffleboard, a clubhouse with community room, an active social calendar, and beautifully maintained grounds. Adding even greater appeal, this residence overlooks the exciting new The Gate Golf Club, a premier regulation-length 9-hole, par-35 course designed by renowned golf legends Peter Jacobsen and Jim Hardy. Scheduled to open in fall 2026, The Gate will feature pristine TifEagle greens, Celebration Bermuda fairways and tees, a full driving range, practice facilities, restaurant, clubhouse, and will serve as the new home of First Tee – Naples/Collier, creating one of Naples' newest destinations for golf, dining, recreation, and community enjoyment just beyond your backyard.
For sale
$190,000
4306 27th CT SW #203, NAPLES, FL 34116
2beds
800sqft
Condominium
Built in 1983
-- sqft lot
$-- Zestimate®
$238/sqft
$506/mo HOA
What's special
Modern lightingUpdated lightingFresh interior paintUpdated mirrorQuartz countertopsPrivate laundry closetSpacious primary en-suite bathroom
- 2 days |
- 210 |
- 7 |
Likely to sell faster than
Zillow last checked:
Listing updated:
Listed by:
Tade Bua-Bell, LLC 239-595-0097,
John R Wood Properties,
Emily Bua 239-659-6115,
John R Wood Properties
Source: SWFLMLS,MLS#: 226025016
Originating MLS: Naples
Loading...
Facts & features
Interior
Bedrooms & bathrooms
- Bedrooms: 2
- Bathrooms: 2
- Full bathrooms: 2
Rooms
- Room types: Balcony, Screened Lanai/Porch, 2 Bed
Primary bedroom
- Dimensions: 14 x 11
Bedroom
- Dimensions: 10 x 10
Dining room
- Dimensions: 11 x 9.8
Family room
- Dimensions: 13 x 12
Kitchen
- Dimensions: 10 x 8
Other
- Dimensions: 10 x 5
Heating
- Central
Cooling
- Ceiling Fan(s), Central Air
Appliances
- Included: Electric Cooktop, Dishwasher, Disposal, Dryer, Microwave, Refrigerator/Freezer, Washer
Features
- Balcony, Screened Lanai/Porch
- Flooring: Tile, Vinyl
- Windows: Impact Resistant Windows, Shutters - Manual
- Has fireplace: No
Interior area
- Total structure area: 850
- Total interior livable area: 800 sqft
Video & virtual tour
Property
Parking
- Parking features: Common, Paved
Features
- Levels: Two
- Stories: 2
- Patio & porch: Screened Lanai/Porch
- Exterior features: Balcony
- Pool features: Community
- Has view: Yes
- View description: Golf Course, Landscaped Area
- Waterfront features: None
Lot
- Features: Regular
Details
- Additional structures: Tennis Court(s)
- Parcel number: 32181320004
Construction
Type & style
- Home type: Condo
- Property subtype: Condominium
Materials
- Block, Stucco
- Foundation: Concrete Block
- Roof: Built-Up
Condition
- New construction: No
- Year built: 1983
Utilities & green energy
- Water: Central
Community & HOA
Community
- Features: Clubhouse, Pool, Golf, Street Lights, Tennis Court(s), Non-Gated
- Senior community: Yes
- Subdivision: FAIRWAYS AT PAR TWO
HOA
- Has HOA: Yes
- Amenities included: Barbecue, Bocce Court, Clubhouse, Pool, Community Room, Golf Course, Pickleball, See Remarks, Streetlight, Tennis Court(s), Underground Utility
- HOA fee: $6,072 annually
Location
- Region: Naples
Financial & listing details
- Price per square foot: $238/sqft
- Tax assessed value: $168,400
- Annual tax amount: $753
- Date on market: 7/7/2026
- Lease term: Buyer Finance/Cash
- Road surface type: Paved
Estimated market value
Not available
Estimated sales range
Not available
Not available
Price history
| Date | Event | Price |
|---|---|---|
| 7/7/2026 | Listed for sale | $190,000-26.6%$238/sqft |
Source: | ||
| 8/18/2023 | Listing removed | -- |
Source: | ||
| 7/20/2023 | Listed for sale | $259,000+114%$324/sqft |
Source: | ||
| 12/14/2018 | Sold | $121,000$151/sqft |
Source: | ||
| 10/30/2018 | Pending sale | $121,000$151/sqft |
Source: John R. Wood Properties #218062508 Report a problem | ||
| 9/28/2018 | Listed for sale | $121,000$151/sqft |
Source: John R. Wood Properties #218062508 Report a problem | ||
Public tax history
| Year | Property taxes | Tax assessment |
|---|---|---|
| 2025 | $754 +7.3% | $107,773 +2.9% |
| 2024 | $702 +3.1% | $104,736 +3% |
| 2023 | $681 -0.5% | $101,685 +3% |
| 2022 | $685 +0.2% | $98,723 +3% |
| 2021 | $683 +2.6% | $95,848 +1.4% |
| 2020 | $666 +3.1% | $94,525 +2.3% |
| 2019 | $645 -41.1% | $92,400 +5.2% |
| 2018 | $1,096 | $87,846 +10% |
| 2017 | $1,096 +8.9% | $79,860 +10% |
| 2016 | $1,006 +9.8% | $72,600 +10% |
| 2015 | $916 +11.5% | $66,000 +10% |
| 2014 | $822 +11.2% | $60,000 +3.4% |
| 2013 | $739 -8.2% | $58,000 -6.9% |
| 2012 | $805 +0.4% | $62,295 |
| 2011 | $802 -24.5% | $62,295 -8.8% |
| 2010 | $1,062 -13.9% | $68,328 -20% |
| 2009 | $1,234 | $85,410 -21.4% |
| 2008 | $1,234 -11.4% | $108,718 -12% |
| 2007 | $1,393 +27% | $123,607 +12.9% |
| 2006 | $1,097 | $109,514 +35% |
| 2005 | $1,097 +13.7% | $81,122 +15% |
| 2004 | $964 +15% | $70,541 +18% |
| 2003 | $839 +5.6% | $59,781 +7.3% |
| 2002 | $794 -47.2% | $55,724 +9% |
| 2001 | $1,503 +102.9% | $51,113 |
| 2000 | $741 | -- |
Find assessor info on the county website
Monthly payment
Est. payment$--/mo
Payment breakdown
Explore the cost of this home by adjusting the details. Changes won't be saved.All calculations are estimates and provided by Zillow, Inc. for informational purposes only. Actual amounts may vary.
HOA fees may include property taxes on listings classified as Co-Ops. Contact the listing agent and/or owner for fee details.
Mortgage interest rates are dependent on a number of factors, including credit score, down payment, and repayment length. Interest rate data provided by Zillow Group Marketplace, Inc. as of 1/1/1970 from various mortgage lenders with which we have lead or other similar arrangements; the Estimated Payment is an average of those rates.
See how much you could borrow to make a competitive offer.
Climate risks
Neighborhood: Golden Gate
Nearby schools
GreatSchools rating
- 6/10Golden Terrace Elementary SchoolGrades: PK-5Distance: 0.6 mi
- 6/10Golden Gate Middle SchoolGrades: 6-8Distance: 1 mi
- 4/10Golden Gate High SchoolGrades: PK,9-12Distance: 1 mi
Schools provided by the listing agent
- Elementary: GOLDEN GATE ELEMENTARY
- Middle: GOLDEN GATE MIDDLE SCHOOL
- High: GOLDEN GATE HIGH SCHOOL
Source: SWFLMLS. This data may not be complete. We recommend contacting the local school district to confirm school assignments for this home.
A local agent can set up tours, give advice and negotiate with sellers.
- Florida
- Collier County
- Naples
- 34116
- Golden Gate
- 4306 27th CT SW Unit 203